
Basic Information
- MLS # A12070546
- Type Condominium
- Status Active
- Subdivision/Complex Ten Museum Park
- Year Built 2007
- Total Sqft 4,879
- Date Listed 08/21/2026
- Days on Market 51
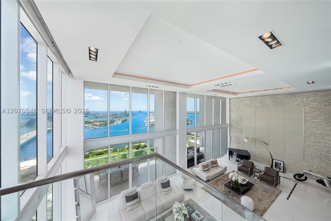
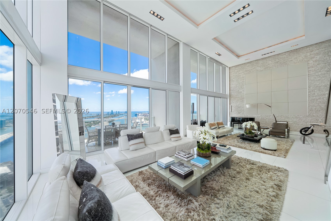
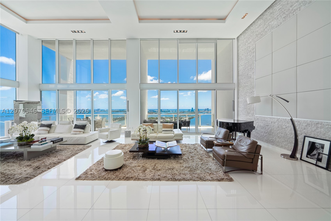
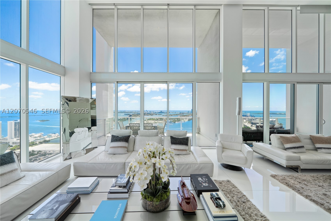
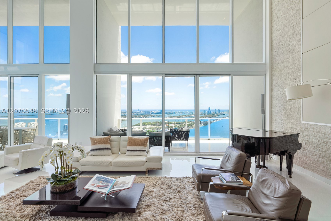
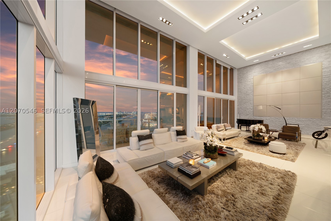
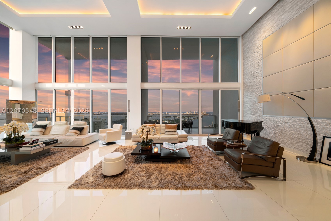
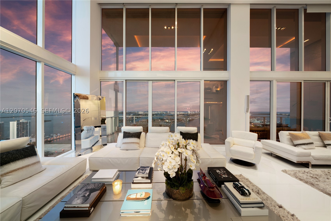
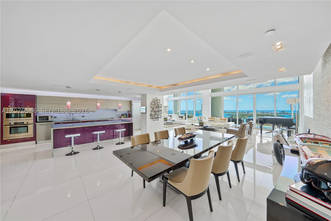
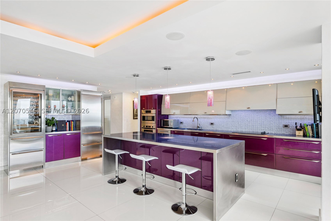
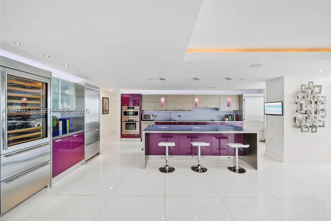
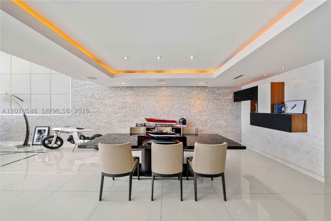
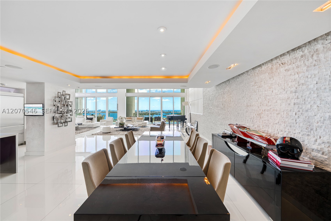
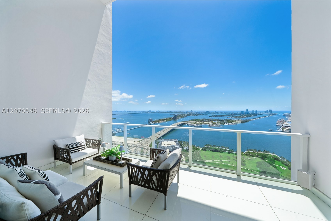
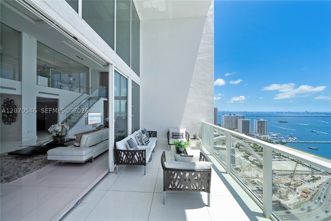
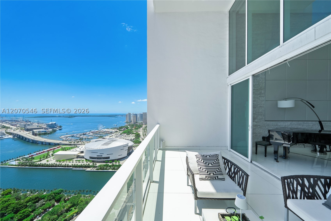
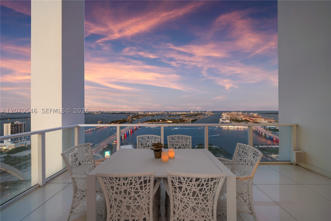
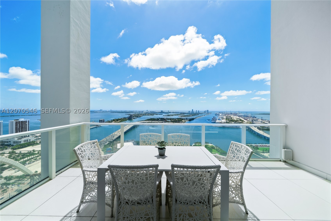
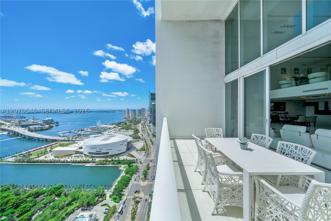
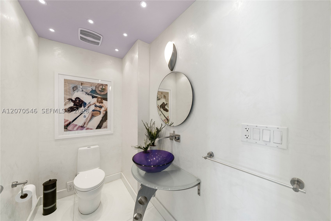
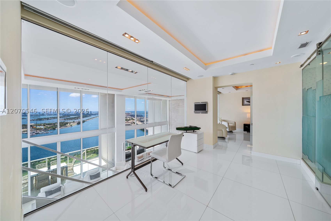
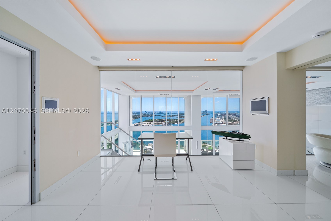
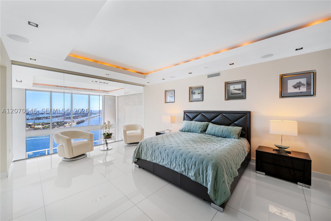
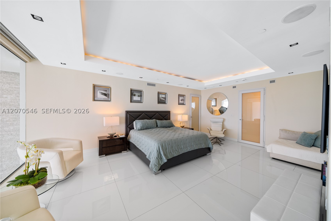
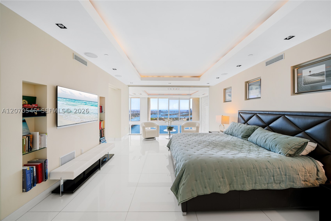
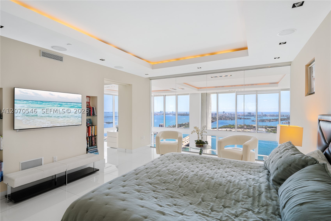
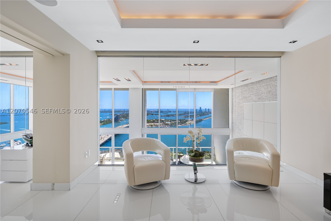
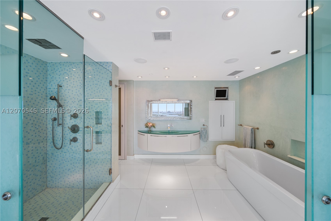
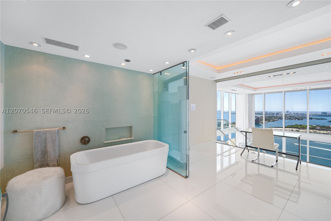
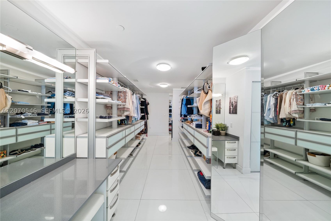
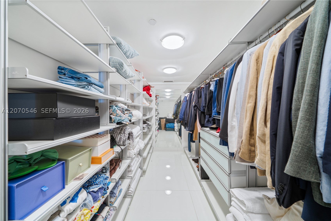
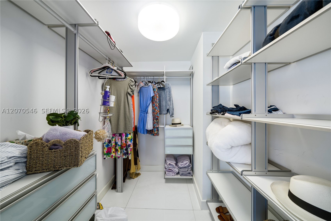
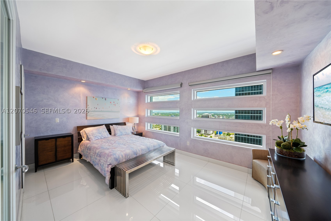
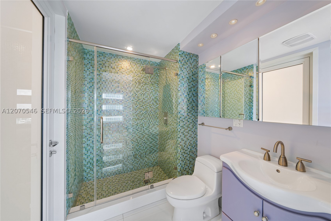
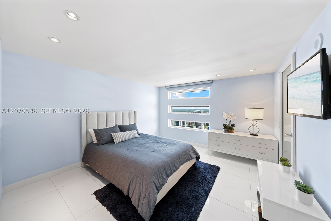
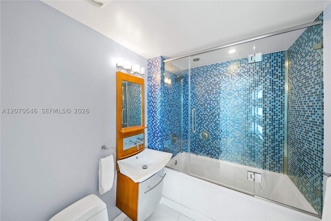
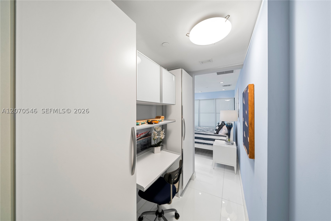
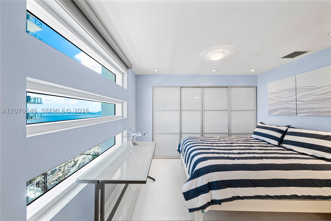
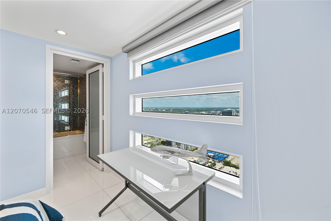
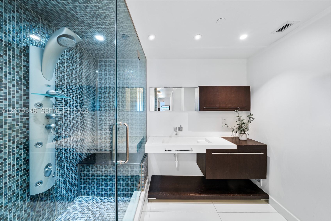
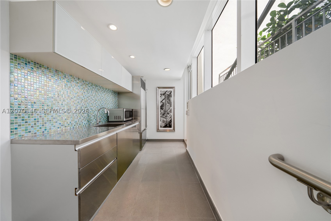
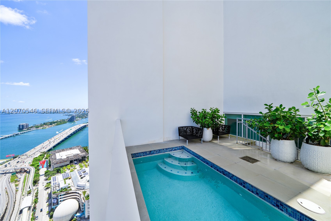
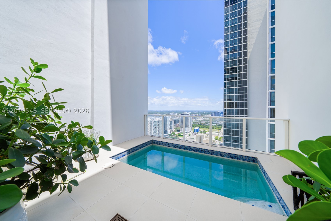
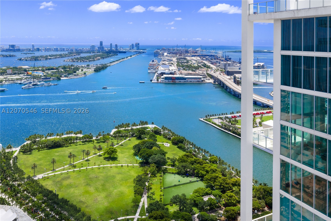
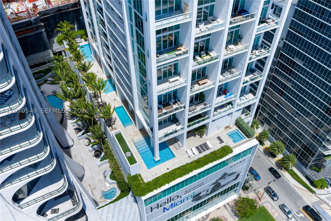
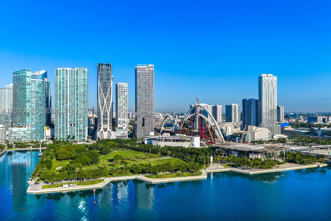
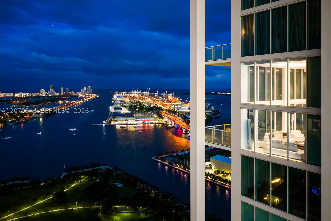
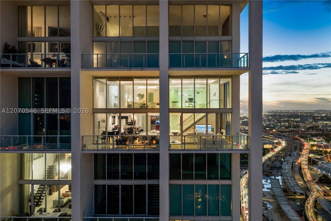
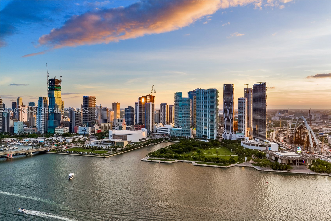
PH 4403 at Ten Museum Park captures Miami penthouse living at its highest level. Wrapped in 2-story, floor-to-ceiling glass with a private pool, this penthouse is a work of art defined by scale, light, and effortless indoor-outdoor living. Spanning 4,879 square feet with 5 bedrooms and 6 bathrooms, the interiors are framed by sweeping bay, ocean, and city views. From the moment you enter, the natural light to pours across the bright porcelain floors, illuminating the expansive living, kitchen, and dining areas. Two terraces extend the home outward towards the bay, creating the perfect setting for open-air dining, entertaining, or simply taking in the view. Upstairs, the primary suite offers a massive private abode above the city, complete with dedicated office space, a double-expanded, oversized walk-in closet, and 2 spa-inspired bathrooms complete with a soaking tub looking out across the bay. The additional guests bedrooms are large, and perfectly distributed among the first and second floors, equally well-appointed, offering privacy, comfort, and flexible living for family or guests. The third floor is dedicated to entertaining and relaxation, with a kitchenette opening directly to the private pool, prime for daytime or sunset hosting. This ultra rare residence redefines scale, privacy, and Penthouse living. Private membership at Bentley Beach Club included.
Amenities
- Bike Storage
- Fitness Center
- Barbecue
- Picnic Area
- Pool
- Spa Hot Tub
- Storage
Exterior Features
- Waterfront No
- Parking Spaces 3
- Pool Yes
- View Bay, Ocean, Skyline
- Construction Type Other
- Waterfront Description Bayfront
- Parking Description Other, Two Or More Spaces, Valet
- Exterior Features Balcony, Security High Impact Doors, Patio
- Style Condominium
Interior Features
- Adjusted Sqft 4,879Sq.Ft
- Cooling Description Central Air
- Equipment Appliances Built In Oven, Dryer, Dishwasher, Electric Range, Disposal, Microwave, Refrigerator, Wine Cooler, Washer
- Floor Description Other, Tile
- Heating Description Central
- Interior Features Wet Bar, Built In Features, Bedroom On Main Level, Bathtub, Closet Cabinetry, Eat In Kitchen, High Ceilings, Kitchen Dining Combo, Other, Separate Shower, Upper Level Primary, Walk In Closets
- Sqft 4,879Sq.Ft
Property Features
- Address 1040 Biscayne Blvd #4403
- Aprox. Lot Size 4,879
- Architectural Style Penthouse, Tri Level
- Association Fee Frequency Monthly
- City Miami
- Construction Materials Other
- County Miami- Dade
- Covered Spaces 3
- Direction Faces East
- Furnished Info no
- Garage 3
- Levels Multi Split
- Listing Terms Cash, Conventional
- Lot Features Flood Zone
- Occupant Type Call Agent
- Parking Features Other, Two Or More Spaces, Valet
- Patio And Porch Features Balcony, Open, Patio
- Pets Allowed Cats Ok, Dogs Ok, Yes
- Pool Features Association, Heated
- Possession Closing And Funding
- Postal City Miami
- Public Survey Section Multi Split
- Public Survey Township 1
- HOA Fees $8,433
- Subdivision Complex Ten Museum Park
- Subdivision Info Ten Museum Park
- Tax Amount $70,733
- Tax Legal desc TEN MUSEUM PK RESIDENTIAL CONDO UNIT 4403 UNDIV 0.016329 INT IN COMMON ELEMENTS OFF REC 25712-1549 COC 26156-1426 11 2007 1
- Tax Year 2025
- Terms Considered Cash, Conventional
- Type of Property Condominium
- View Bay, Ocean, Skyline
- Window Features Blinds, Impact Glass
- Year Built Details Resale
- Waterfront Description Bayfront
1040 Biscayne Blvd #4403
Miami, FL 33132Similar Properties ForSale
The multiple listing information is provided by the Miami Association of Realtors® from a copyrighted compilation of listings. The compilation of listings and each individual listing are ©2023-present Miami Association of Realtors®. All Rights Reserved. The information provided is for consumers' personal, noncommercial use and may not be used for any purpose other than to identify prospective properties consumers may be interested in purchasing. All properties are subject to prior sale or withdrawal. All information provided is deemed reliable but is not guaranteed accurate, and should be independently verified. Listing courtesy of: Compass Florida, LLC. tel: 305-315-2396
Real Estate IDX Powered by: TREMGROUP
