
Basic Information
- MLS # A12061063
- Type Single Family Residence
- Status Active Under Contract
- Subdivision/Complex Coral Waterway
- Year Built 2026
- Total Sqft 10,360
- Date Listed 07/29/2026
- Days on Market 69
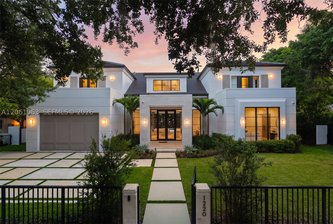
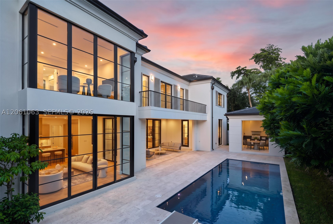
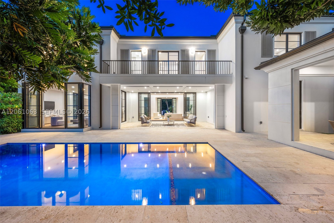
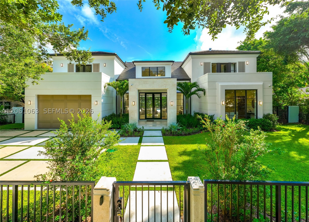
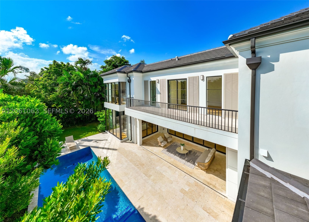
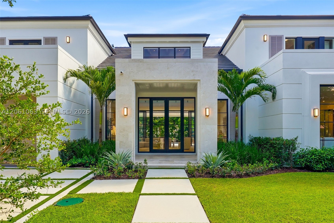
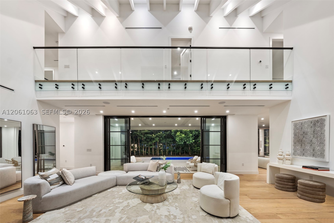
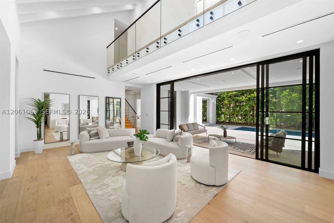
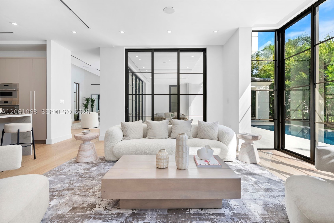
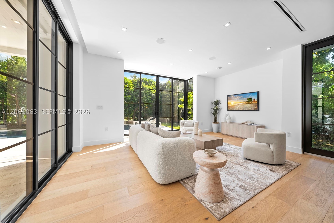
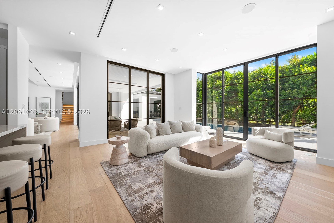
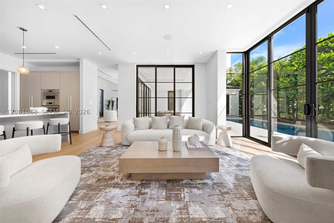
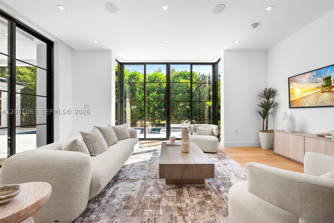
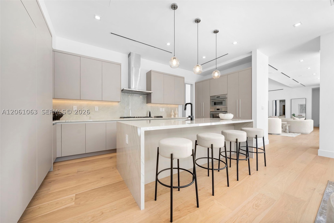
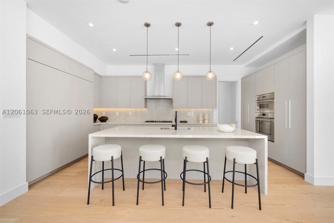
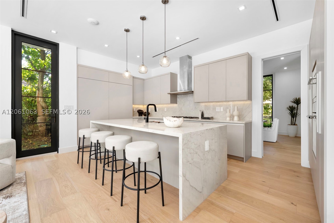
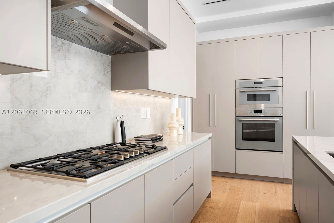
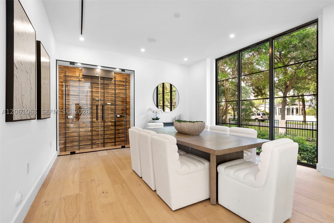
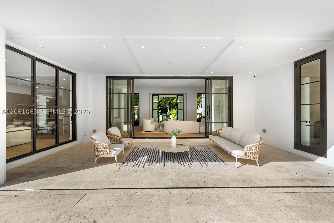
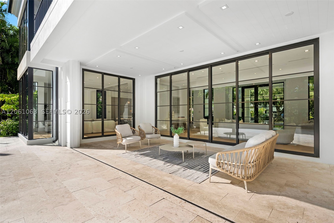
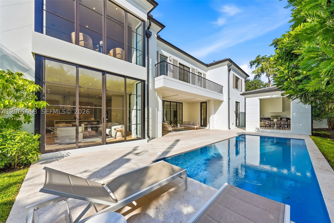
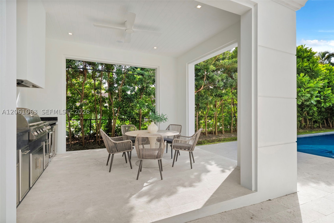
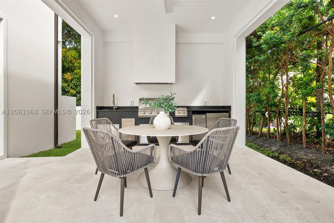
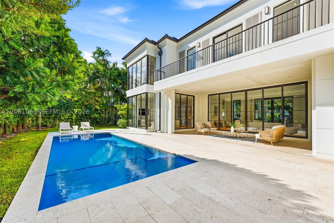
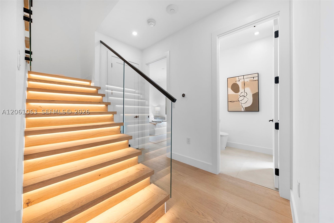
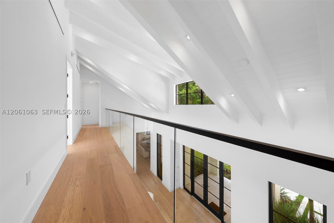
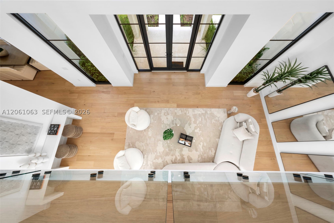
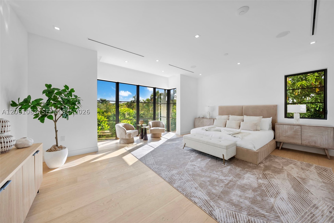
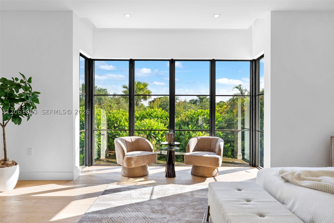
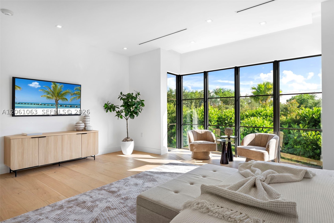
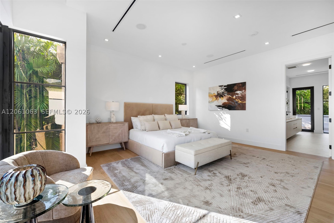
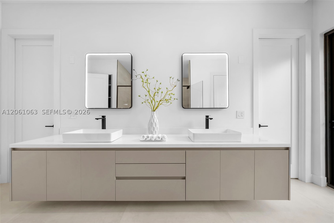
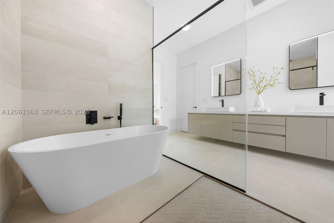
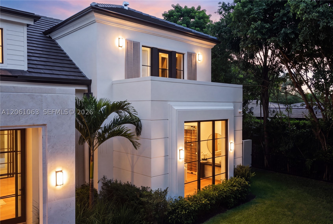
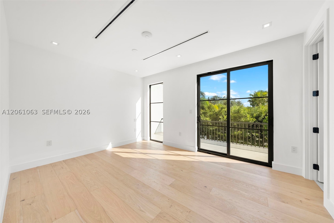
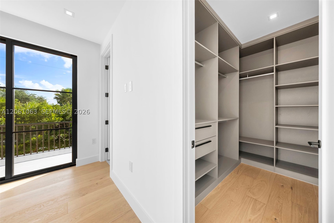
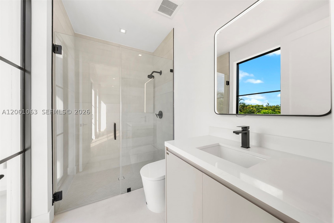
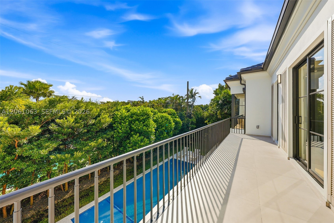
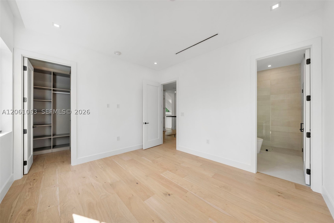
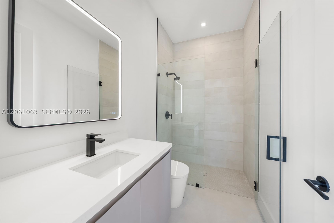
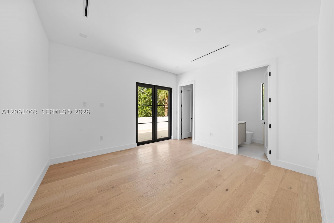
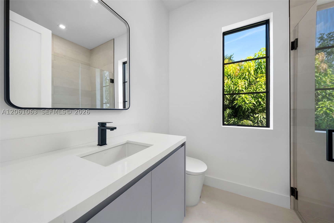
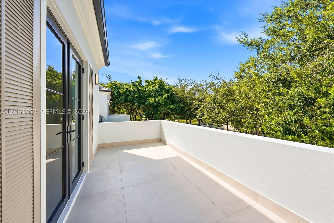
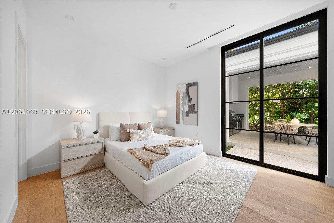
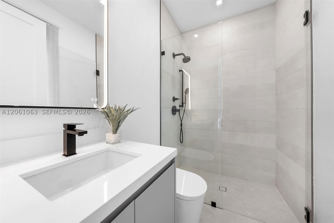
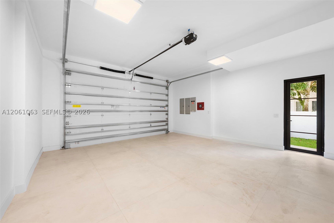
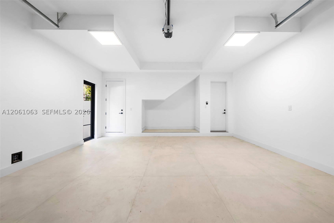
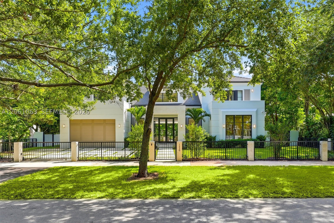
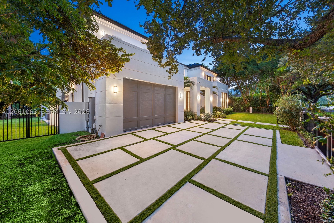
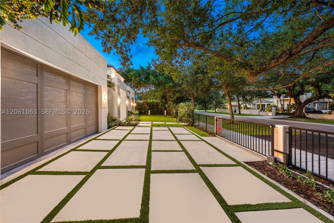
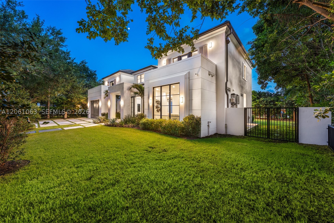
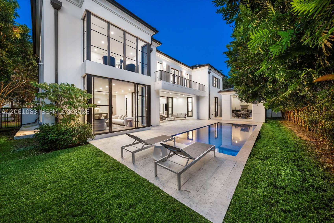
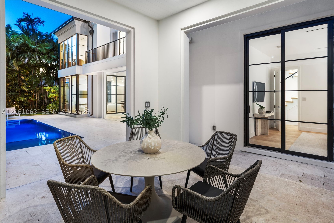
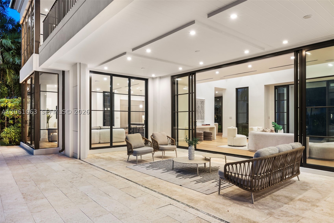
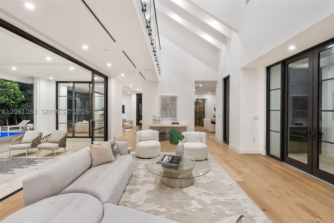
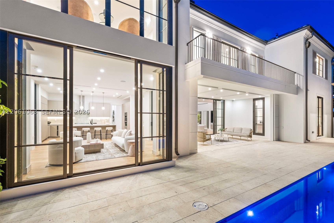
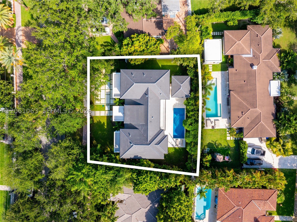
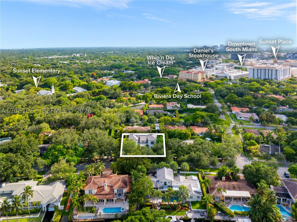
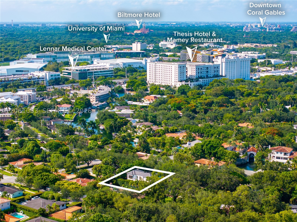
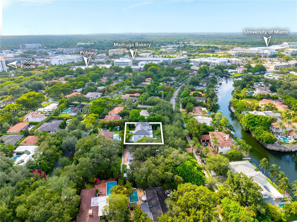
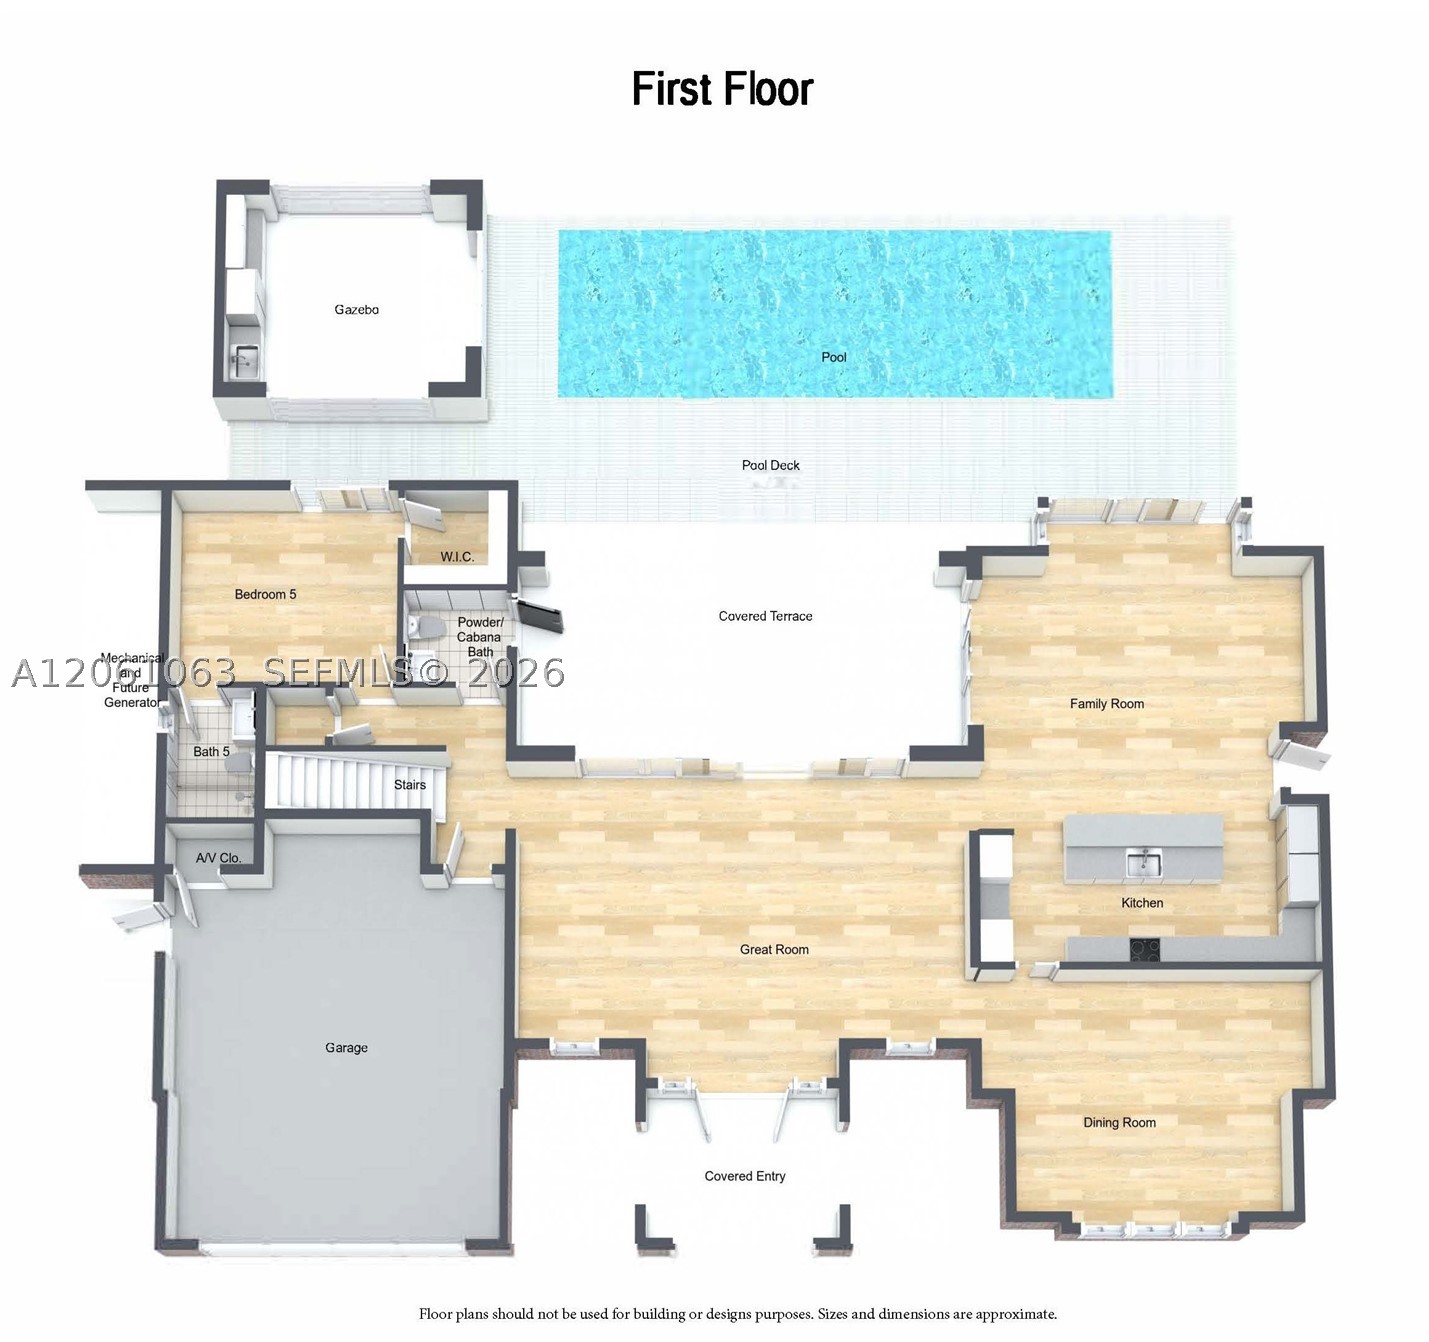
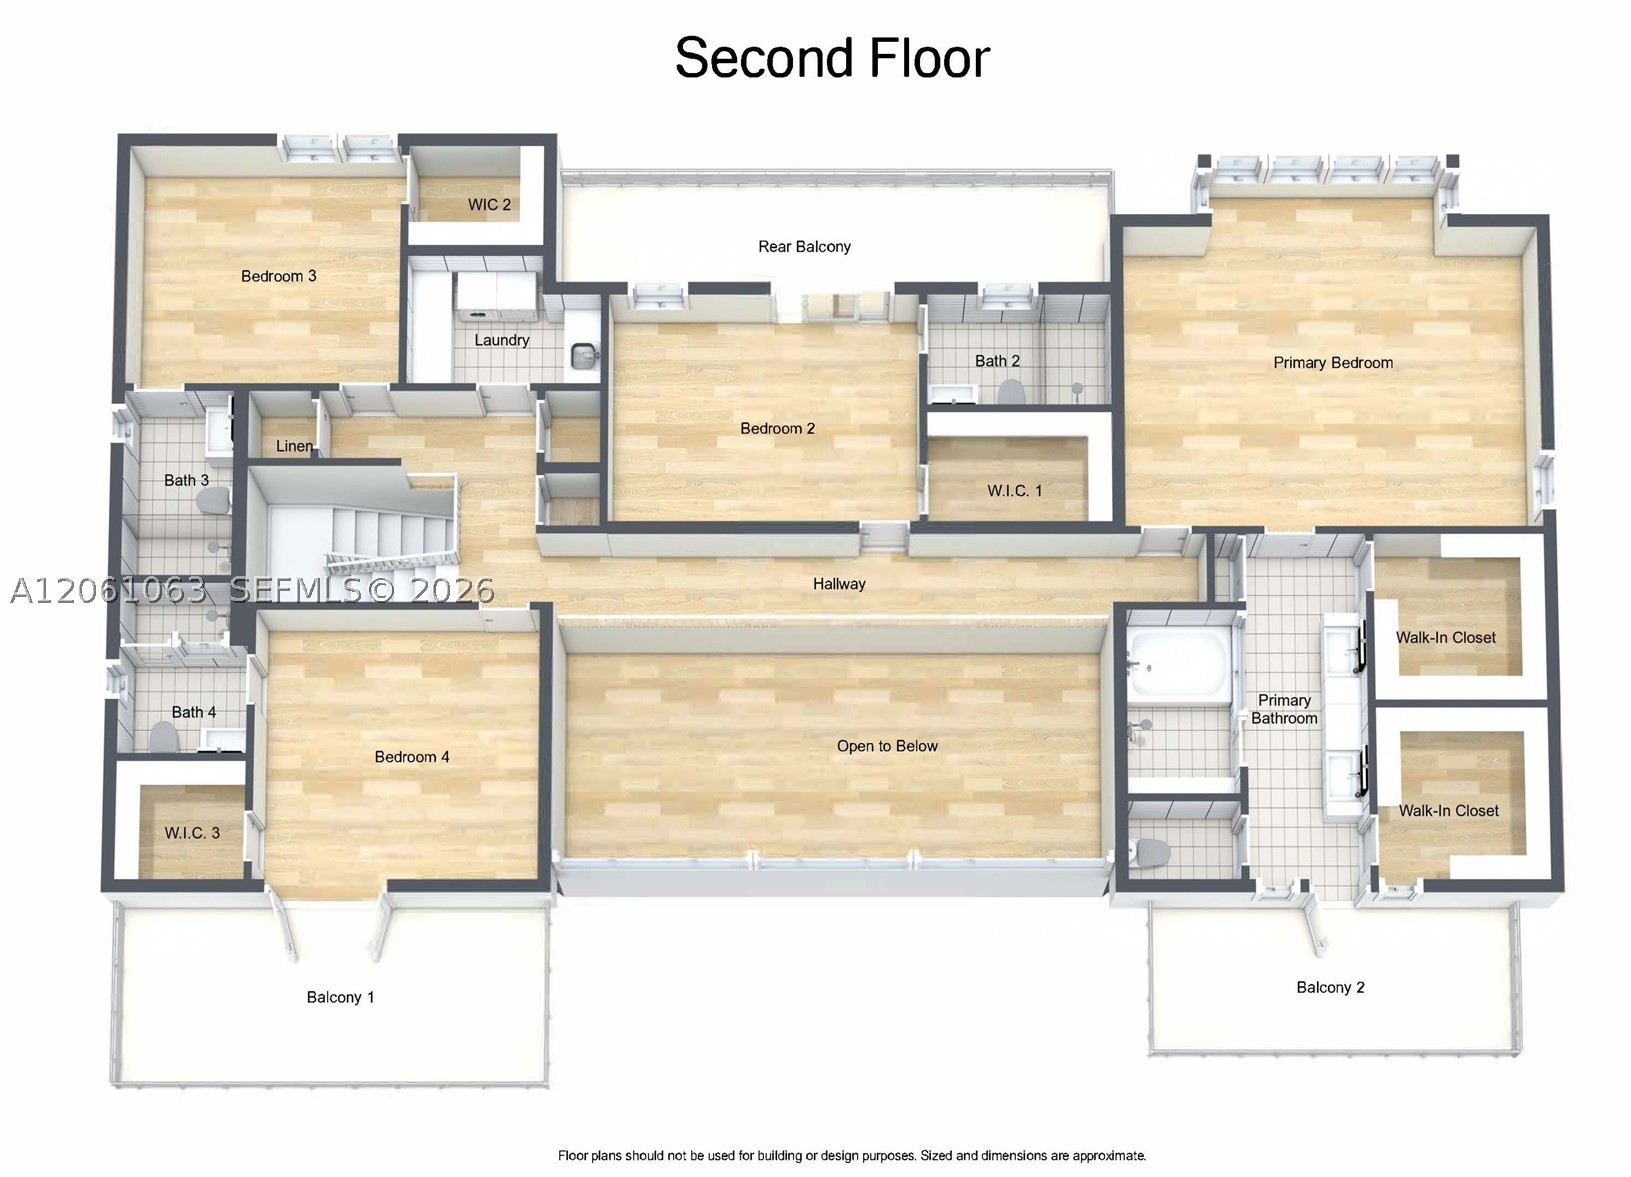
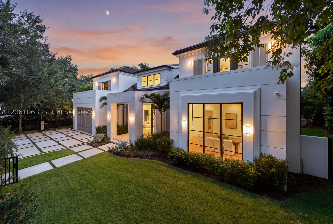
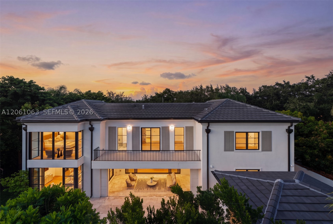
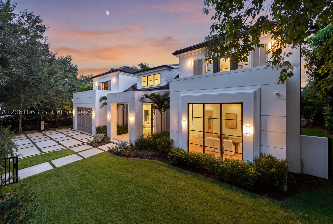
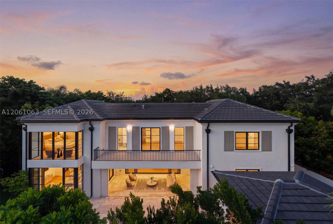
A rare find in South Coral Gables, this newly built contemporary French residence blends timeless symmetry with clean finishes. Set on a 10,360-square-foot lot along distinguished South Alhambra Circle, the home offers prominence, warmth, and privacy with mature hedging, an electric gate, a fully fenced perimeter, and a two-car garage. Inside, a dramatic double-height great room creates an immediate sightline to the pool. The open kitchen and family room form the heart of the home, while the formal dining room, complemented by a glass-enclosed, temperature-controlled wine display, offers an elegant setting for entertaining. The first floor includes a guest bedroom and cabana bath. Upstairs, the gracious primary suite is joined by three additional bedrooms, creating a versatile layout for a variety of lifestyles. Outdoor living is equally impressive, with approximately 620 square feet of covered terrace and gazebo space, a full outdoor kitchen, sparkling pool, shellstone deck, and wide, usable yard. Additional features include a buried propane tank, generator-ready infrastructure, integrated Sonos sound, a security camera system, an electric gate, and fully enclosed grounds for privacy and peace of mind. The location is exceptional, within the Sunset Elementary School District and just blocks from Publix, Whole Foods, Kerdyk Park, local-favorite Whip ’n Dip, Daniel’s Miami, Downtown South Miami, and an array of shops, restaurants, and parks.
Exterior Features
- Waterfront No
- Parking Spaces 2
- Pool Yes
- View Other
- Construction Type C B S Concrete Block Structure, Block
- Parking Description Driveway, Garage Door Opener
- Exterior Features Balcony, Fence, Security High Impact Doors, Outdoor Grill, Patio
- Roof Description Flat, Tile
- Style Single Family Residence
Interior Features
- Adjusted Sqft 4,074Sq.Ft
- Cooling Description Central Air
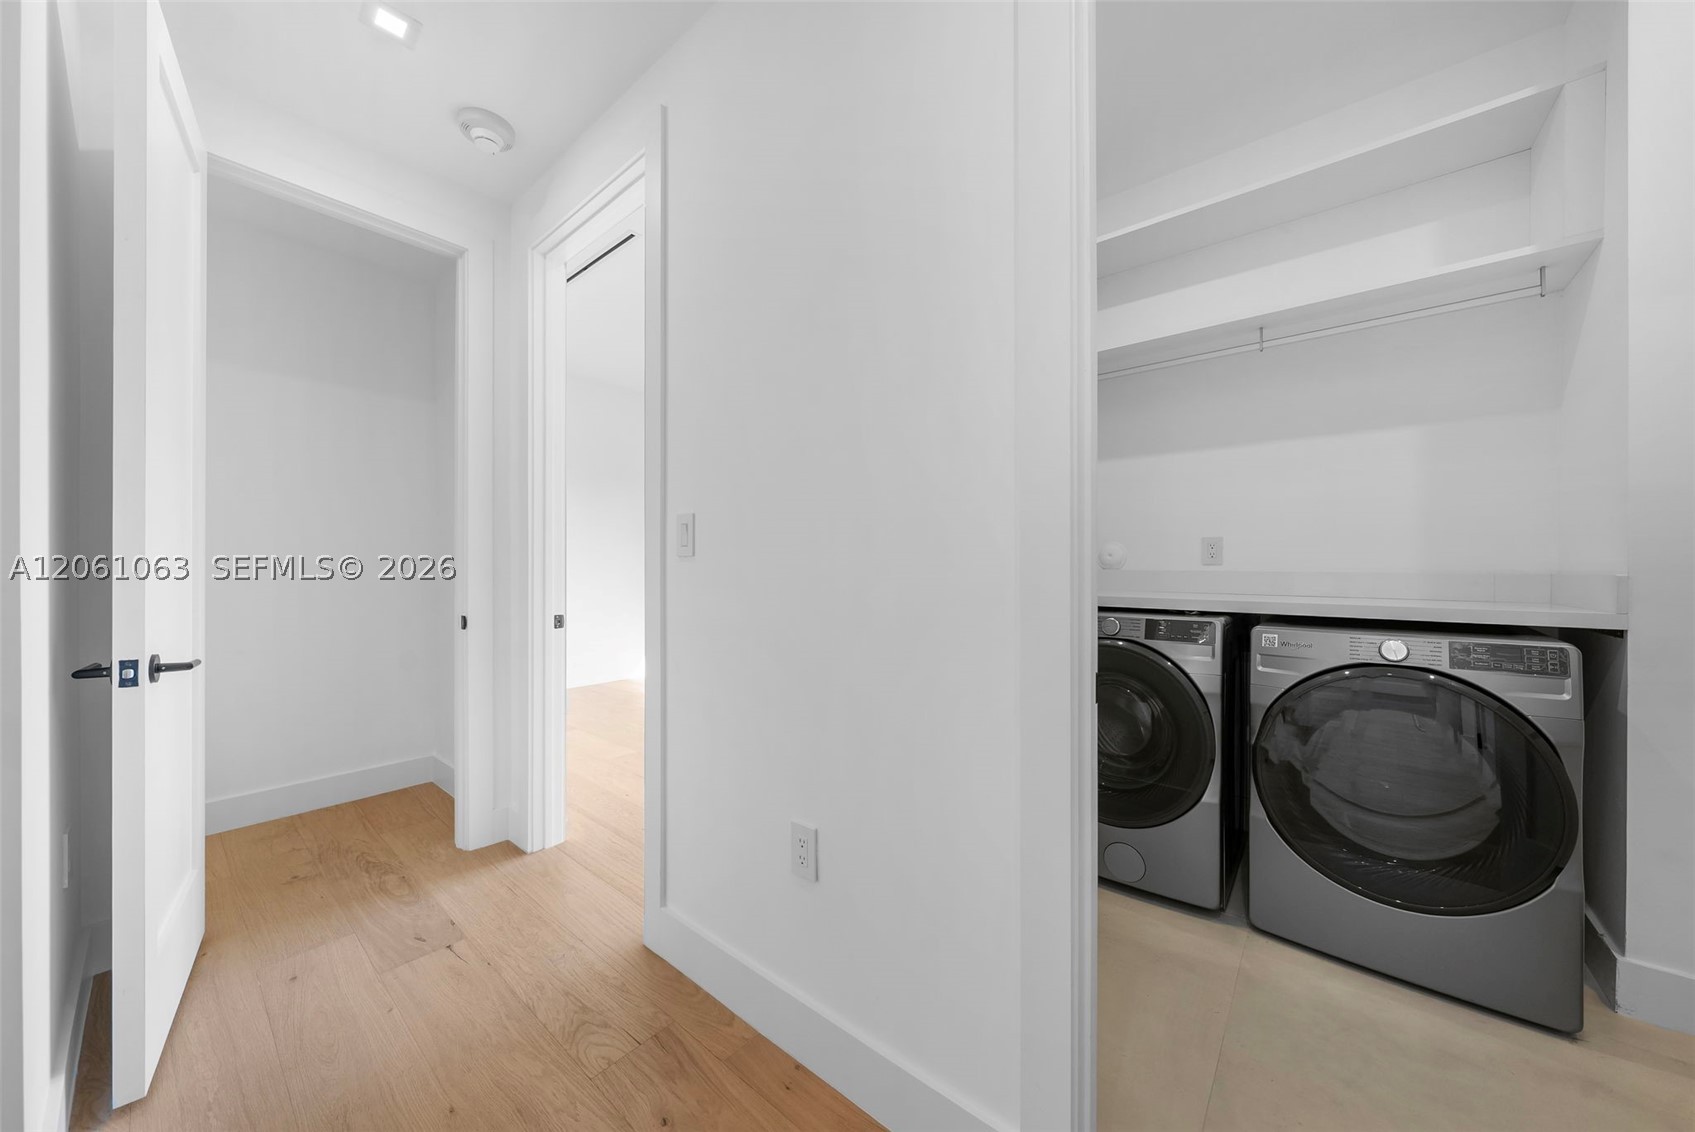
- Equipment Appliances Built In Oven, Dryer, Dishwasher, Disposal, Gas Range, Gas Water Heater, Ice Maker, Microwave, Refrigerator, Washer
- Floor Description Hardwood, Tile, Wood
- Heating Description Central
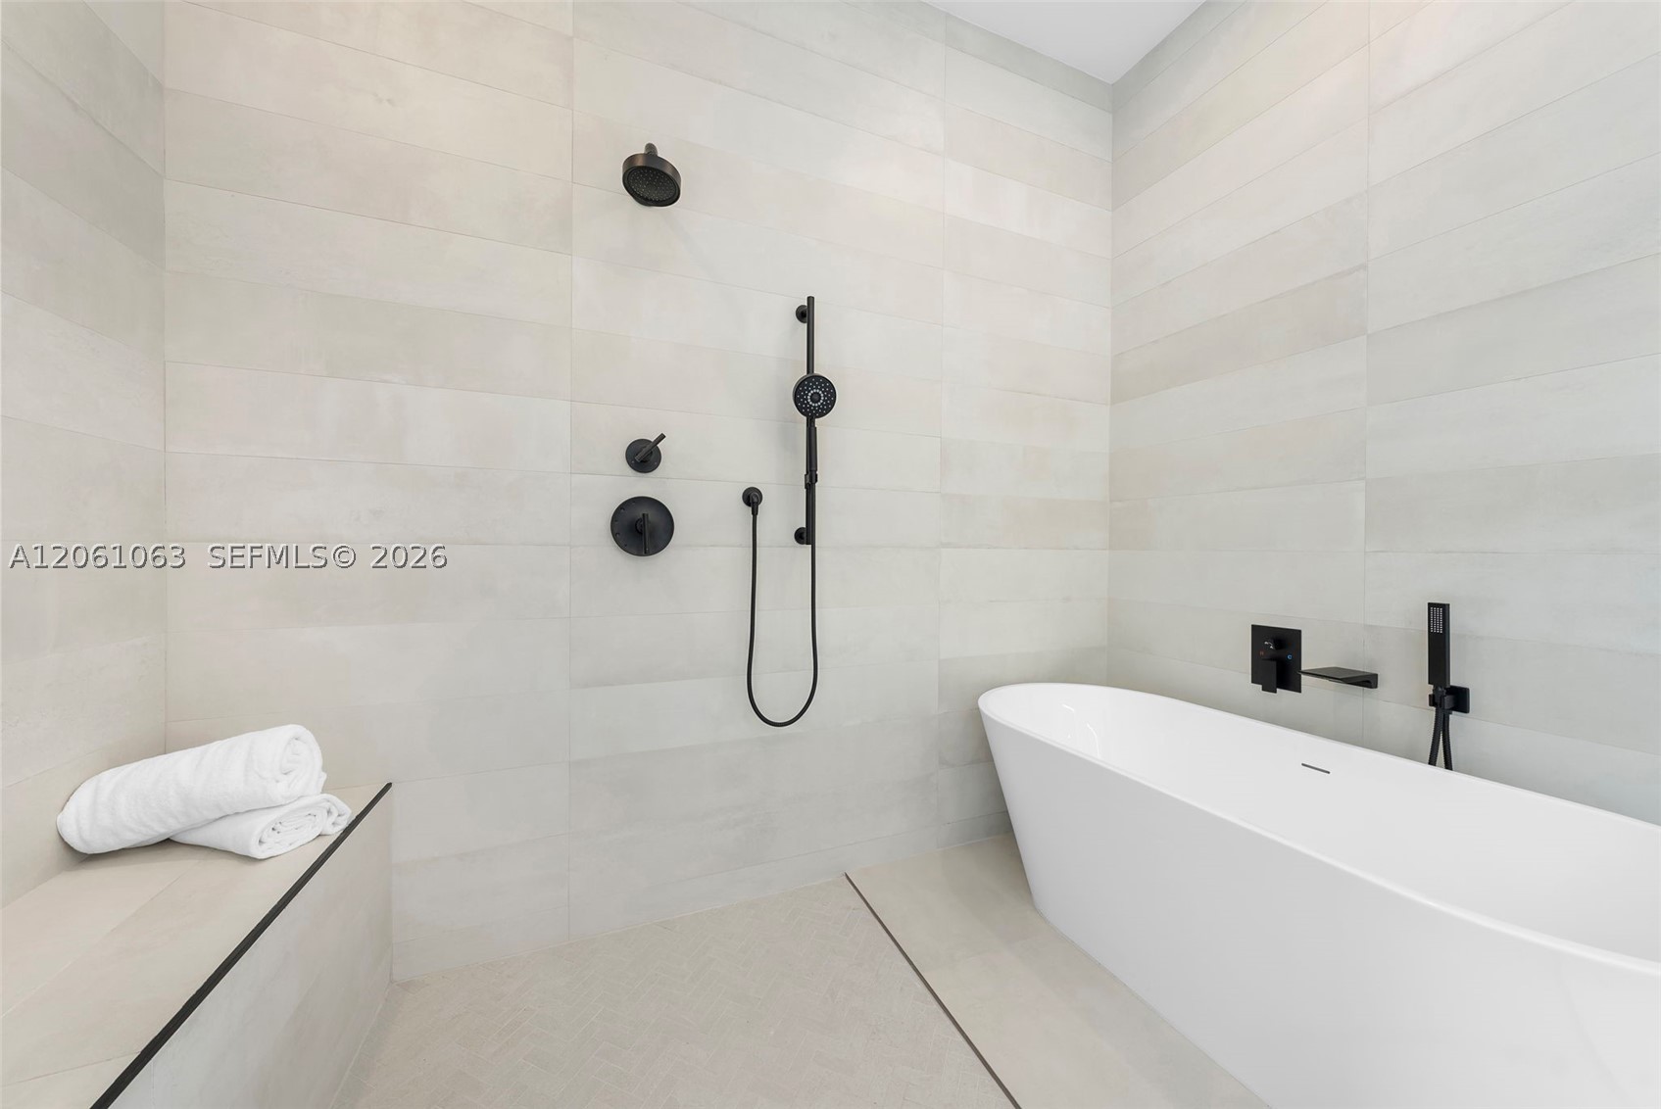
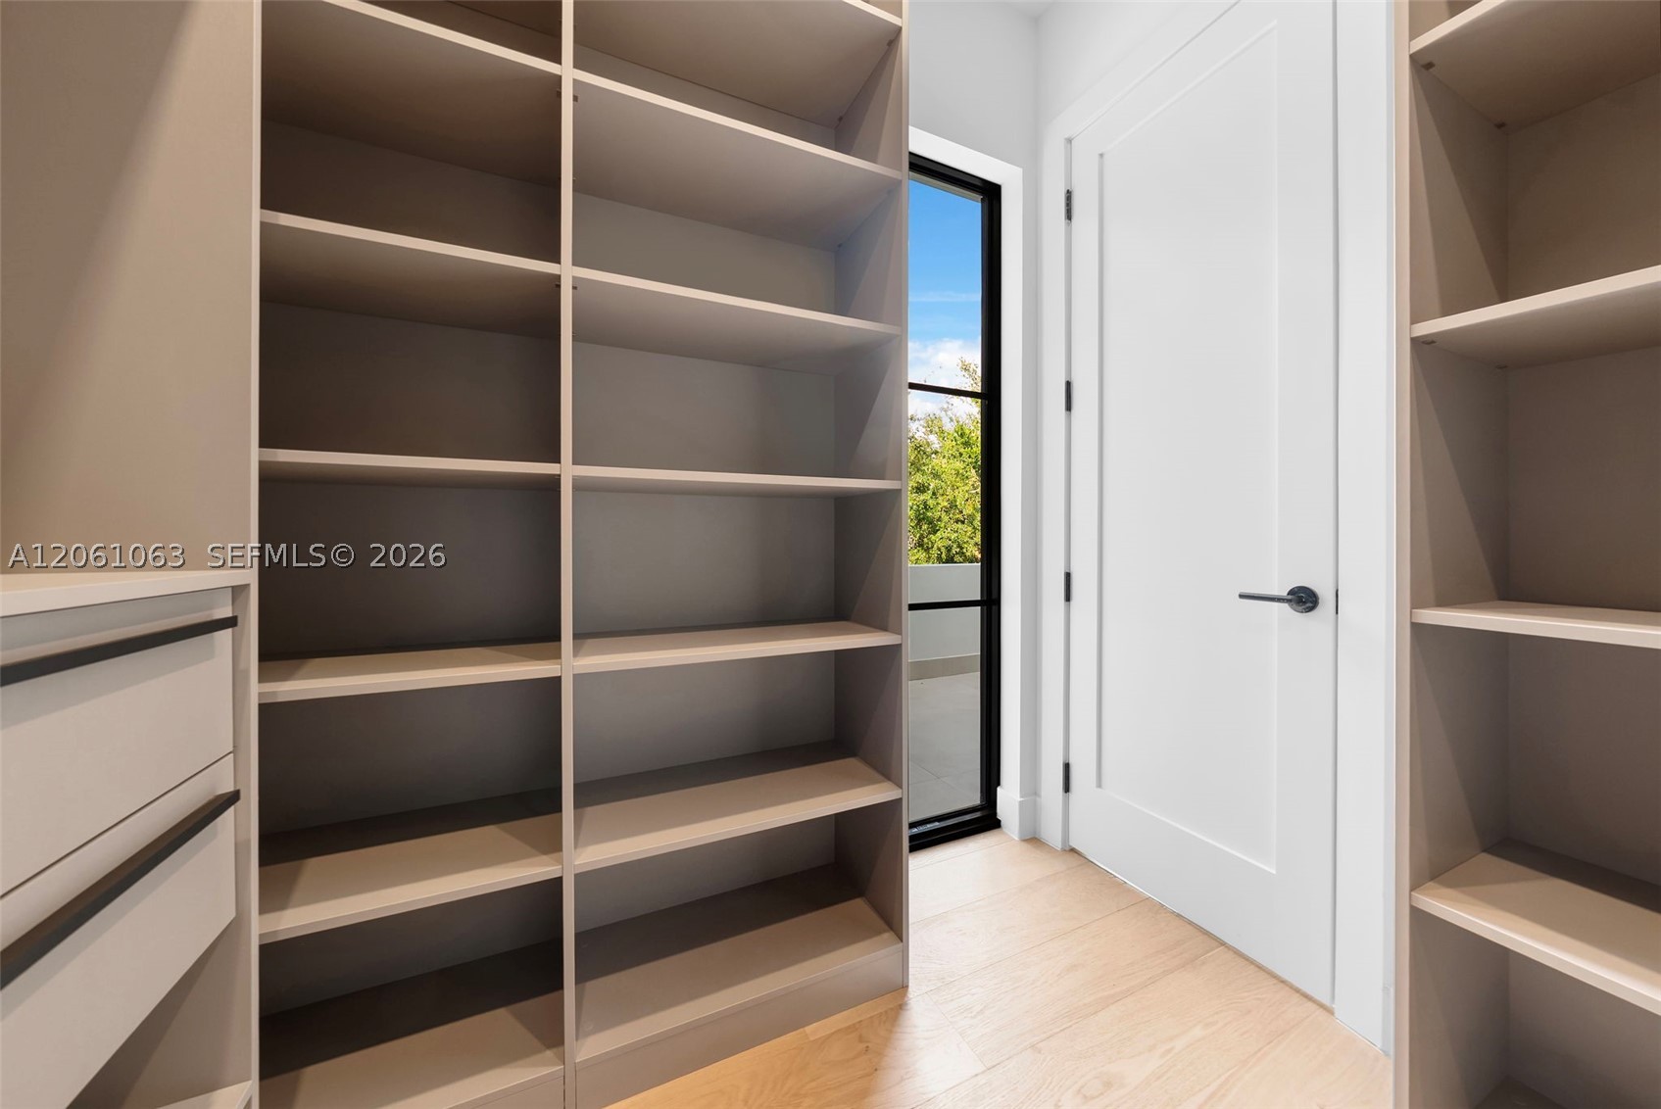
- Interior Features Breakfast Bar, Built In Features, Bedroom On Main Level, Bathtub, Closet Cabinetry, Dining Area, Separate Formal Dining Room, Dual Sinks, Eat In Kitchen, First Floor Entry, High Ceilings, Separate Shower, Upper Level Primary, Vaulted Ceilings, Walk In Closets
- Sqft 4,074Sq.Ft
Property Features
- Address 1220 S Alhambra Cir
- Aprox. Lot Size 10,360
- Architectural Style Detached, Two Story
- City Coral Gables
- Community Features Other
- Construction Materials C B S Concrete Block Structure, Block
- County Miami- Dade
- Covered Spaces 2
- Direction Faces Northeast
- Furnished Info no
- Garage 2
- Levels Two
- Listing Terms Cash, Conventional
- Lot Features Sprinklers Automatic, Less Than Quarter Acre
- Occupant Type Vacant
- Parking Features Driveway, Garage Door Opener
- Patio And Porch Features Balcony, Open, Patio
- Pool Features In Ground, Pool
- Possession Closing And Funding
- Postal City Coral Gables
- Public Survey Section Two
- Public Survey Township 3
- Roof Flat, Tile
- Sewer Description Septic Tank
- Stories 2
- HOA Fees $0
- Subdivision Complex
- Subdivision Info Coral Waterway
- Tax Amount $27,317
- Tax Legal desc 30 54 41 .23AC CORAL WATERWAY PB 42-62 COMM AT MOST ELY COR TR 5 RUN ALG S/L OF ALHAMBRA CIR AN ARC DIST OF 250FT FOR POB SWLY RADIAL TO LAS
- Tax Year 2025
- Terms Considered Cash, Conventional
- Type of Property Single Family Residence
- View Other
- Water Source Public
- Window Features Impact Glass
- Year Built Details New Construction
1220 S Alhambra Cir
Coral Gables, FL 33146Similar Properties ForSale
The multiple listing information is provided by the Miami Association of Realtors® from a copyrighted compilation of listings. The compilation of listings and each individual listing are ©2023-present Miami Association of Realtors®. All Rights Reserved. The information provided is for consumers' personal, noncommercial use and may not be used for any purpose other than to identify prospective properties consumers may be interested in purchasing. All properties are subject to prior sale or withdrawal. All information provided is deemed reliable but is not guaranteed accurate, and should be independently verified. Listing courtesy of: BHHS EWM Realty. tel: 305-960-2400
Real Estate IDX Powered by: TREMGROUP
