


Basic Information
- MLS # A12092371
- Type Single Family Residence
- Status Active
- Subdivision/Complex Ridgeline Estates
- Year Built 2026
- Total Size 31,798 Sq.Ft / 0.73 Acre
- Date Listed 09/20/2026
- Days on Market 20
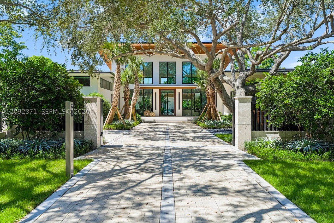
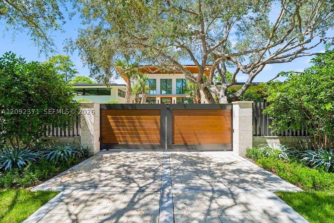
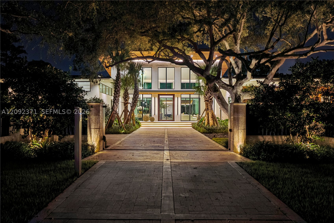
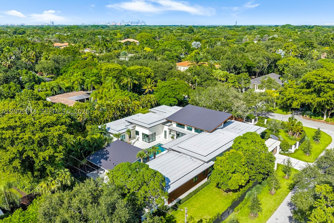
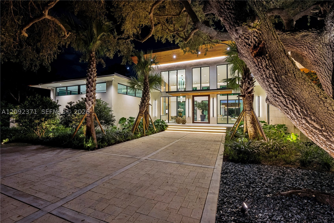
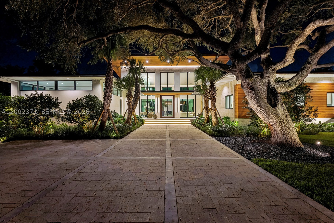
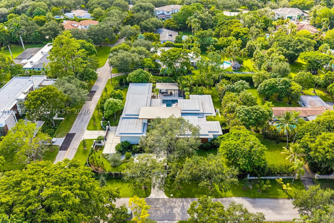
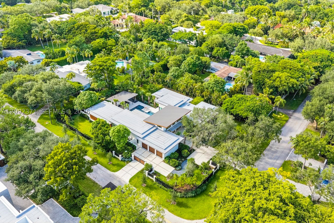
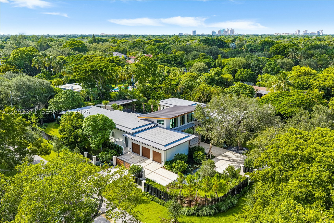
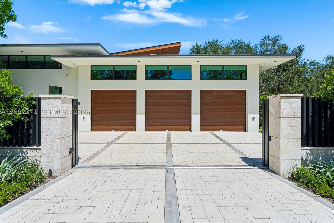
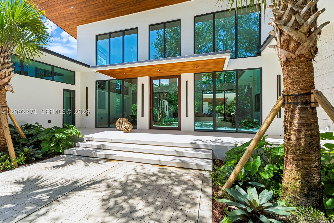
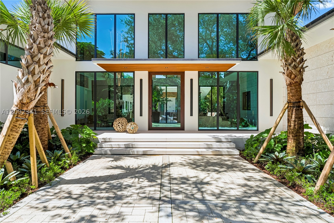
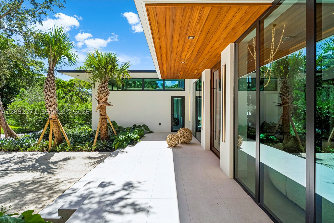
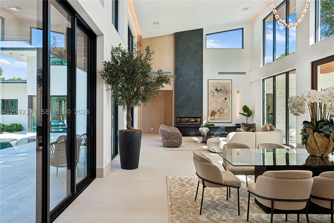
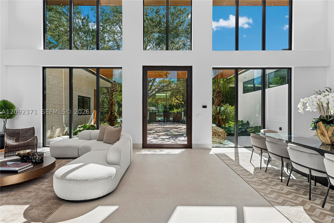
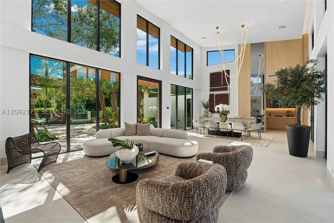
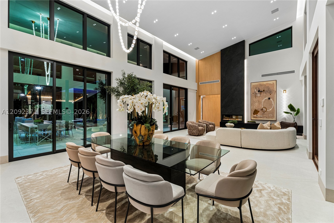
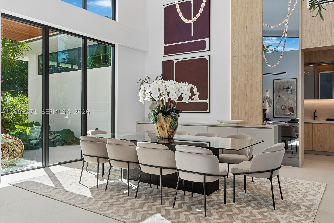
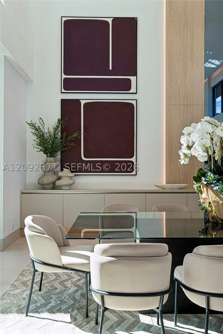
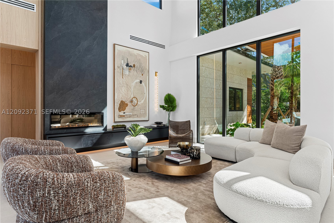
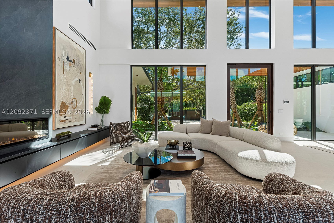
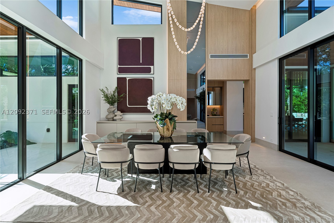
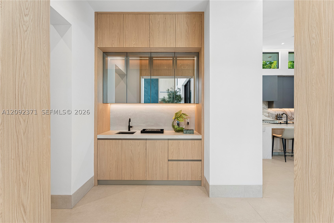
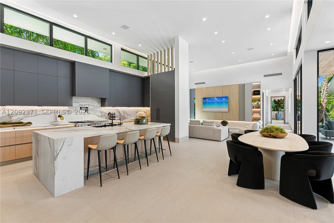
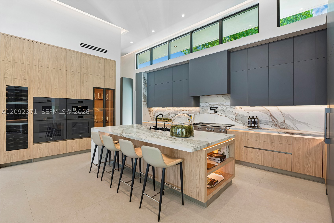
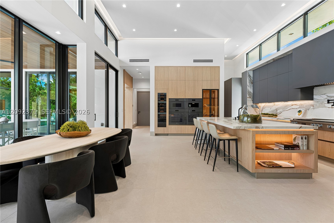
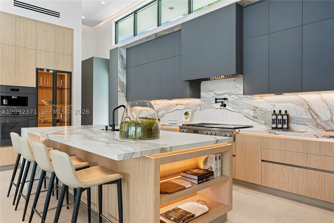
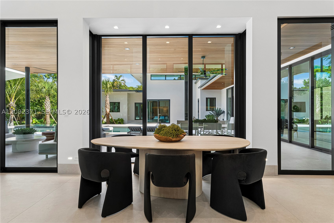
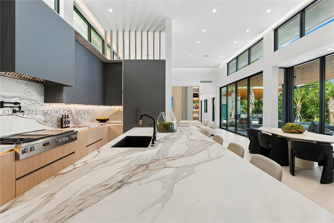
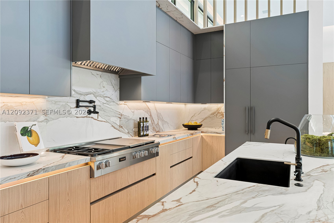
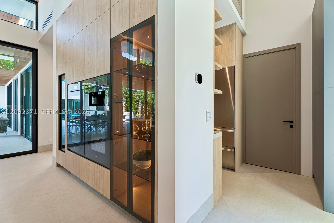
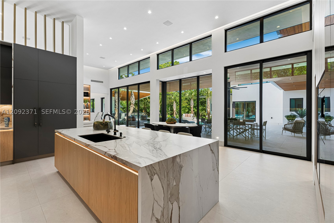
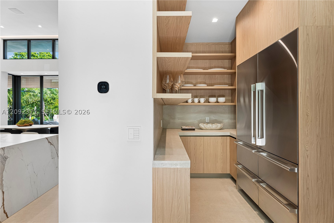
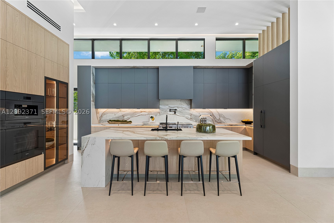
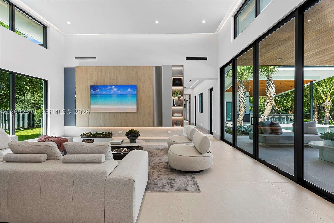
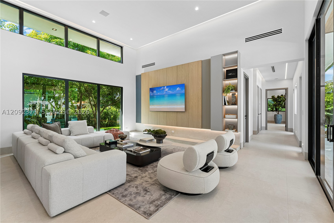
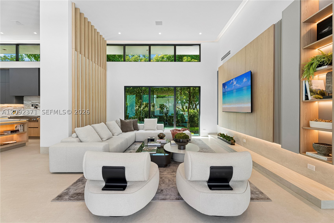
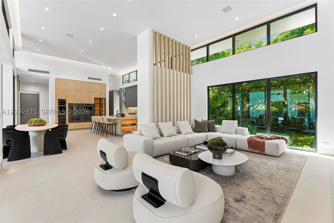
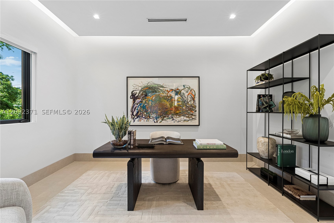
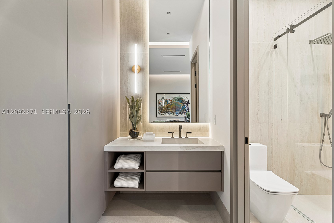
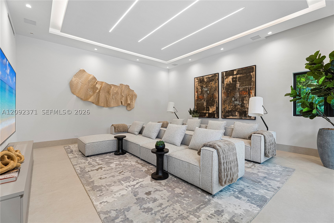
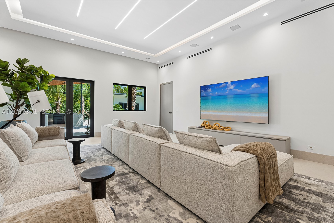
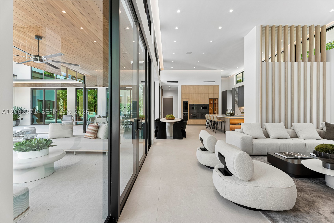
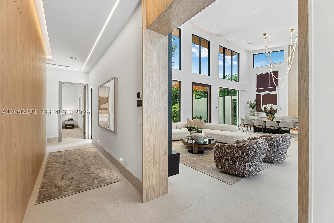
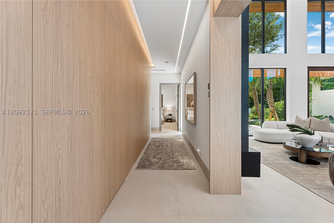
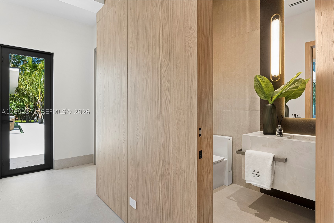
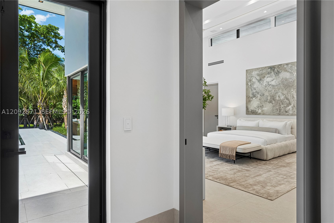
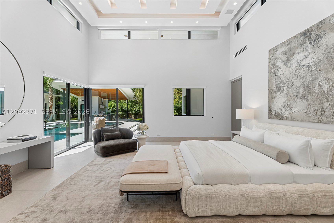
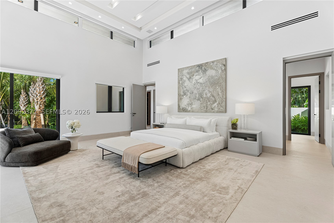
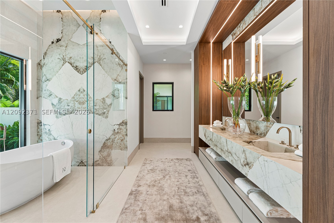
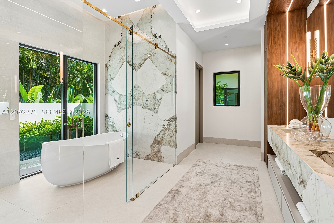
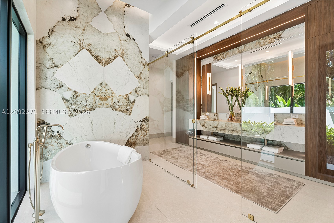
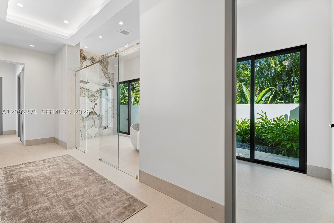
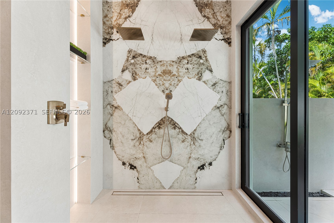
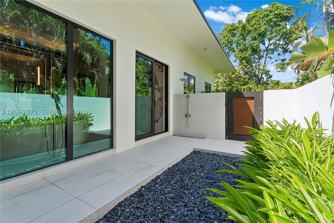
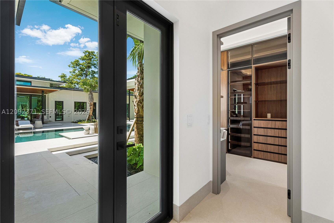
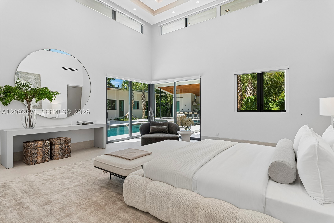
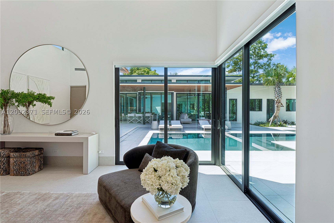
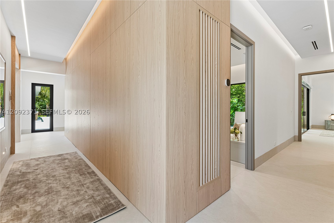
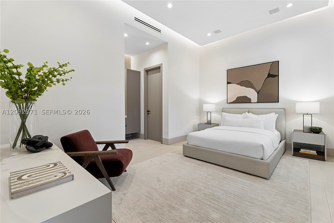
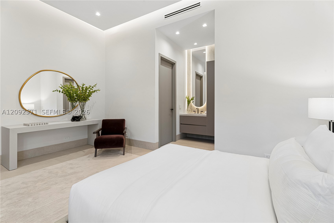
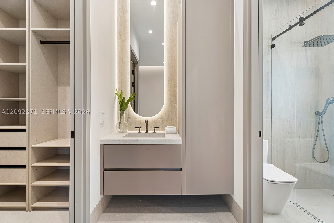
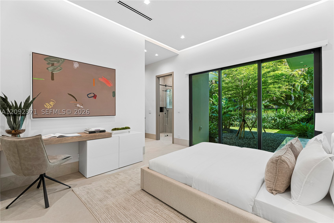
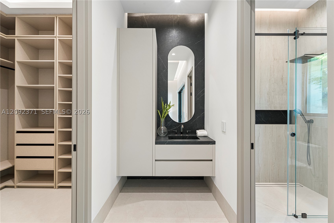
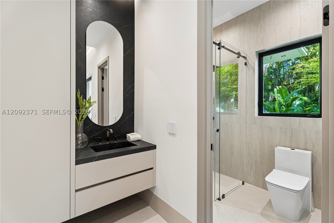
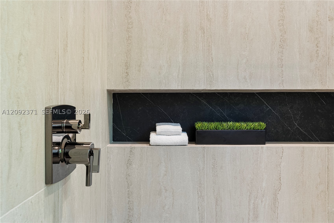
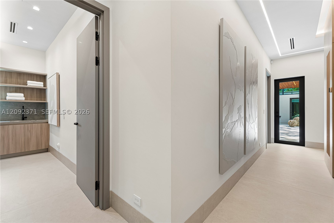
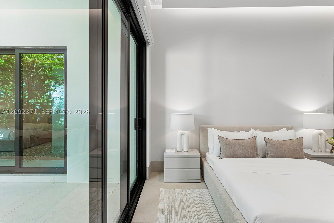
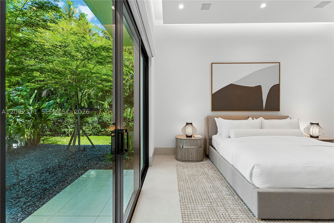
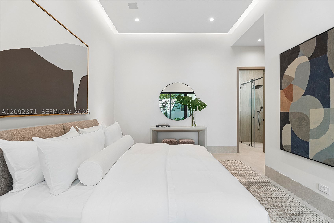
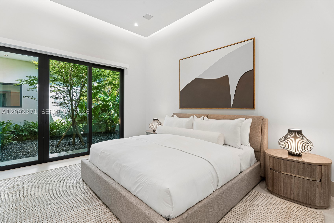
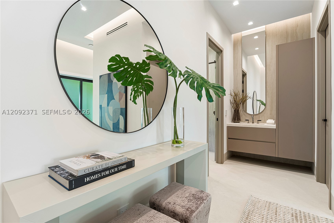
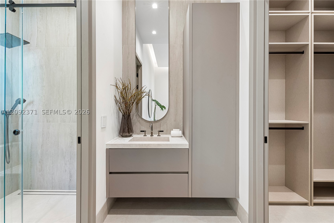
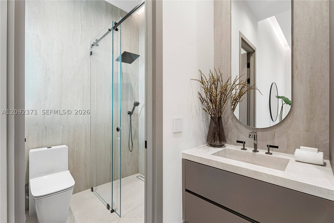
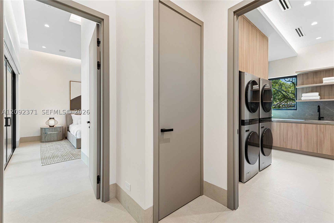
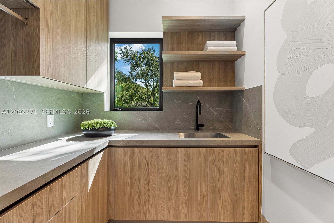
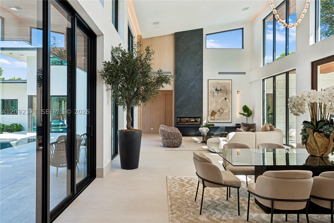
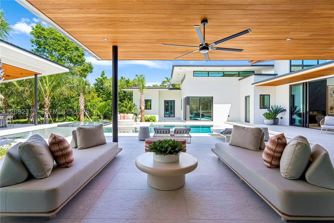
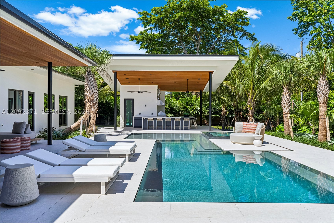
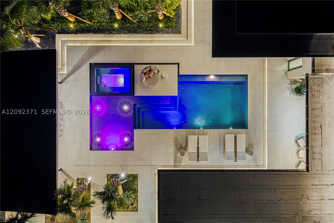
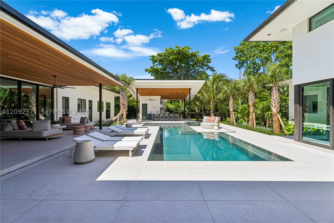
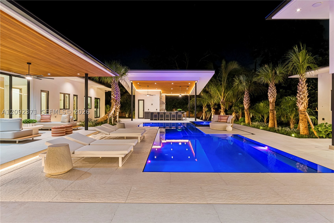
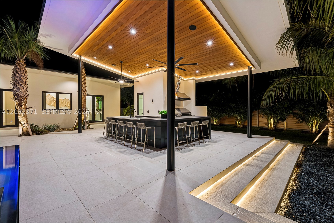
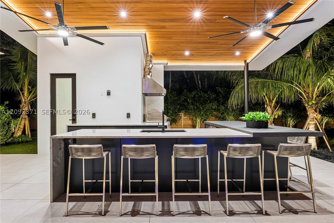
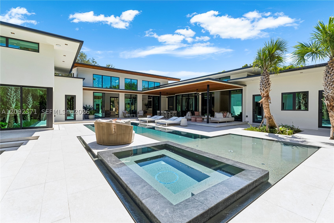
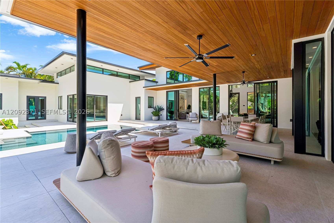
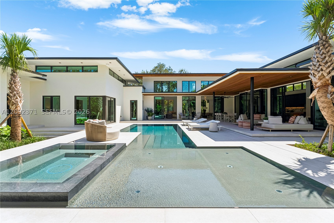
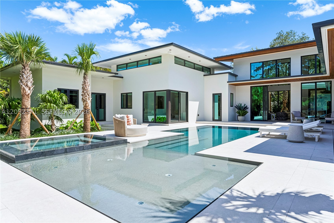
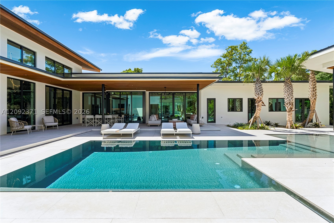
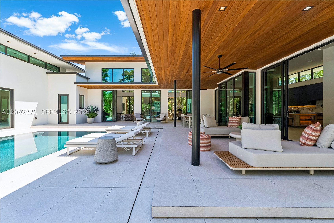
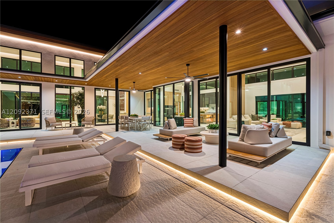
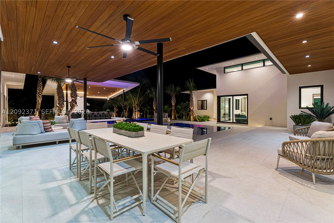
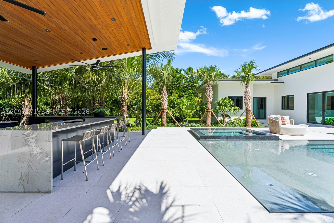
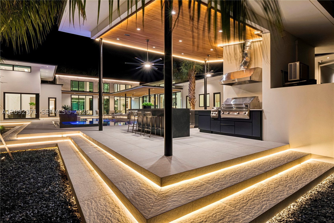
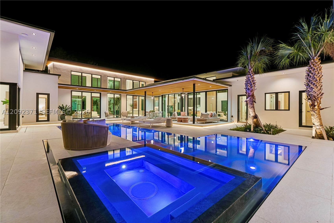
Introducing Villa Serene, a newly built Pinecrest estate where striking architecture, impeccable craftsmanship and understated luxury converge. Beyond the dramatic pivoting glass entrance, breathtaking sightlines reveal the resort-inspired pool—the shimmering centerpiece of the residence—framed by lush tropical landscaping and expansive indoor-outdoor living spaces. Inside, warm sophistication defines every detail, with exquisite finishes, top-tier appliances and beautifully curated fixtures creating an atmosphere that is both elevated and inviting. Designed for exceptional living and effortless entertaining, Villa Serene offers 5 bedrooms, 6 full and 2 half baths, a spectacular outdoor entertaining pavilion with fully equipped summer kitchen and cabana bath, and a 3-car garage with soaring ceilings designed to accommodate car lifts. Fully gated and exceptionally private, the estate is enhanced by integrated Control4 smart-home technology, exterior security cameras and a full-house generator. Every element has been considered to deliver an uncompromising lifestyle of beauty, comfort and ease. Villa Serene is not simply a residence—it is a private sanctuary, a statement of modern luxury, and an exceptional expression of the Pinecrest lifestyle.
Exterior Features
- Waterfront No
- Parking Spaces 3
- Pool Yes
- View Pool
- Construction Type C B S Concrete Block Structure, Block
- Parking Description Attached, Driveway, Garage
- Exterior Features Deck, Fence, Fruit Trees, Security High Impact Doors, Lighting, Outdoor Grill, Outdoor Shower, Patio
- Roof Description Aluminum, Concrete
- Style Single Family Residence
Interior Features
- Adjusted Sqft 5,887Sq.Ft
- Cooling Description Central Air
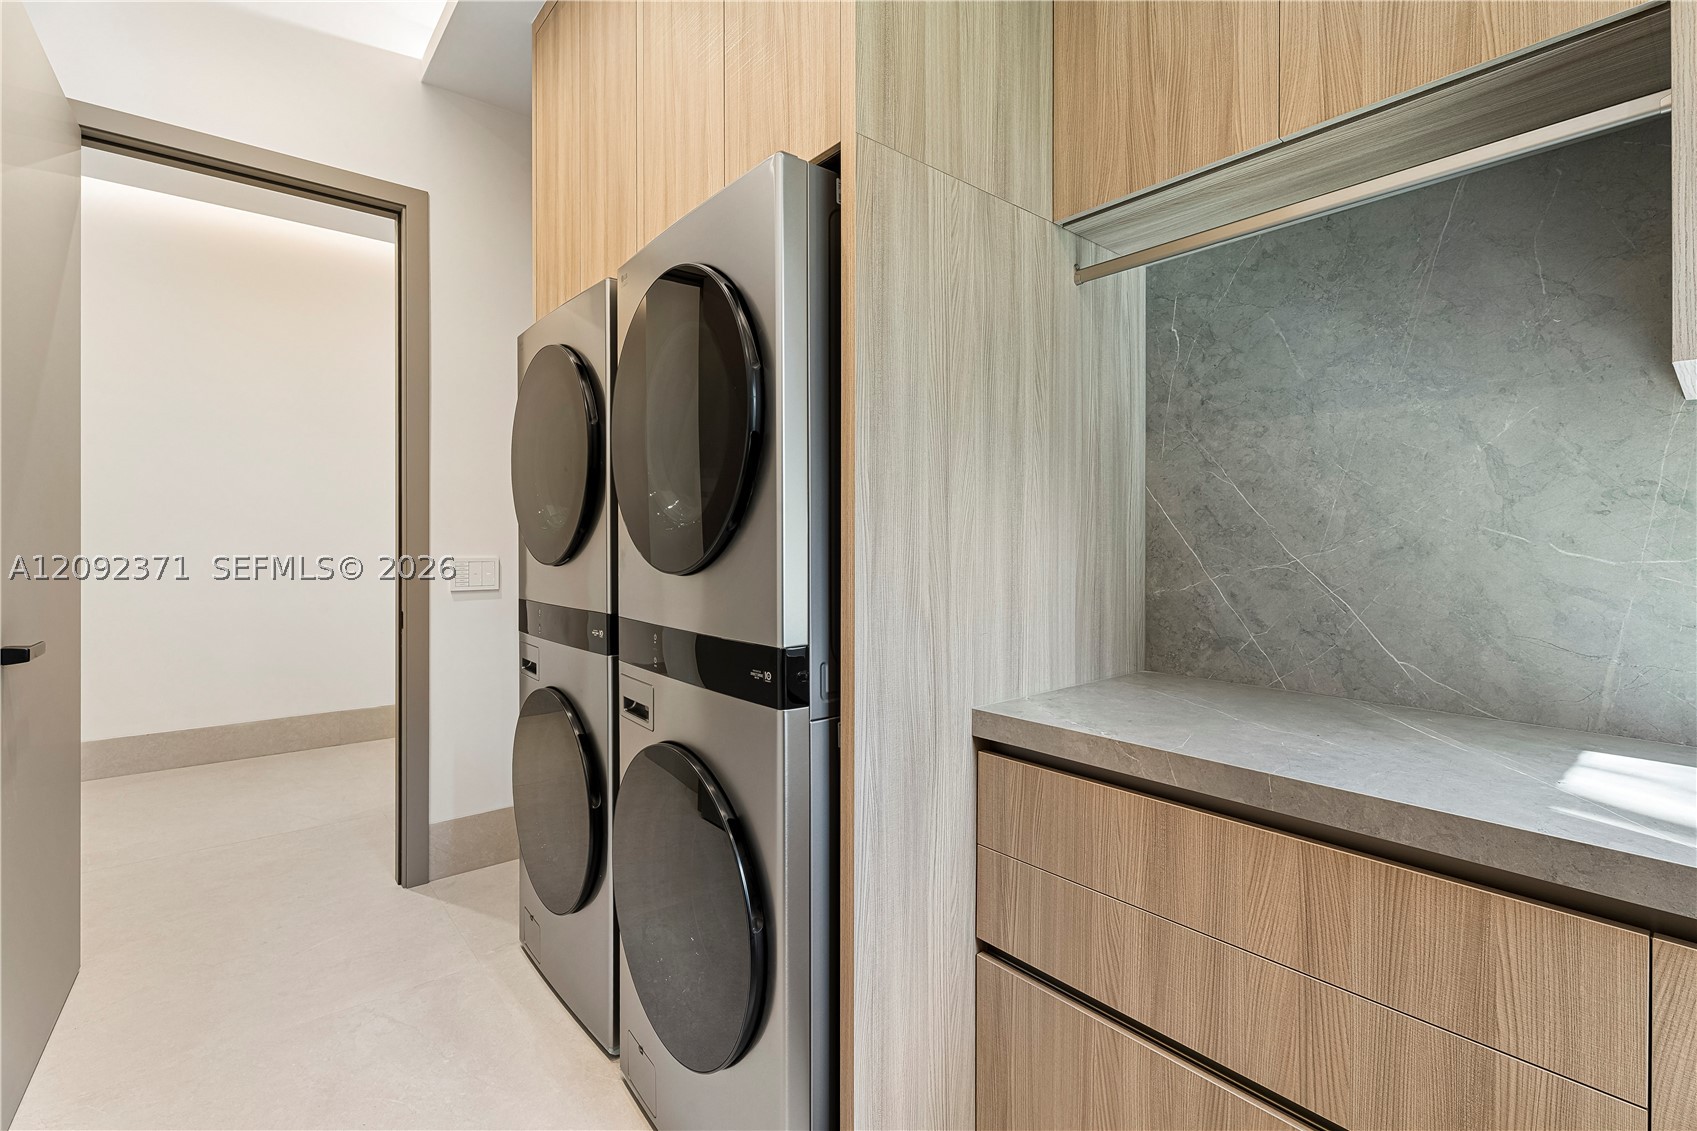
- Equipment Appliances Built In Oven, Dryer, Dishwasher, Freezer, Disposal, Gas Range, Ice Maker, Microwave, Refrigerator, Self Cleaning Oven, Wine Cooler, Washer
- Floor Description Porcelain Tile
- Heating Description Central
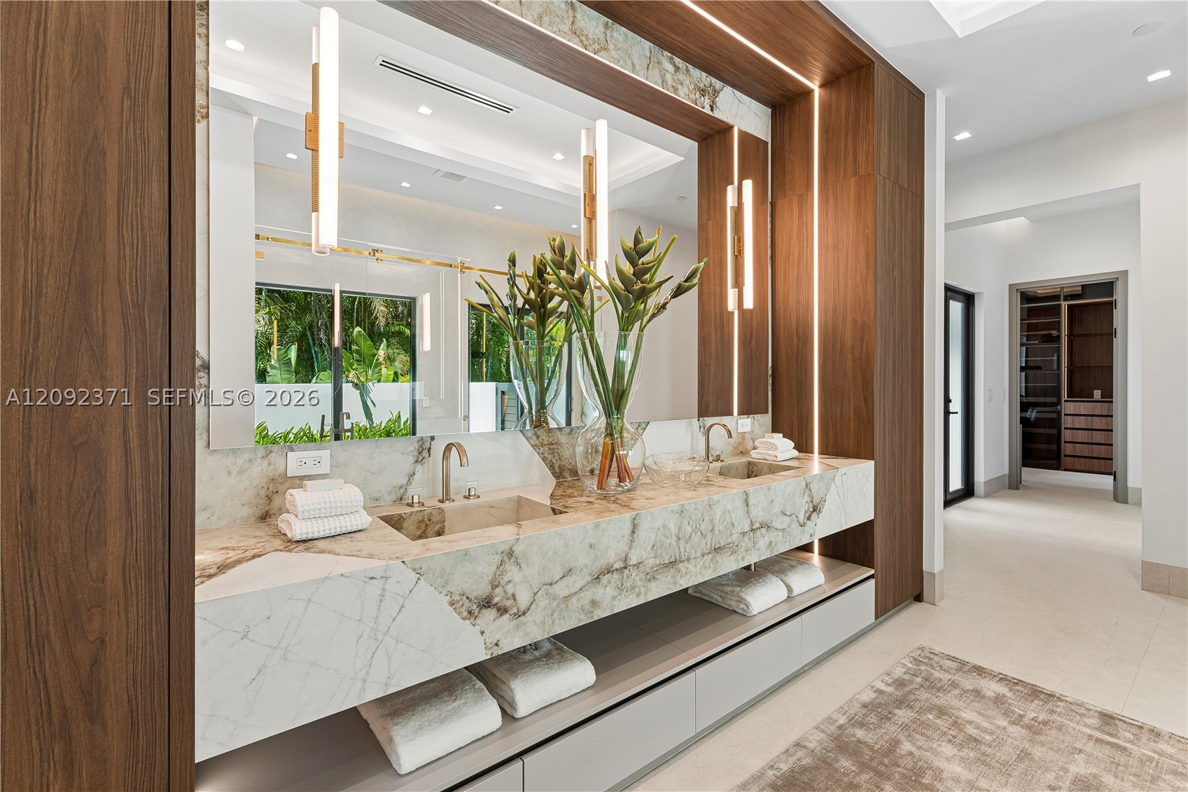
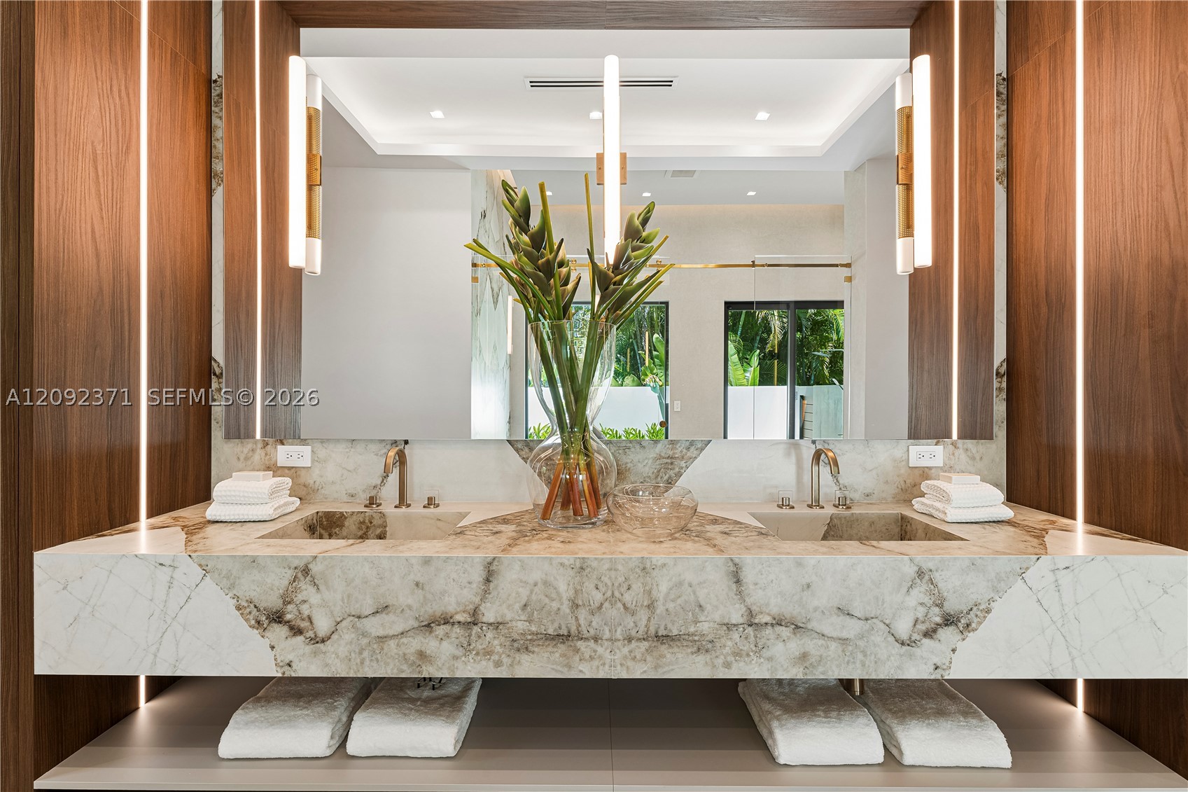
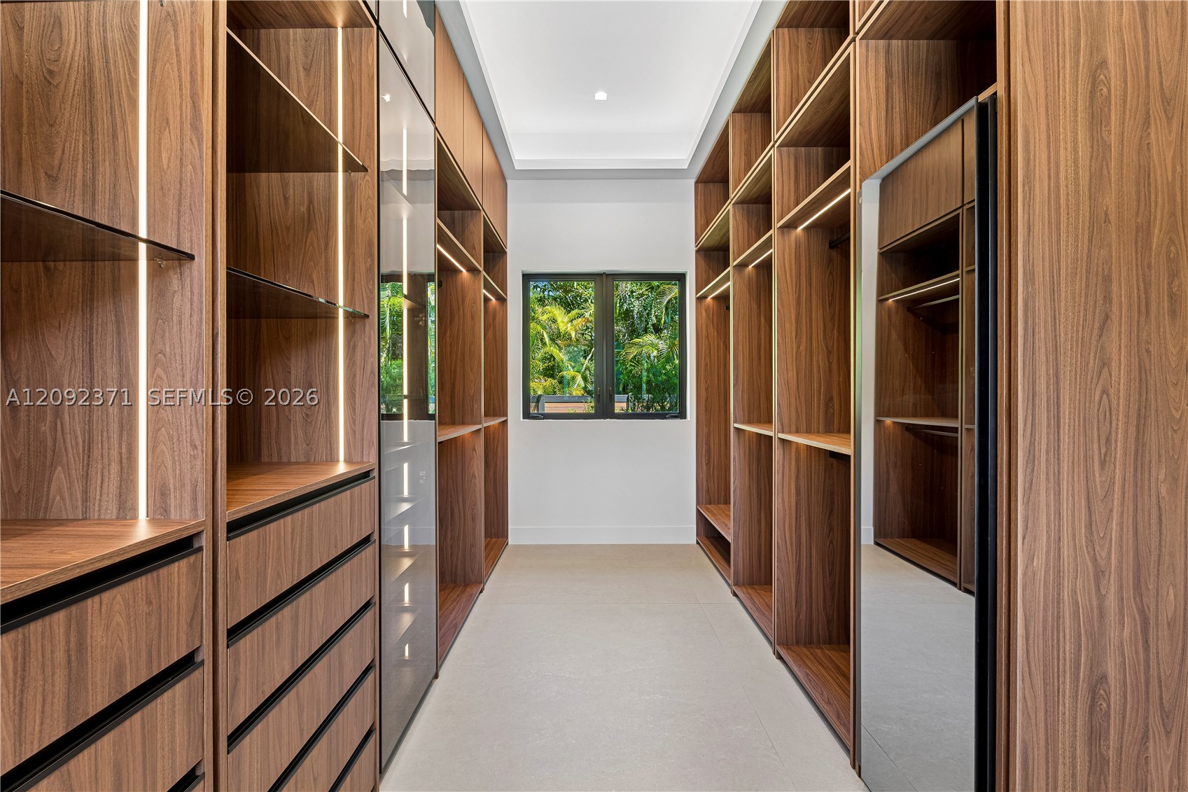
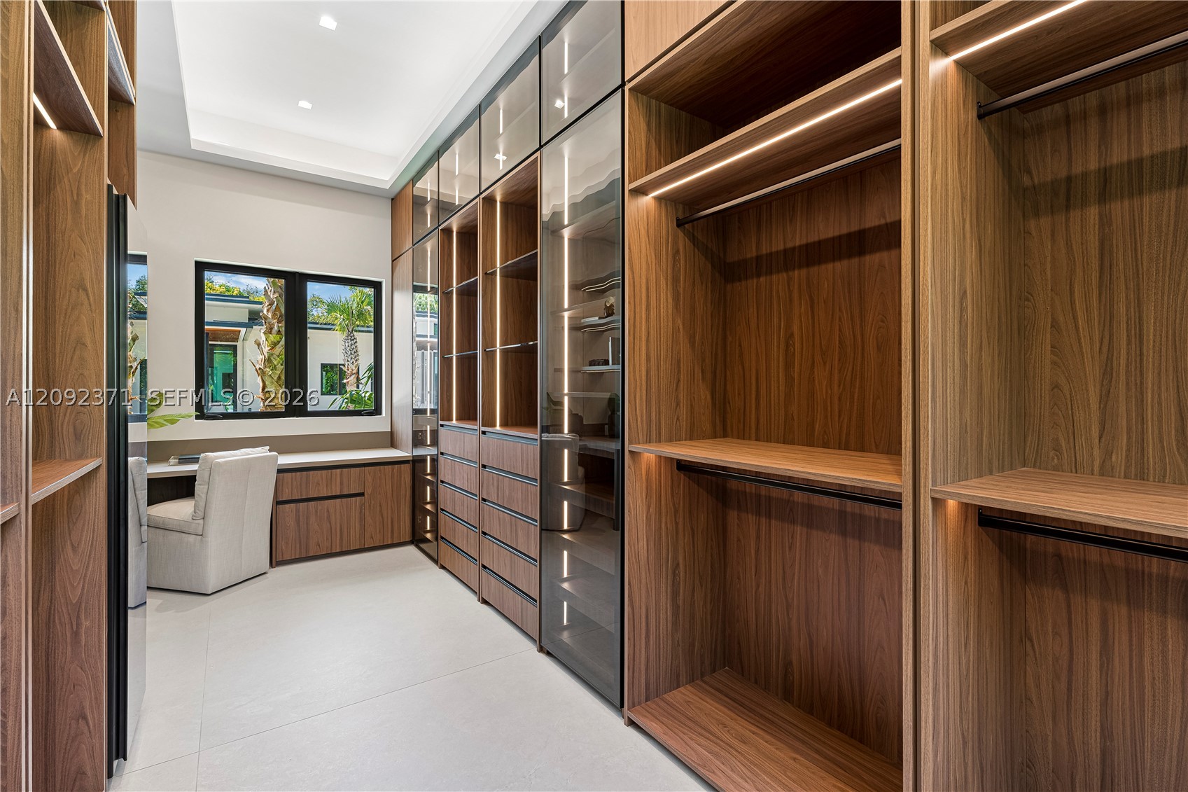
- Interior Features Built In Features, Breakfast Area, Closet Cabinetry, Dual Sinks, Eat In Kitchen, Fireplace, High Ceilings, Living Dining Room, Custom Mirrors, Other, Sitting Area In Primary, Separate Shower
- Sqft 5,887Sq.Ft
Property Features
- Address 12250 SW 62nd Ave
- Aprox. Lot Size 31,798
- Architectural Style Contemporary Modern, Detached, One Story
- Attached Garage 1
- City Pinecrest
- Construction Materials C B S Concrete Block Structure, Block
- County Miami- Dade
- Covered Spaces 3
- Direction Faces East
- Furnished Info yes
- Garage 3
- Listing Terms Cash, Conventional
- Lot Features Less Than One Acre, Sprinklers Automatic
- Occupant Type Vacant
- Parking Features Attached, Driveway, Garage
- Patio And Porch Features Deck, Patio
- Pool Features Heated, Infinity, In Ground, Pool
- Possession Closing And Funding
- Postal City Pinecrest
- Public Survey Township 20
- Roof Aluminum, Concrete
- Sewer Description Septic Tank
- Stories 1
- HOA Fees $0
- Subdivision Complex
- Subdivision Info Ridgeline Estates
- Tax Amount $28,458
- Tax Legal desc 13 55 40 .73 AC RIDGELINE ESTS PB 50-97 LOT 3 BLK 3 LOT SIZE IRREGULAR F/A/U 30-5013-006-0180
- Tax Year 2025
- Terms Considered Cash, Conventional
- Type of Property Single Family Residence
- View Pool
- Water Source Public
- Window Features Impact Glass
- Year Built Details New Construction
12250 SW 62nd Ave
Pinecrest, FL 33156Similar Properties ForSale
The multiple listing information is provided by the Miami Association of Realtors® from a copyrighted compilation of listings. The compilation of listings and each individual listing are ©2023-present Miami Association of Realtors®. All Rights Reserved. The information provided is for consumers' personal, noncommercial use and may not be used for any purpose other than to identify prospective properties consumers may be interested in purchasing. All properties are subject to prior sale or withdrawal. All information provided is deemed reliable but is not guaranteed accurate, and should be independently verified. Listing courtesy of: Bestway Realty Sales, LLC. tel: 305-359-5801
Real Estate IDX Powered by: TREMGROUP
