

Basic Information
- MLS # A12041856
- Type Single Family Residence
- Status Active Under Contract
- Subdivision/Complex Coral Gables Country Club
- Year Built 2026
- Total Sqft 18,260
- Date Listed 06/25/2026
- Days on Market 103
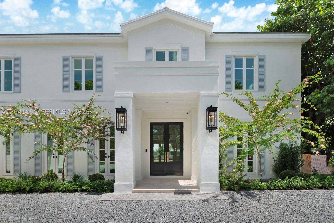
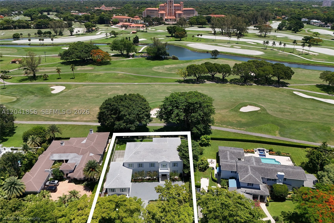
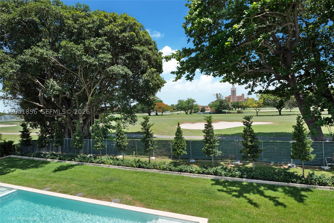
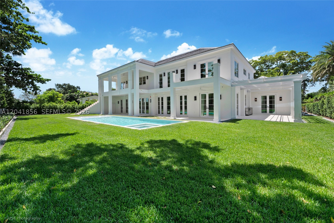
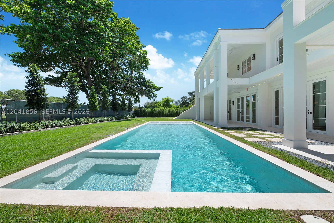
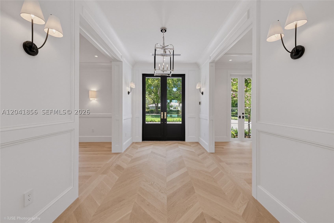
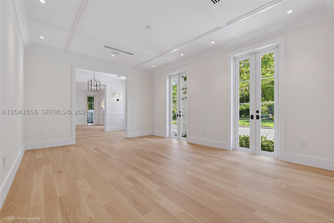
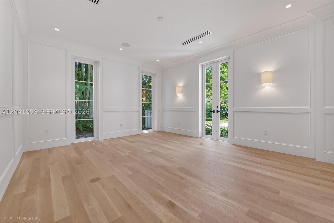
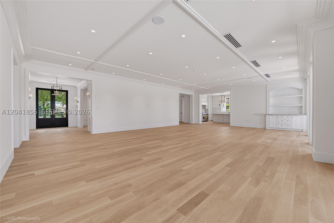
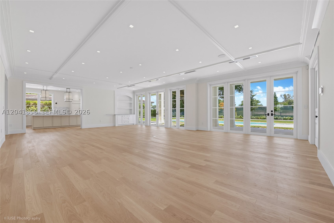
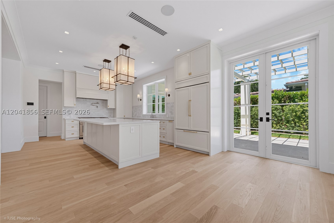
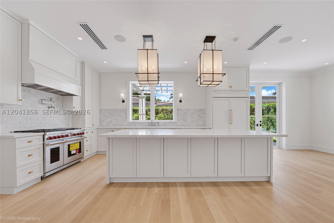
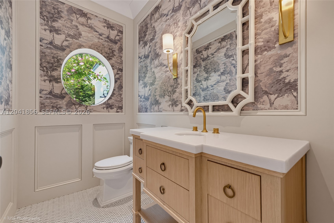
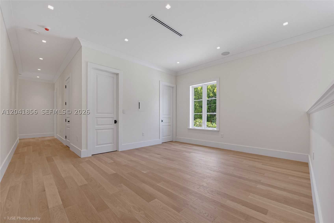
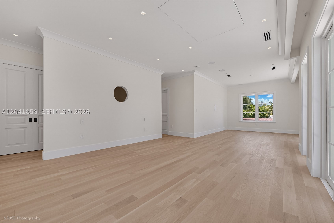
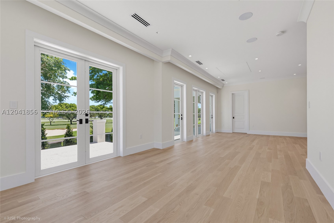
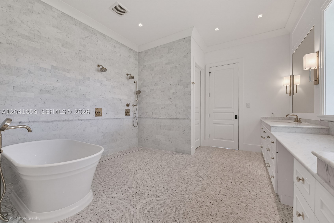
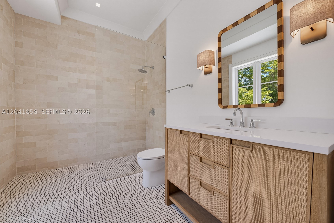
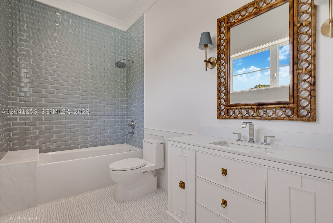
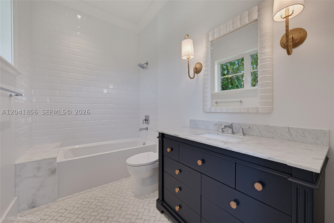
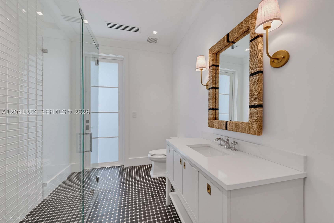
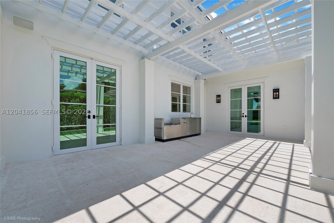
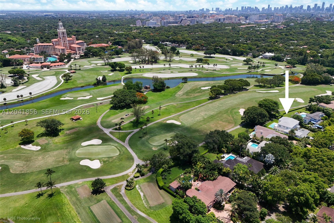
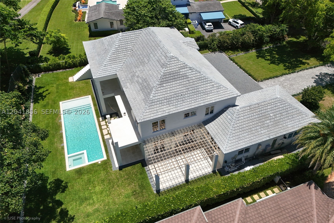
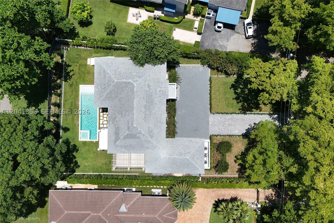
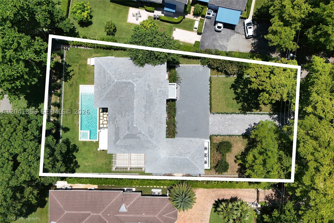
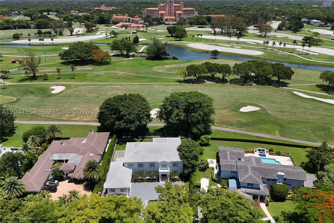
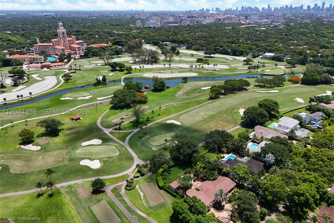
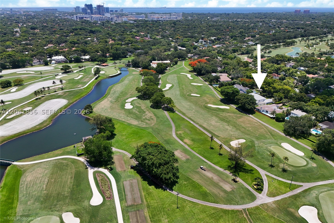
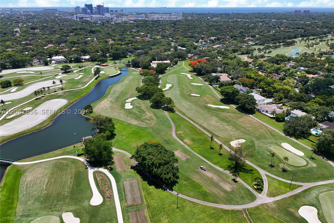
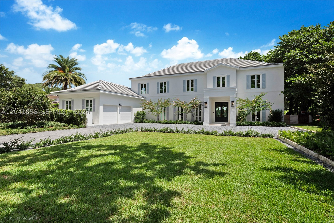
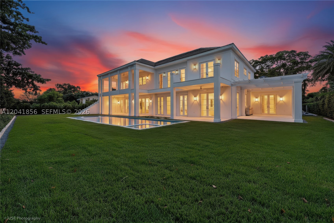
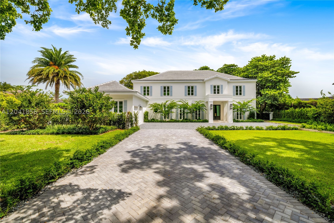
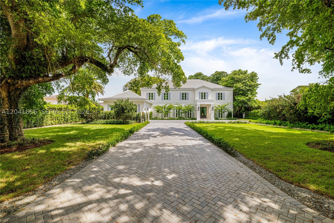
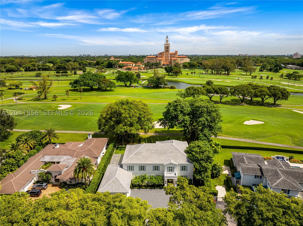
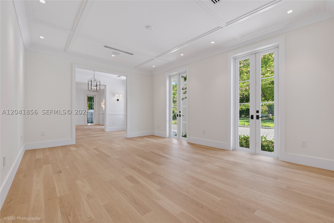
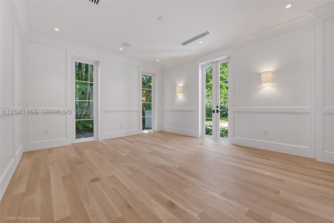
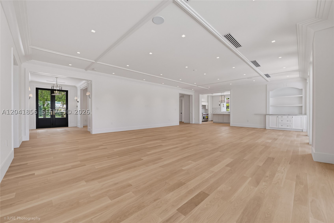
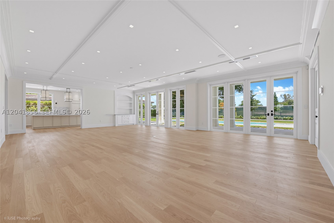
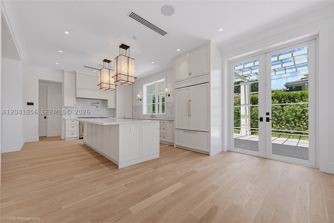
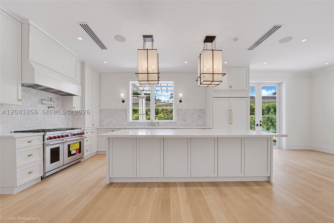
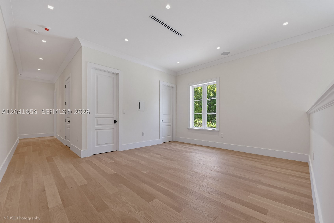
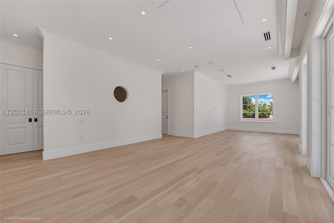
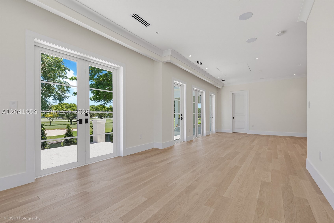
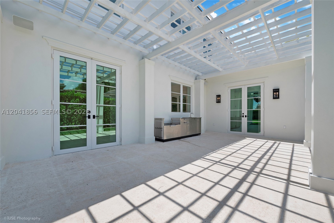
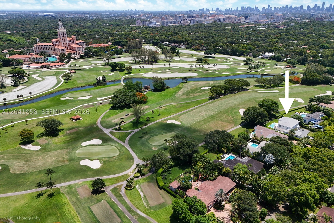
A generational family estate in an iconic location: newly built and designed, with only garage walls left standing, this French Contemporary estate offers a rare front-row vantage point overlooking the iconic Biltmore Hotel & Golf Course. Designed for luxury living, the residence features 6 en-suite bedrooms, 6 full baths, & 1 powder room,an office and a pajama room, encompassing 6412 living area and 8201 total area (as per architect diagram attached) on an expansive 18,260-square-foot lot. Front row views of the Biltmore frame the generous master suite, featuring a large dressing room and additional walk in closet as well as a sitting room & a luxurious marble bath suite and terrace. The thoughtfully designed floor plan blends timeless European elegance with contemporary sophistication, complemented by top-of-the-line appliances, including Sub-Zero, Wolf, and Miele. Floor-to-ceiling glass areas enhance the home’s natural light & captures the surrounding views, with stunning, unobstructed views of Coral Gables' most recognized landmarks. An elegant rear façade with abundant glazing and multiple French doors opening to the grounds enhances the home's seamless indoor-outdoor flow. The outdoor living experience is completed by a heated pool & spa, creating a private resort-style setting. Every element of the residence has been rebuilt to the highest standards, offering buyers the opportunity to acquire a virtually new home in a premier location. See att Plans
Exterior Features
- Waterfront No
- Parking Spaces 2
- Pool Yes
- View Golf Course, Pool
- Construction Type Block
- Parking Description Driveway, Paver Block, Garage Door Opener
- Exterior Features Barbecue, Fence
- Roof Description Flat, Tile
- Style Single Family Residence
Interior Features
- Adjusted Sqft 6,412Sq.Ft
- Cooling Description Central Air, Ceiling Fans, Electric
- Equipment Appliances Dryer, Dishwasher, Gas Range, Refrigerator, Washer
- Floor Description Hardwood, Wood
- Heating Description Central, Electric
- Interior Features Bedroom On Main Level, Breakfast Area, Bathtub, Dining Area, Separate Formal Dining Room, First Floor Entry, Sitting Area In Primary
- Sqft 6,412Sq.Ft
Property Features
- Address 1241 Mariola Ct
- Aprox. Lot Size 18,260
- Architectural Style Detached, Two Story
- City Coral Gables
- Construction Materials Block
- County Miami- Dade
- Covered Spaces 2
- Direction Faces South
- Furnished Info no
- Garage 2
- Levels Two
- Listing Terms Cash, Conventional
- Lot Features Quarter To Half Acre Lot
- Occupant Type Call Agent
- Parking Features Driveway, Paver Block, Garage Door Opener
- Pool Features Heated, In Ground, Pool
- Possession Closing And Funding
- Postal City Coral Gables
- Public Survey Section Two
- Public Survey Township 3
- Roof Flat, Tile
- Sewer Description Septic Tank
- Stories 2
- HOA Fees $0
- Subdivision Complex
- Subdivision Info Coral Gables Country Club
- Tax Amount $51,971
- Tax Legal desc CORAL GABLES COUNTRY CLUB SEC 4 PB 10-57 LOTS 72 & 73 BLK 50 LOT SIZE IRREGULAR OR 11347-1023 0282 5
- Tax Year 2025
- Terms Considered Cash, Conventional
- Type of Property Single Family Residence
- View Golf Course, Pool
- Water Source Public
- Window Features Impact Glass
- Year Built Details New Construction
1241 Mariola Ct
Coral Gables, FL 33134Similar Properties ForSale
The multiple listing information is provided by the Miami Association of Realtors® from a copyrighted compilation of listings. The compilation of listings and each individual listing are ©2023-present Miami Association of Realtors®. All Rights Reserved. The information provided is for consumers' personal, noncommercial use and may not be used for any purpose other than to identify prospective properties consumers may be interested in purchasing. All properties are subject to prior sale or withdrawal. All information provided is deemed reliable but is not guaranteed accurate, and should be independently verified. Listing courtesy of: Compass Florida, LLC. tel: 305-697-2904
Real Estate IDX Powered by: TREMGROUP
