

Basic Information
- MLS # A12087078
- Type Single Family Residence
- Status Active
- Subdivision/Complex Coral Gables Sec E
- Year Built 1936
- Total Sqft 15,000
- Date Listed 09/11/2026
- Days on Market 25
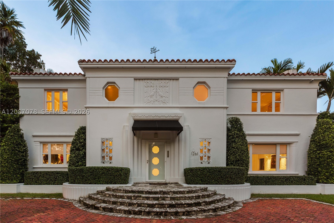
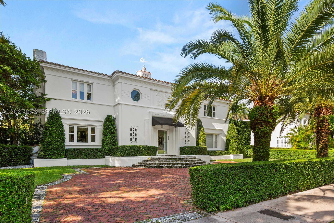
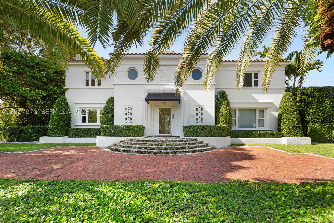
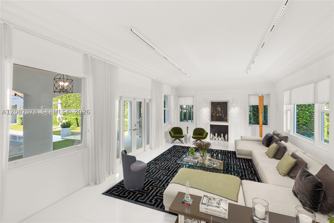
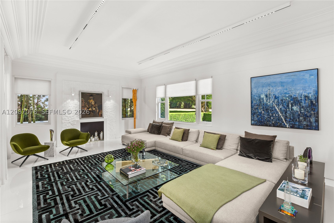
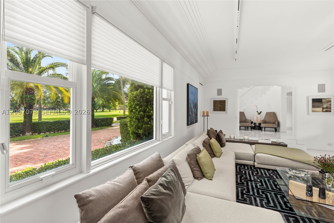
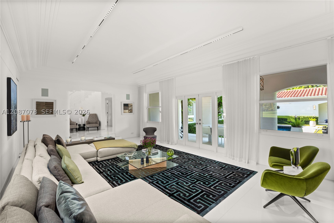
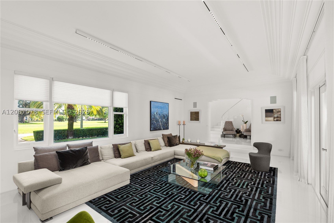
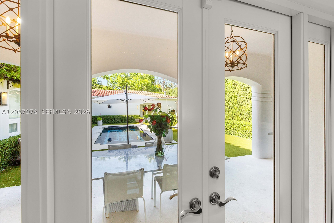
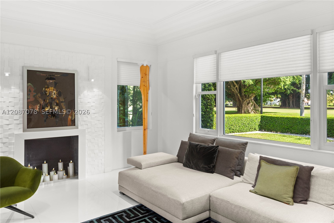
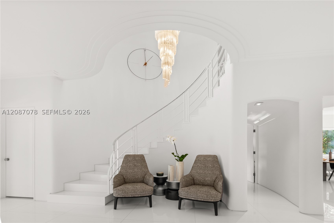
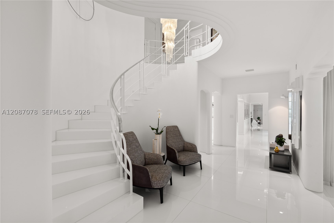
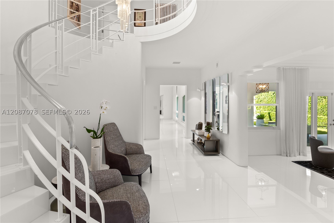
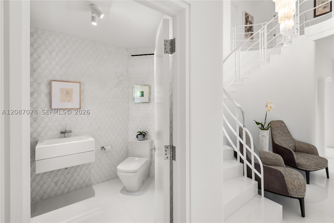
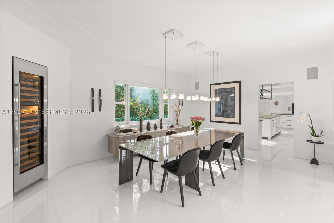
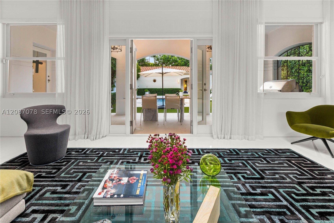
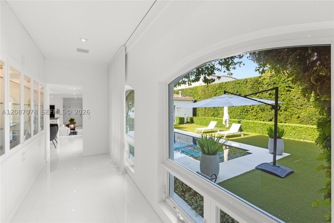
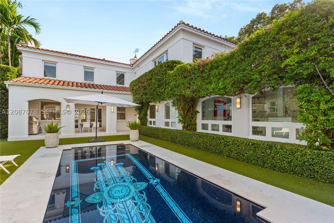
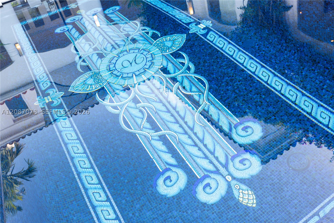
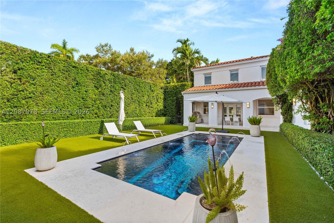
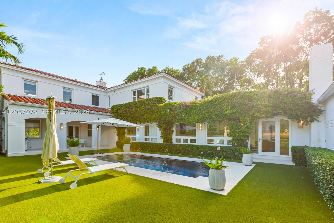
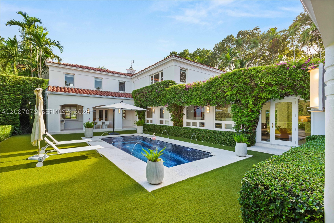
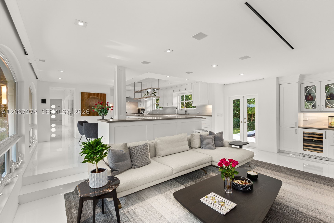
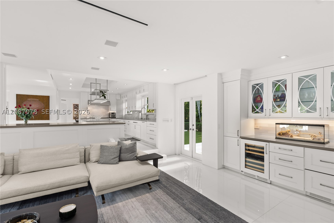
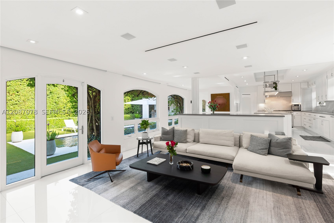
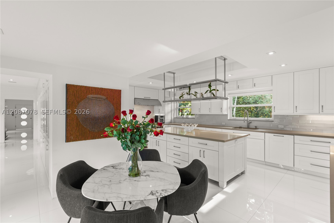
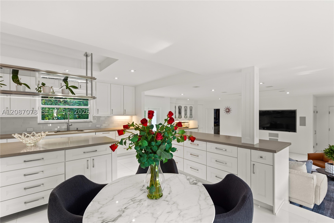
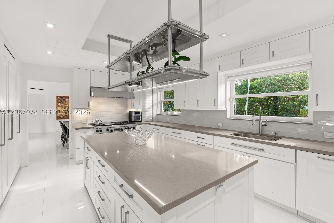
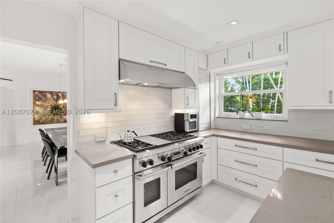
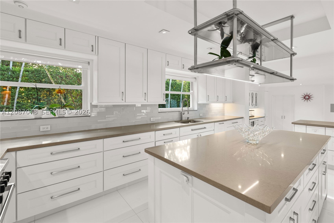
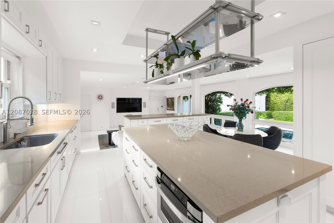
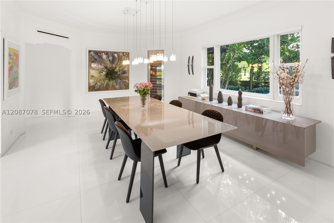
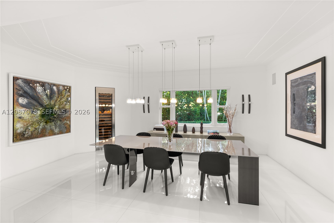
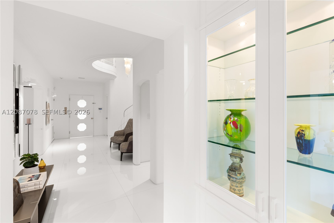
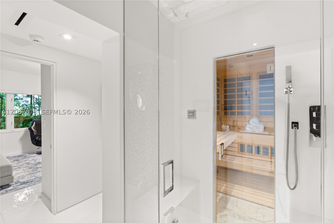
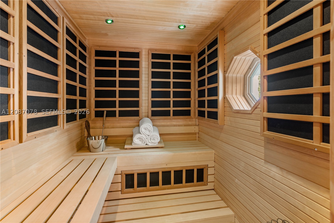
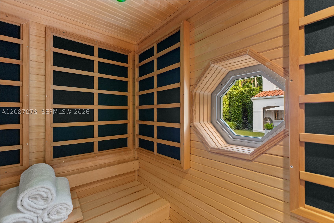
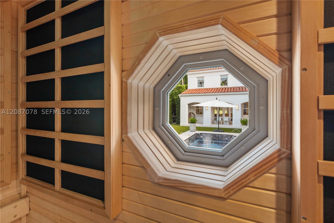
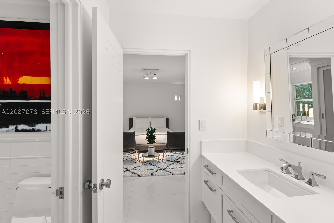
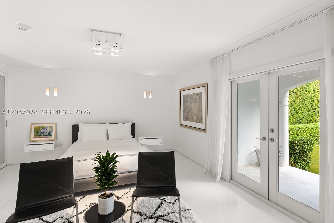
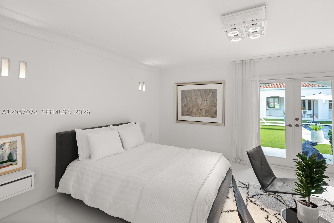
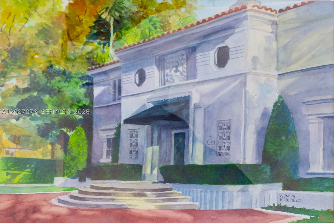
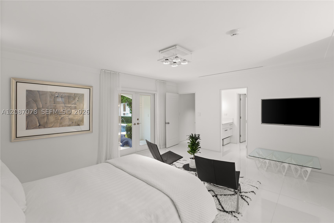
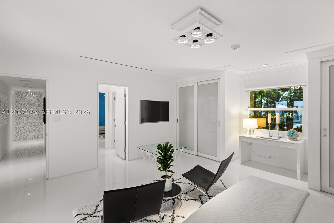
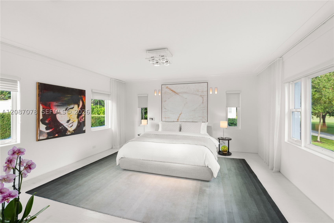
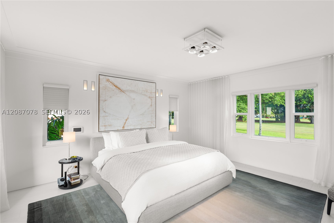
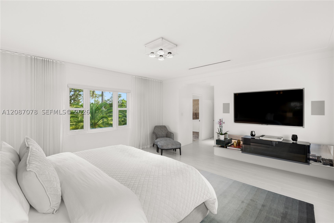
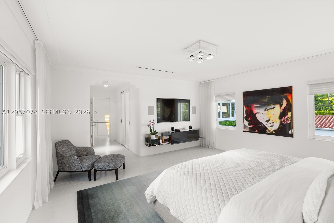
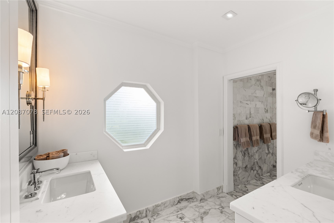
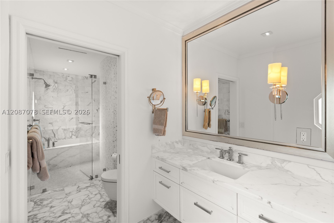
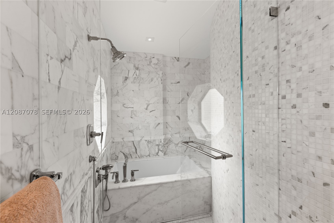
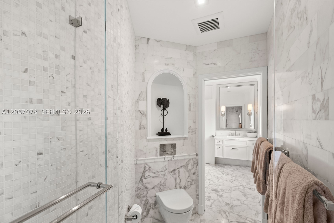
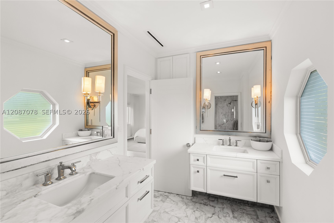
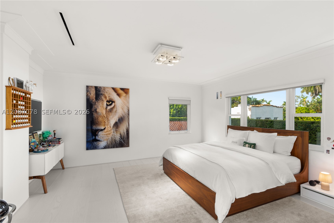
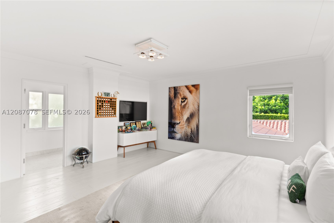
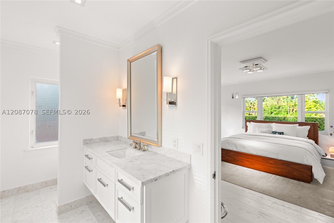
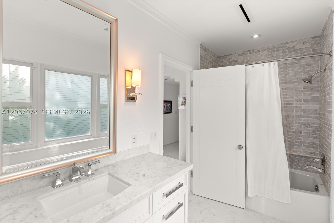
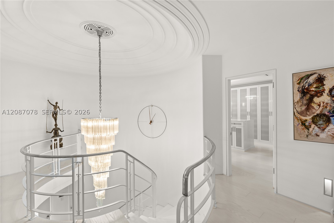
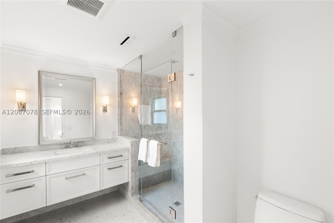
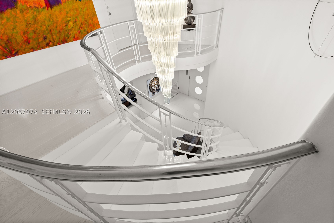
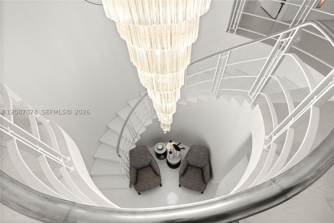
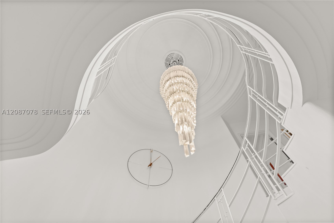
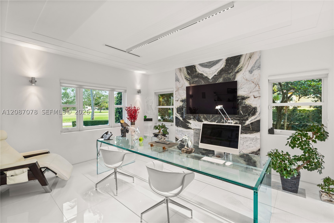
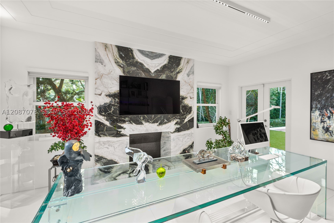
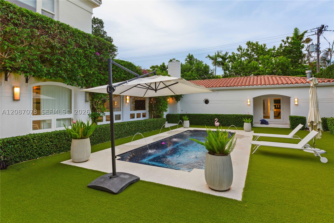
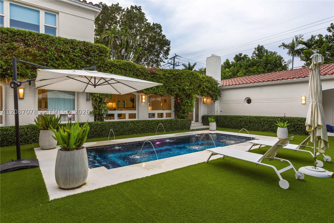
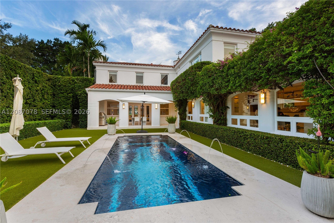
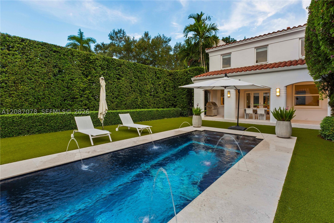
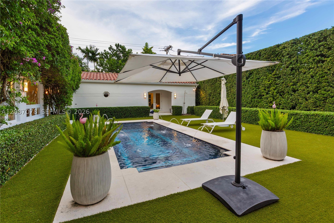
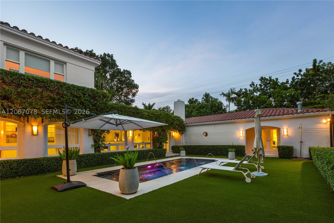
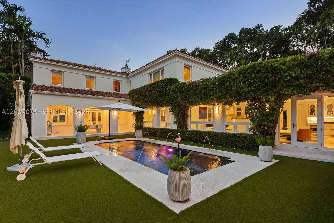
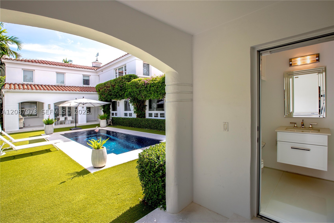
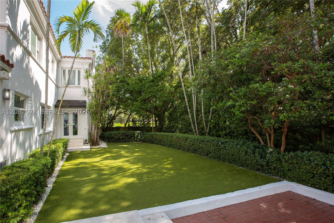
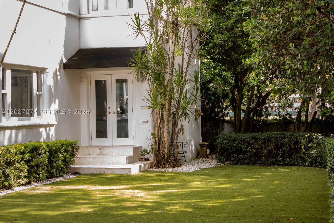
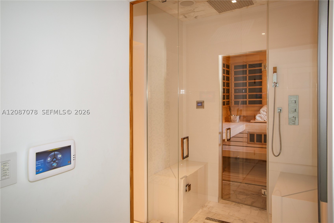
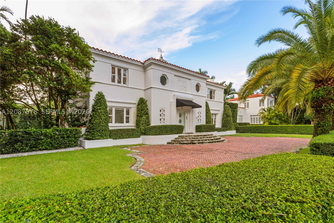
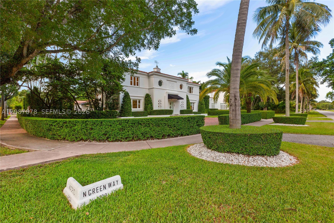
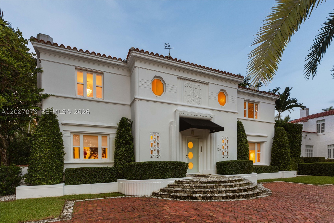
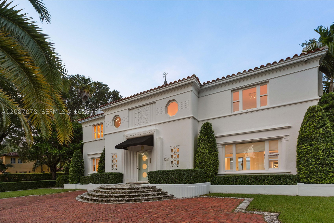
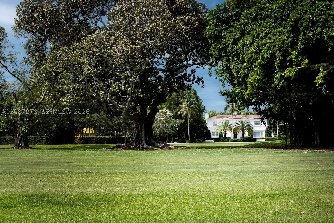
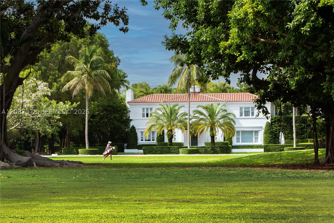
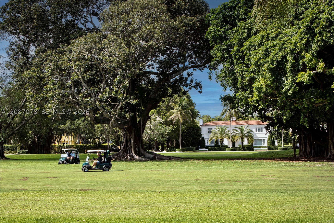
Introducing The Greenway Moderne. Historic pedigree, Art Deco distinction, and sophisticated modern infrastructure converge in this exceptional residence on one of Coral Gables’ most prestigious boulevards, North Greenway Drive. Masterfully updated, the home preserves its timeless character through original details including the curved staircase, crystal chandelier, geometric Deco influences, and elegant proportions, while introducing refined modern comforts throughout. Highlights include a fully integrated smart-home system, surround sound, security system, whole-home generator with an 800-gallon propane tank, steam room, sauna with infrared panels, new roof, impact windows, and a custom-designed Mosaicist pool. A rare balance of architectural heritage and contemporary luxury, thoughtfully reimagined for modern living. Life on North Greenway Drive is defined by quiet mornings, lush surroundings, and elegant homes. It’s a setting that captures what makes life in Coral Gables so special—elegant, established, and effortlessly connected.
Exterior Features
- Waterfront No
- Parking Spaces 2
- Pool Yes
- View Garden, Pool
- Construction Type C B S Concrete Block Structure, Block
- Parking Description Circular Driveway, Driveway, Paver Block
- Exterior Features Deck, Lighting, Porch, Patio, Security High Impact Doors
- Roof Description Barrel
- Style Single Family Residence
Interior Features
- Adjusted Sqft 5,427Sq.Ft
- Cooling Description Central Air, Ceiling Fans
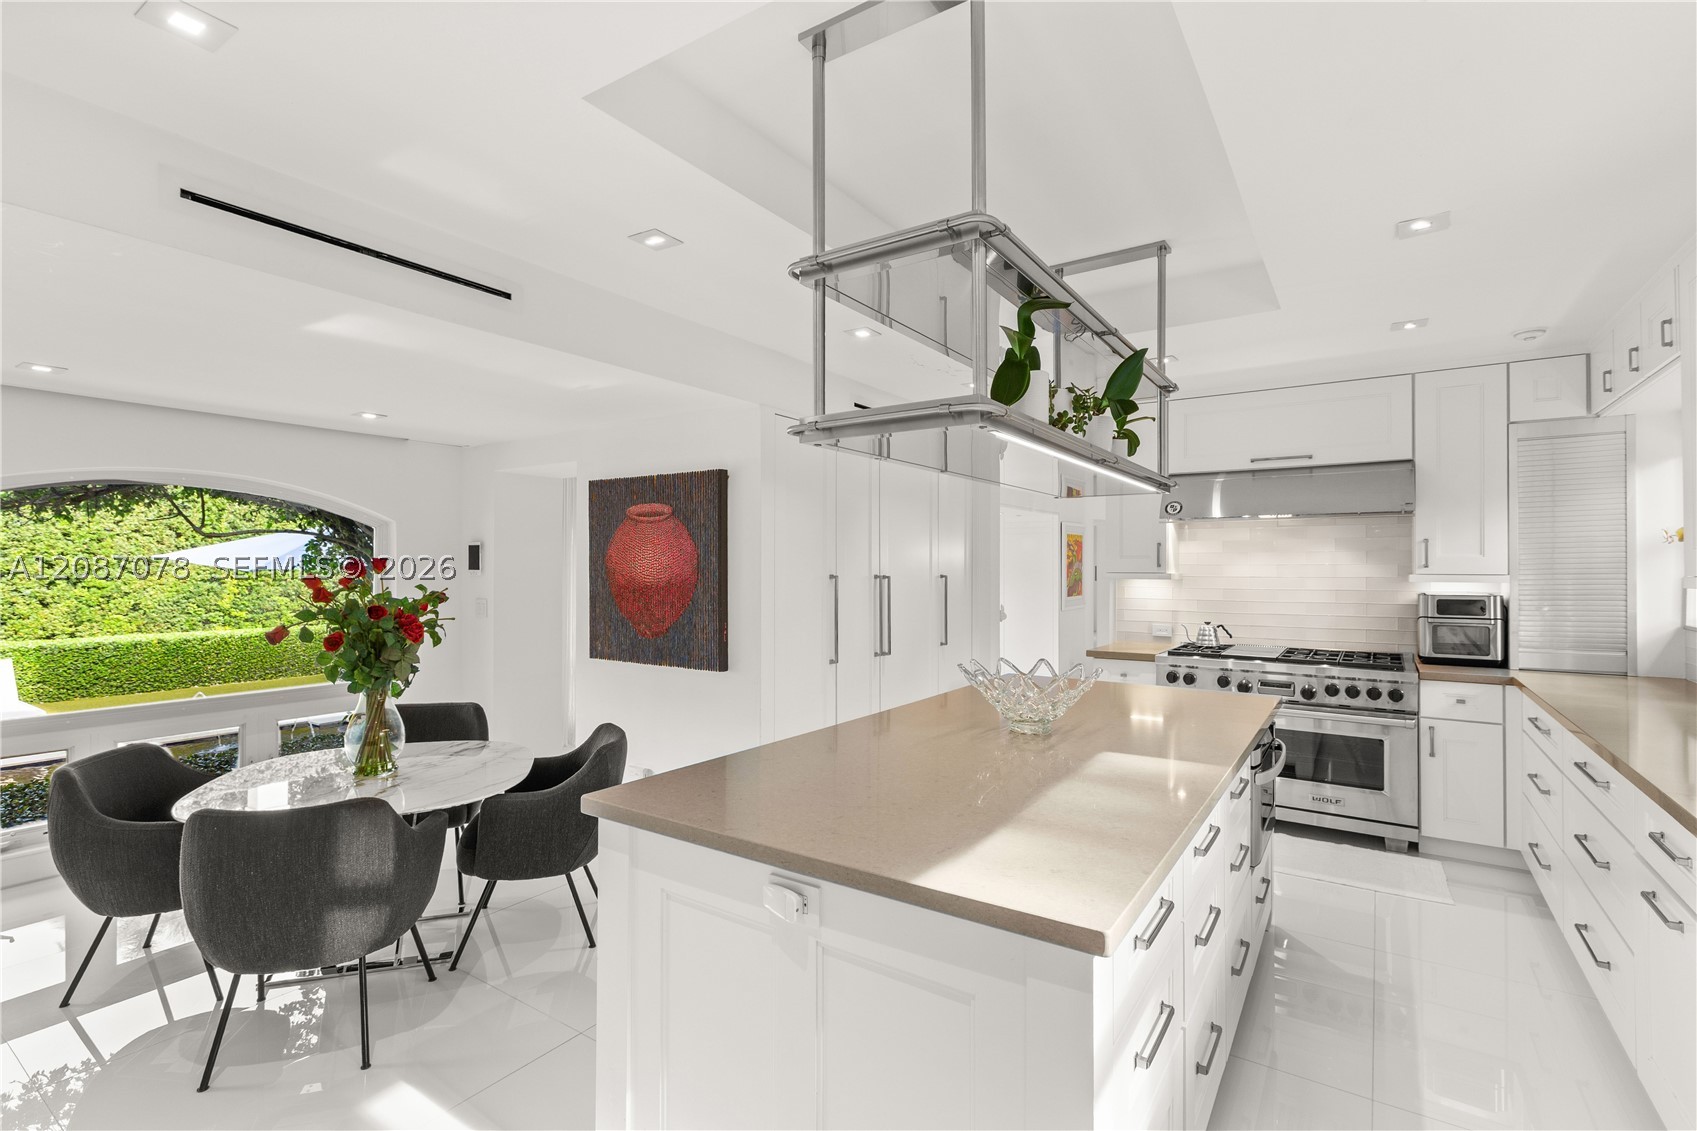
- Equipment Appliances Dryer, Dishwasher, Electric Water Heater, Disposal, Gas Range, Microwave, Other, Refrigerator, Self Cleaning Oven, Wine Cooler, Washer
- Floor Description Hardwood, Marble, Tile, Wood
- Heating Description Central
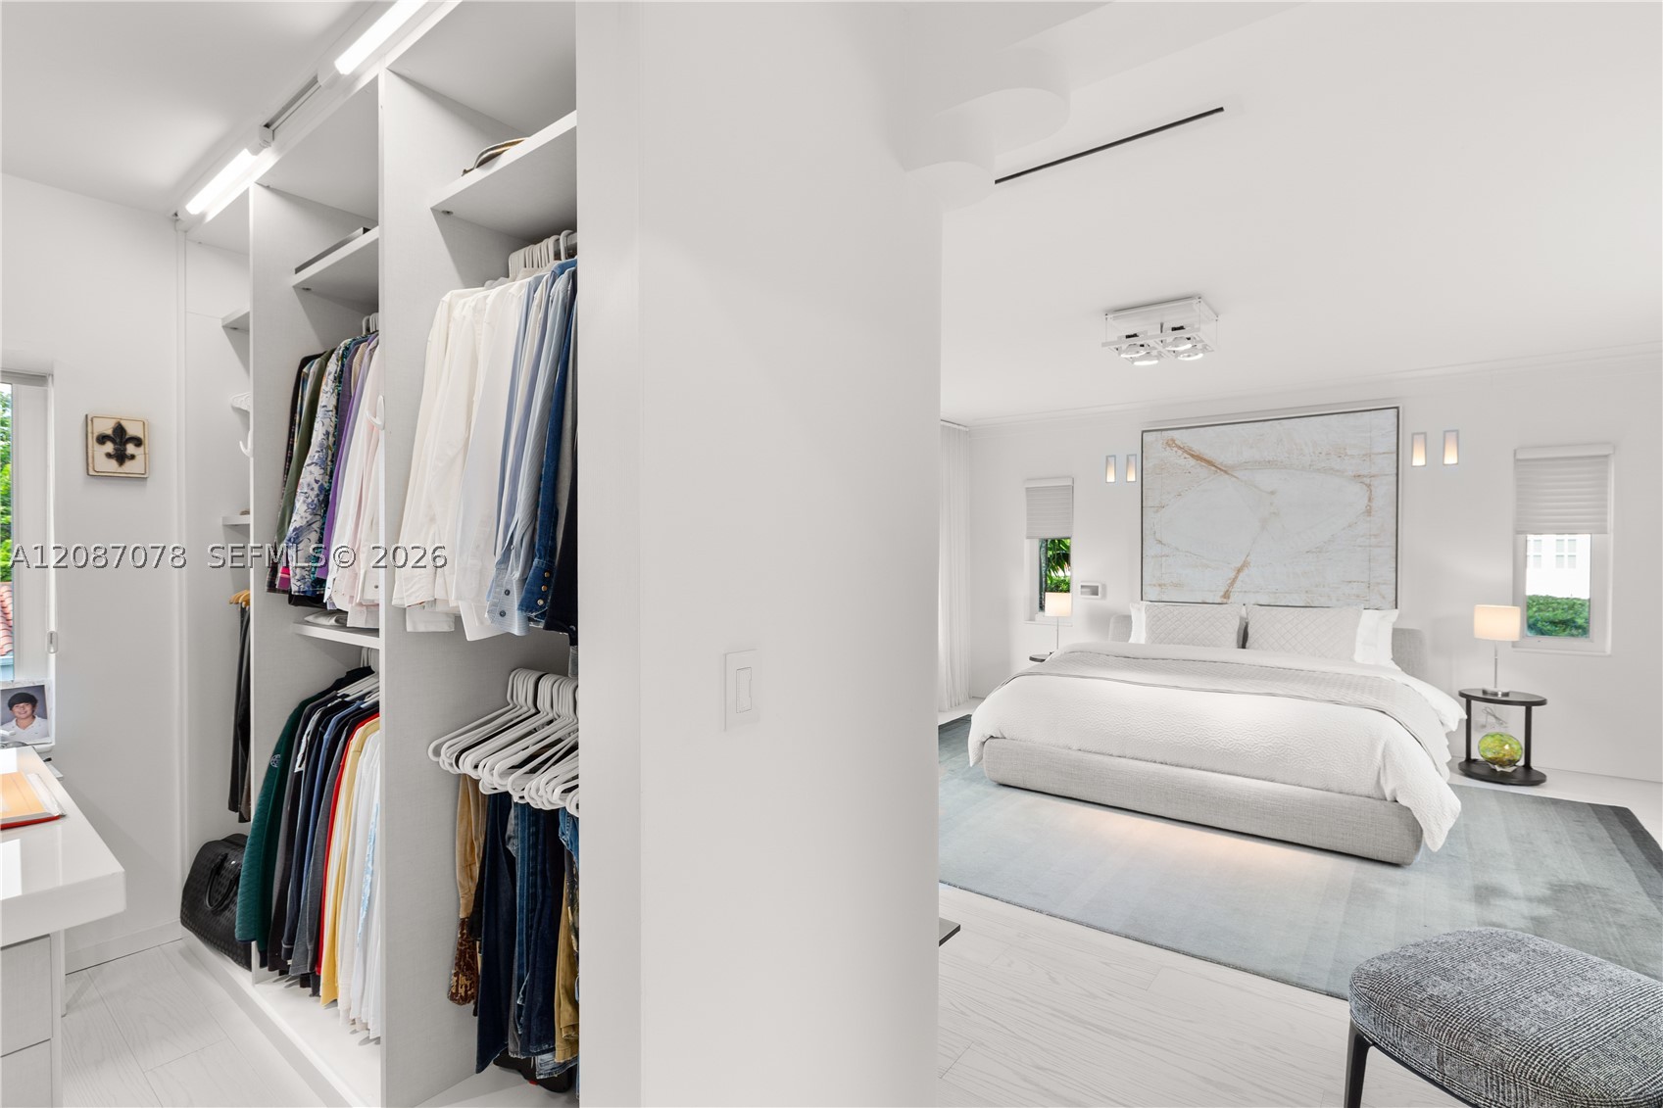
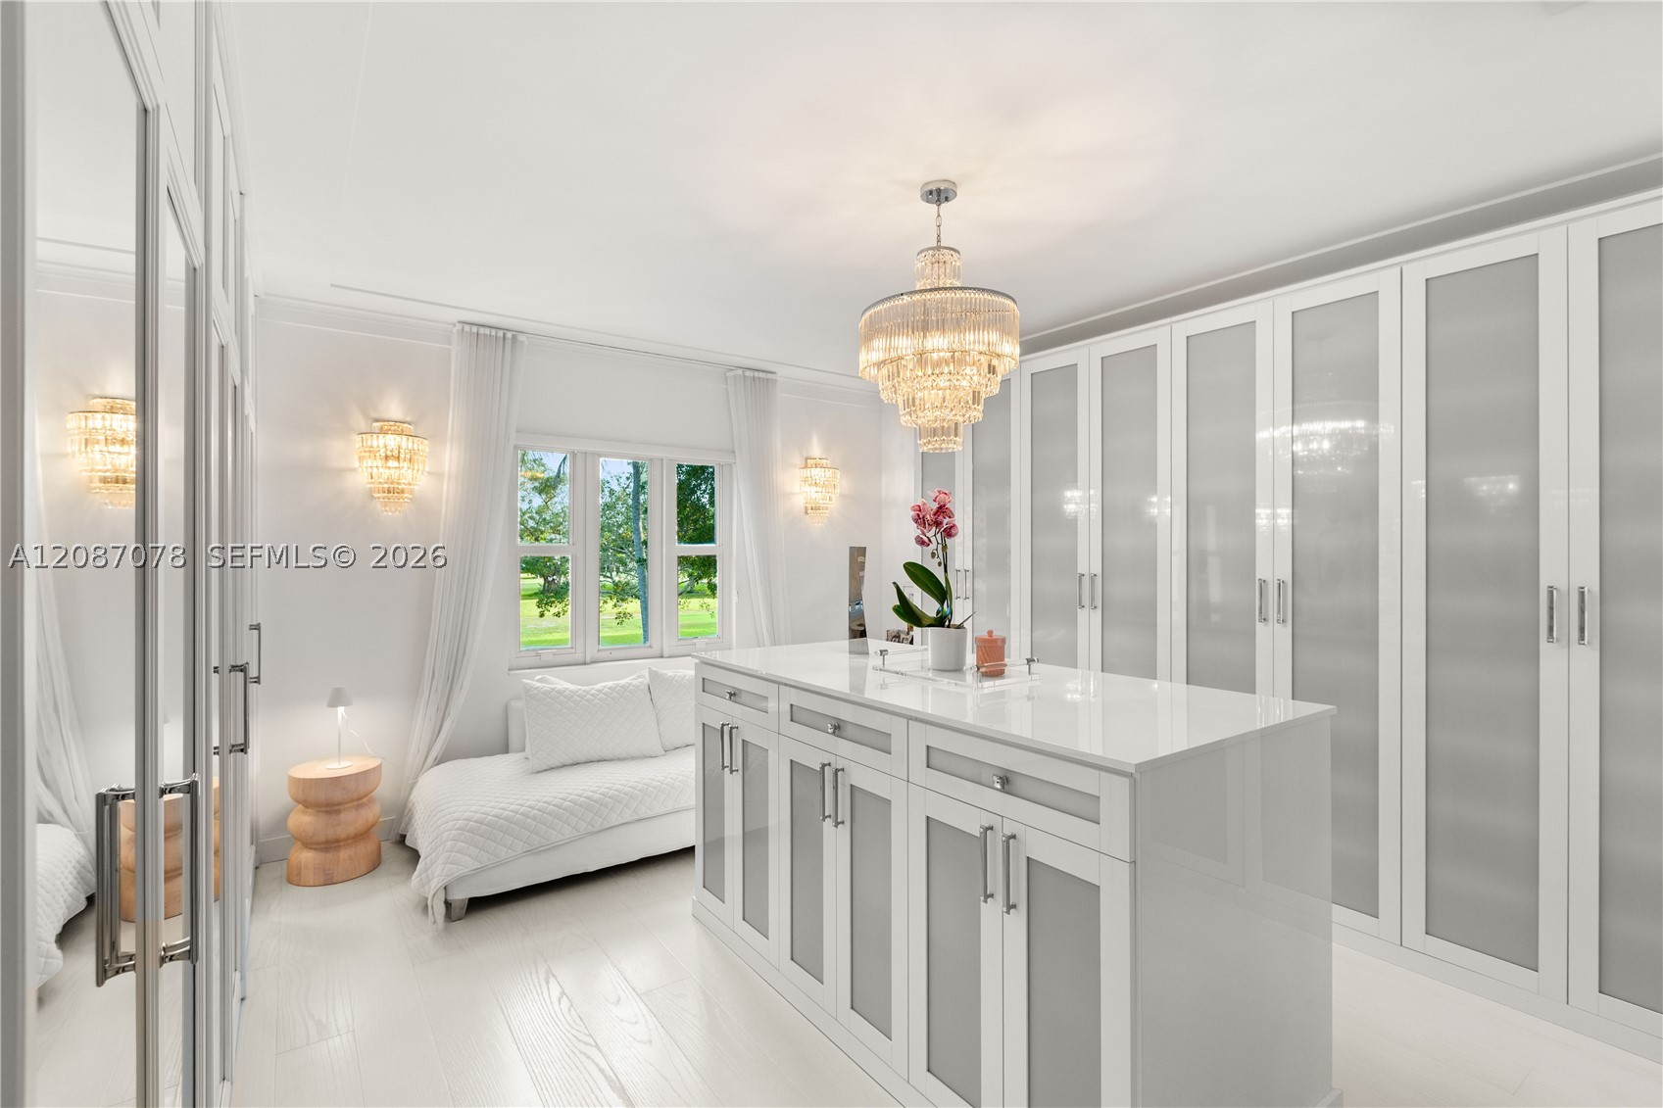
- Interior Features Breakfast Area, Bathtub, Closet Cabinetry, Dining Area, Separate Formal Dining Room, Dual Sinks, First Floor Entry, Fireplace, Kitchen Island, Kitchen Dining Combo, Pantry, Tub Shower, Upper Level Primary, Walk In Closets
- Sqft 5,427Sq.Ft
Property Features
- Address 1261 N Greenway Dr
- Aprox. Lot Size 15,000
- Architectural Style Two Story
- City Coral Gables
- Construction Materials C B S Concrete Block Structure, Block
- County Miami- Dade
- Covered Spaces 2
- Direction Faces South
- Furnished Info no
- Garage 2
- Levels Two
- Listing Terms Cash, Conventional
- Lot Features Quarter To Half Acre Lot, Sprinklers Automatic, Sprinkler System
- Occupant Type Call Agent
- Parking Features Circular Driveway, Driveway, Paver Block
- Patio And Porch Features Deck, Open, Patio, Porch
- Pool Features Heated, In Ground, Outside Bath Access, Other, Pool
- Possession Negotiable
- Postal City Coral Gables
- Public Survey Section Two
- Public Survey Township 3
- Roof Barrel
- Sewer Description Septic Tank
- Stories 2
- HOA Fees $0
- Subdivision Complex
- Subdivision Info Coral Gables Sec E
- Tax Amount $7,897
- Tax Legal desc CORAL GABLES SEC E PB 8-13 LOTS 31 & 32 BLK 4 LOT SIZE 100.000 X 150 OR 12204-2287 0684 1
- Tax Year 2025
- Terms Considered Cash, Conventional
- Type of Property Single Family Residence
- View Garden, Pool
- Water Source Public
- Window Features Impact Glass
- Year Built Details Resale
1261 N Greenway Dr
Coral Gables, FL 33134Similar Properties ForSale
The multiple listing information is provided by the Miami Association of Realtors® from a copyrighted compilation of listings. The compilation of listings and each individual listing are ©2023-present Miami Association of Realtors®. All Rights Reserved. The information provided is for consumers' personal, noncommercial use and may not be used for any purpose other than to identify prospective properties consumers may be interested in purchasing. All properties are subject to prior sale or withdrawal. All information provided is deemed reliable but is not guaranteed accurate, and should be independently verified. Listing courtesy of: Sime Realty Corporation. tel: 786-218-8985
Real Estate IDX Powered by: TREMGROUP
