



Basic Information
- MLS # A12050000
- Type Single Family Residence
- Status Pending
- Subdivision/Complex Pinecrest
- Year Built 2026
- Total Size 35,194 Sq.Ft / 0.81 Acre
- Date Listed 07/08/2026
- Days on Market 94
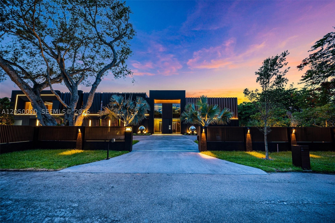
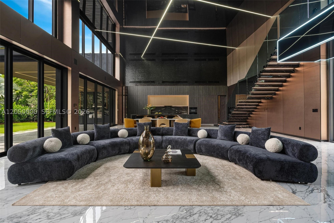
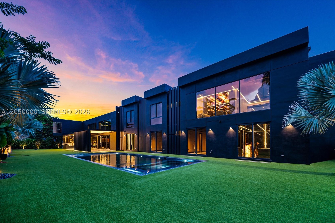
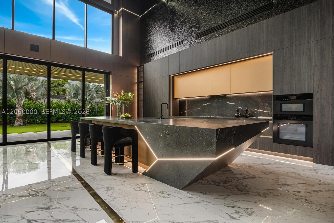
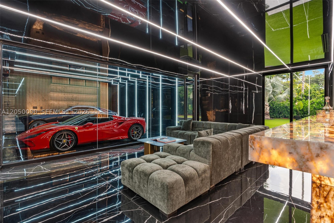
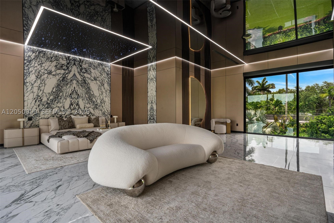
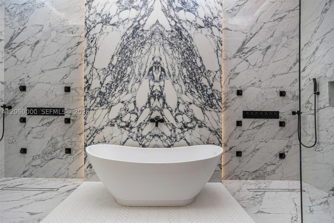
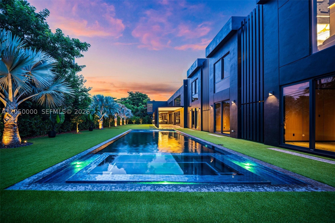
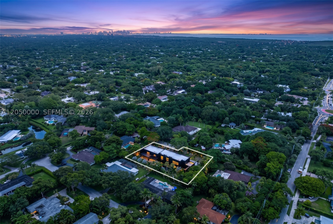
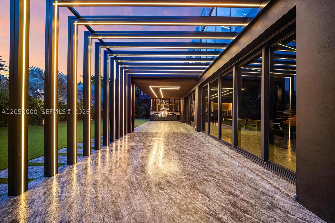
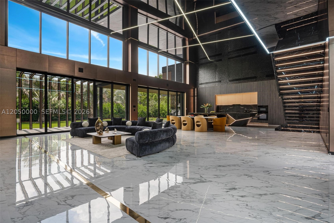
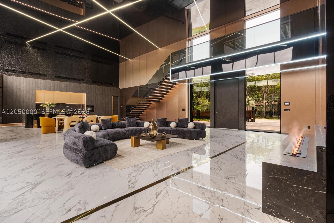
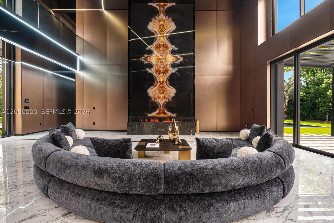
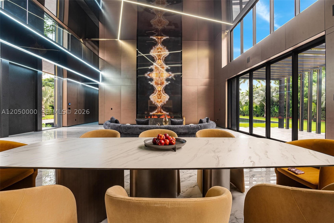
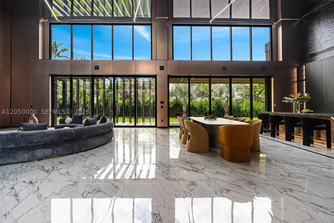
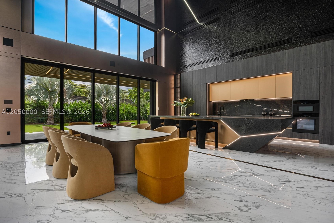
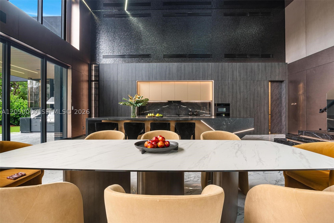
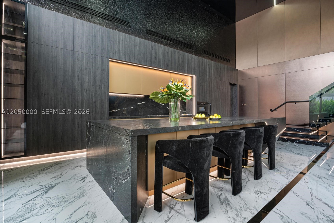
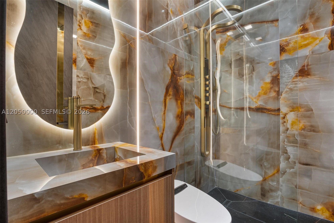
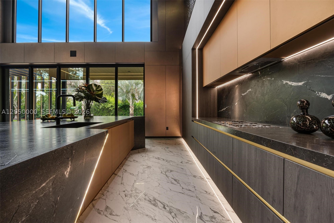
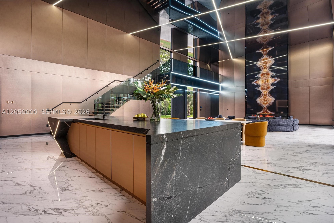
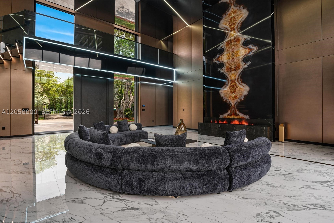
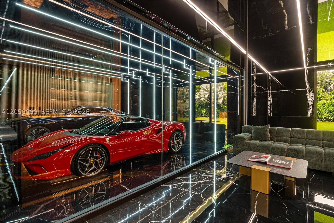
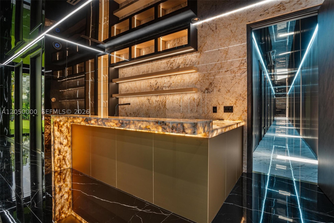
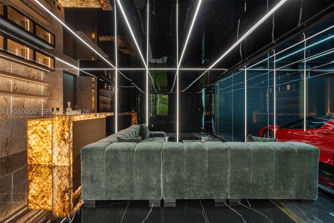
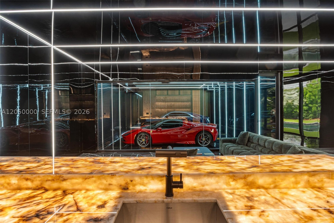
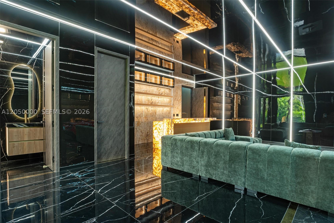
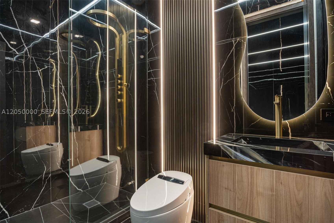
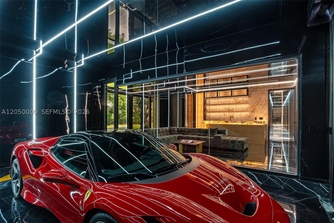
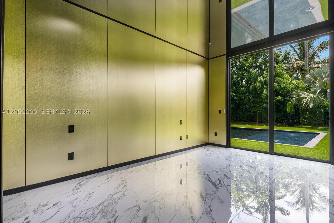
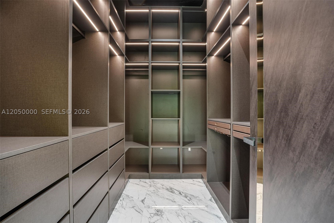
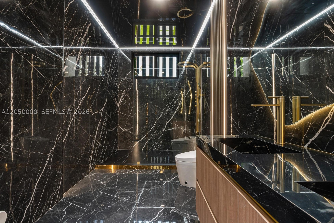
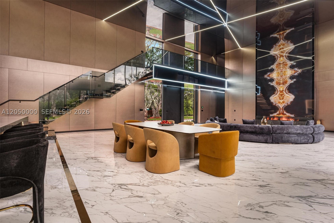
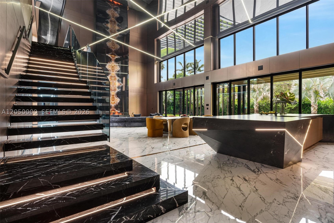
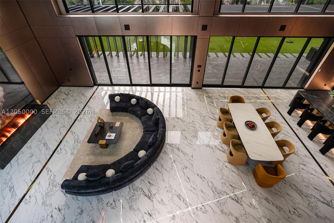
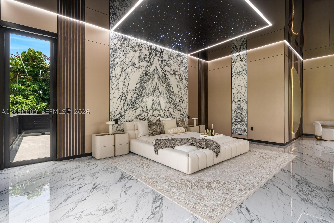
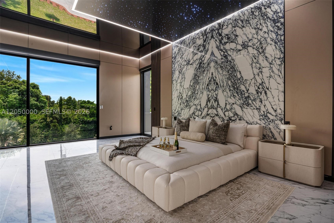
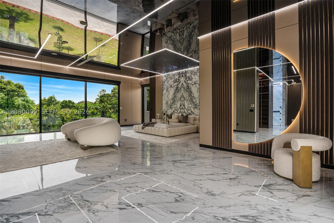
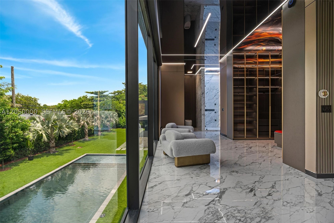
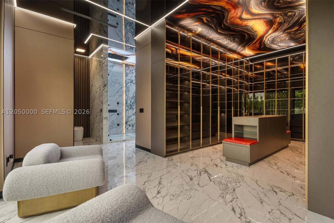
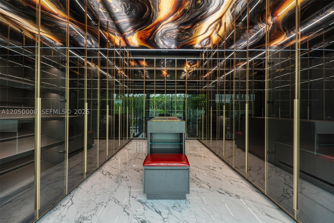
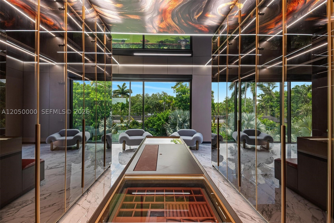
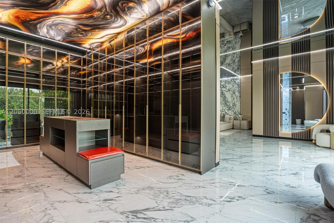
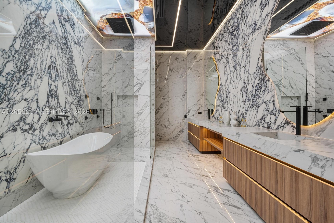
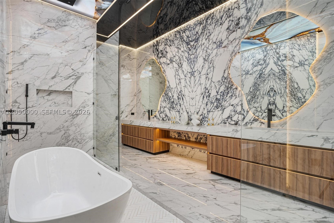
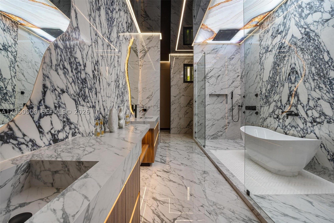
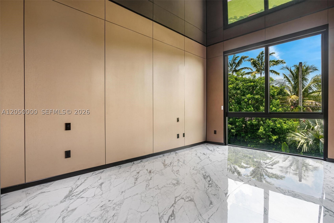
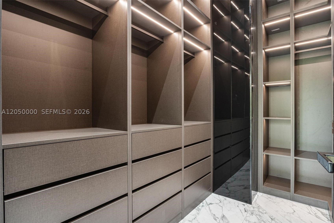
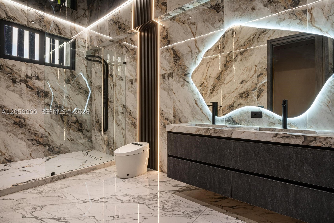
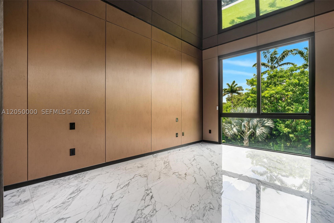
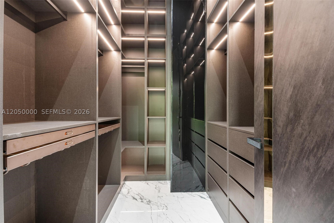
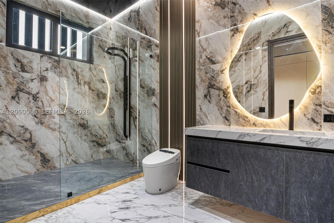
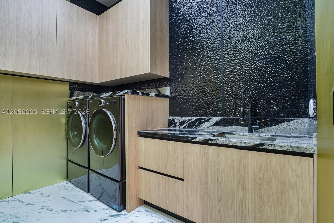
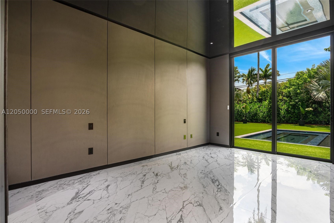
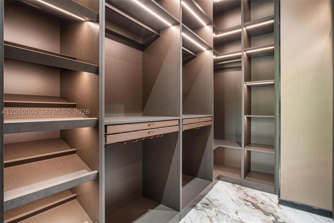
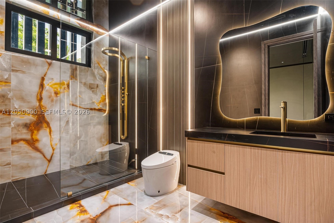
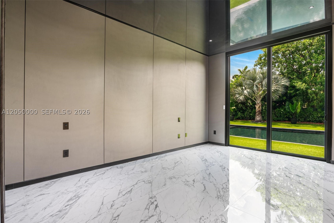
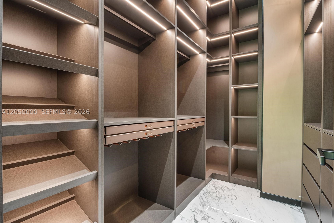
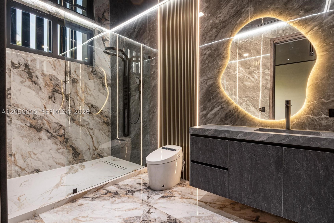
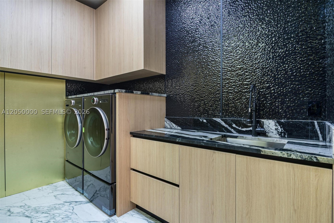
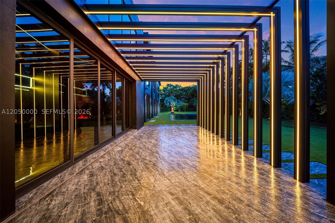
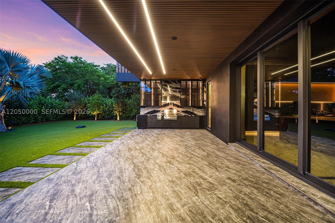
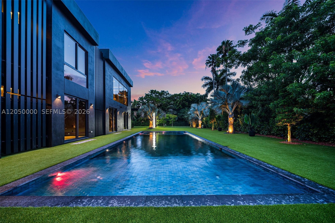
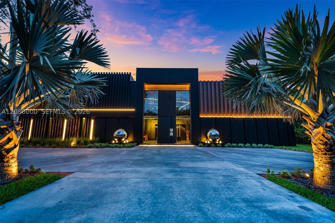
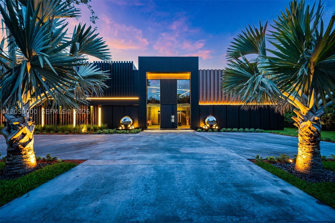
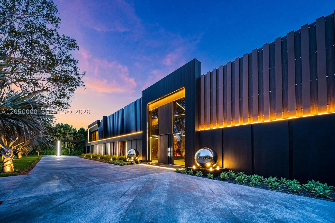
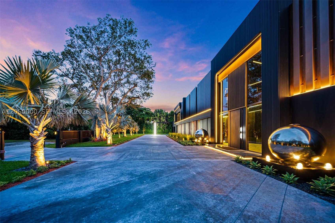
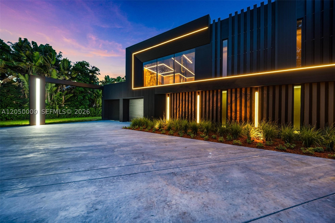
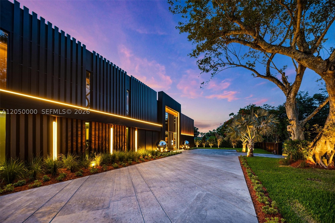
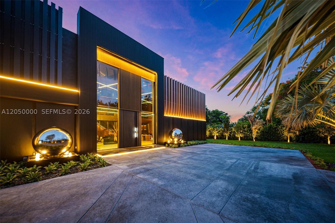
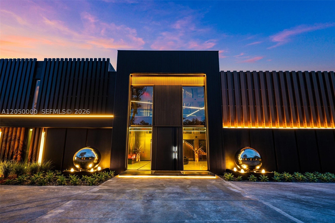
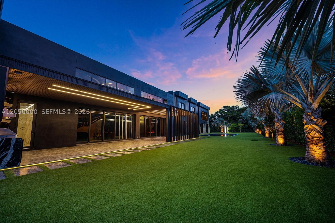
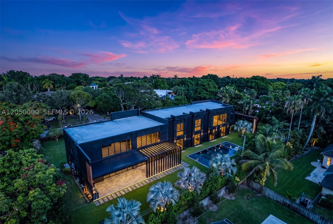
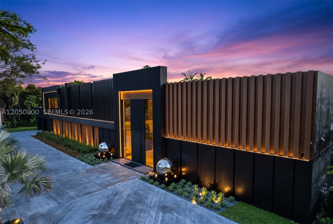
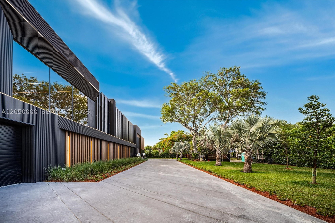
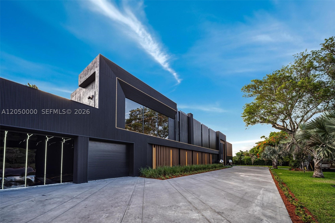
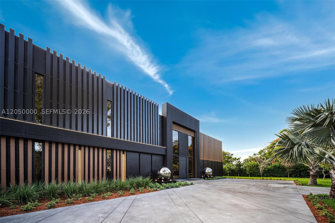
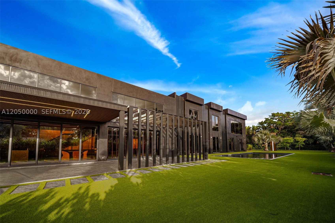
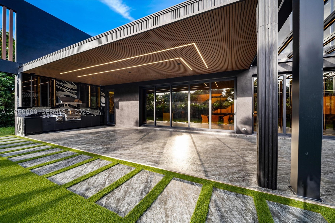
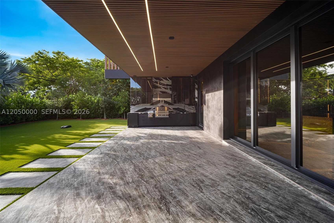
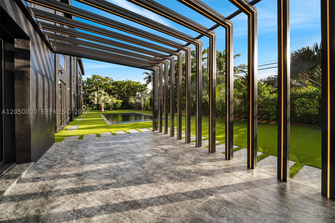
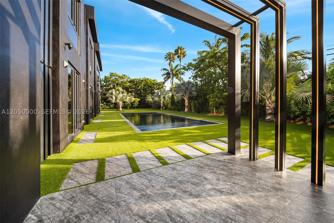
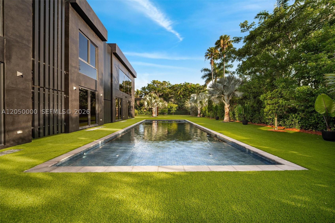
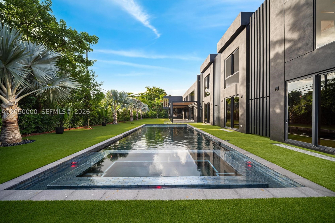
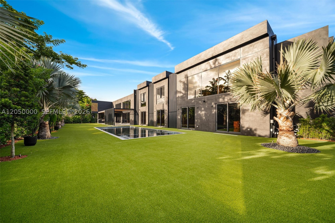
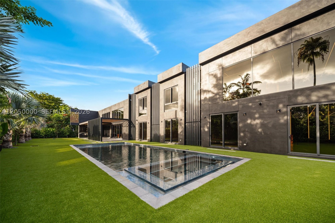
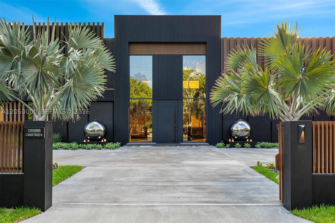
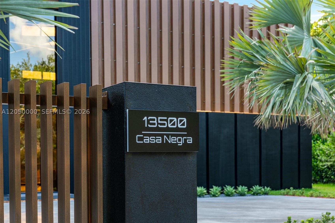
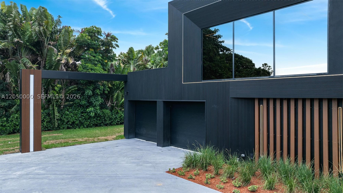
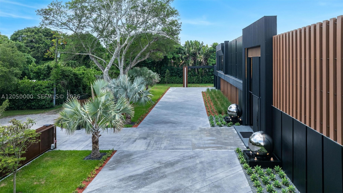
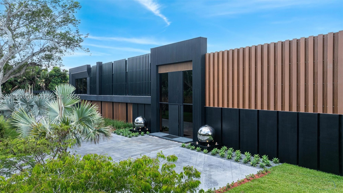
Step into the epitome of ultra-luxury living with Casa Negra, a modern architectural marvel. Spanning a total lot of 35,194 square feet, this two-story residence offers an unparalleled lifestyle. Casa Negra features 7 lavish bedrooms and 9 full bathrooms, all meticulously crafted for the discerning homeowner. Enter through the grand entrance and be captivated by the home's sophisticated elegance. The expansive great room seamlessly connects to an open concept large kitchen with Miele appliances and a hidden pantry with a wine cooler, perfect for both intimate gatherings and grand entertaining. Enjoy leisure and luxury in the amusement room with its striking glass wall overlooking the state-of-the-art car gallery, and an oversized pool with jacuzzi that promises serene relaxation. Additional highlights include a wet bar, and two laundry rooms for ultimate convenience. A home elevator provides easy access to all levels, while the two-car garage offers ample space for your automotive collection. The primary suite at Casa Negra is a private, resort-style retreat featuring a private oversized balcony, fully customized millwork throughout, and a bespoke European walk-in closet with leather and glass doors centered around a custom island. The spa-inspired bathroom completes the experience with a serene, hotel-like ambiance, premium finishes, and a layout designed for ultimate relaxation and luxury living.
Exterior Features
- Waterfront No
- Parking Spaces 2
- Pool Yes
- View Garden, Pool
- Construction Type C B S Concrete Block Structure, Block
- Parking Description Attached, Driveway, Garage, Garage Door Opener
- Exterior Features Lighting, Outdoor Grill
- Roof Description Flat
- Style Single Family Residence
Interior Features
- Adjusted Sqft 0.81 AcreSq.Ft
- Cooling Description Electric
- Equipment Appliances Built In Oven, Other
- Floor Description Porcelain Tile
- Heating Description Electric
- Interior Features Bedroom On Main Level, Bathtub, First Floor Entry, Upper Level Primary, Bar, Elevator
- Sqft 0.81 AcreSq.Ft
Property Features
- Address 13500 SW 69th Ave
- Aprox. Lot Size 35,194
- Architectural Style Contemporary Modern, Two Story
- Attached Garage 1
- City Pinecrest
- Construction Materials C B S Concrete Block Structure, Block
- County Miami- Dade
- Covered Spaces 2
- Direction Faces East
- Furnished Info no
- Garage 2
- Levels Two
- Listing Terms Cash, Conventional, Cryptocurrency
- Lot Features Less Than One Acre, Flood Zone
- Occupant Type Call Agent
- Parking Features Attached, Driveway, Garage, Garage Door Opener
- Pool Features Heated, Pool
- Possession Close Of Escrow, Other
- Postal City Pinecrest
- Public Survey Section Two
- Public Survey Township 20
- Roof Flat
- Sewer Description Septic Tank
- Stories 2
- HOA Fees $0
- Subdivision Complex
- Subdivision Info Pinecrest
- Tax Amount $33,213
- Tax Legal desc CHAPMAN PARK 6TH ADDN PB 86-94 LOT 41 LOT SIZE 35194 SQ FT M/L FAU 30-5014-064-0020 OR 18605-0029 0698 4 (CD)
- Tax Year 2024
- Terms Considered Cash, Conventional, Cryptocurrency
- Type of Property Single Family Residence
- View Garden, Pool
- Water Source Public
- Window Features Impact Glass
- Year Built Details Under Construction
13500 SW 69th Ave
Pinecrest, FL 33156Similar Properties ForSale
The multiple listing information is provided by the Miami Association of Realtors® from a copyrighted compilation of listings. The compilation of listings and each individual listing are ©2023-present Miami Association of Realtors®. All Rights Reserved. The information provided is for consumers' personal, noncommercial use and may not be used for any purpose other than to identify prospective properties consumers may be interested in purchasing. All properties are subject to prior sale or withdrawal. All information provided is deemed reliable but is not guaranteed accurate, and should be independently verified. Listing courtesy of: EXP Realty LLC. tel: 888-883-8509
Real Estate IDX Powered by: TREMGROUP
