
Basic Information
- MLS # A12100992
- Type Condominium
- Status Active
- Subdivision/Complex Casa Bella Residences
- Year Built 2026
- Date Listed 10/06/2026
- Days on Market 5
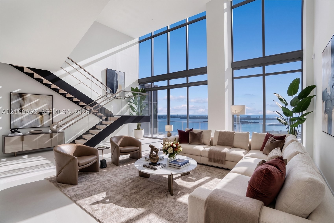
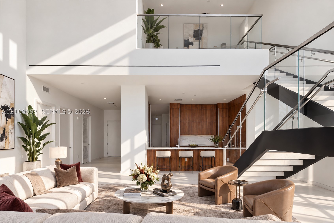
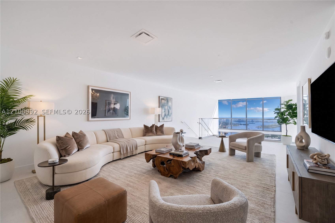
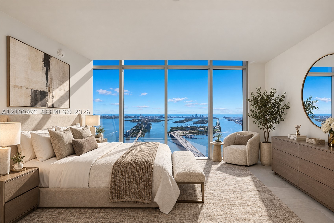
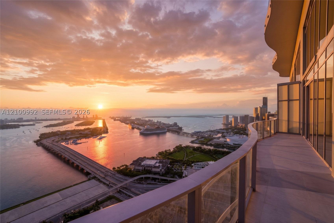
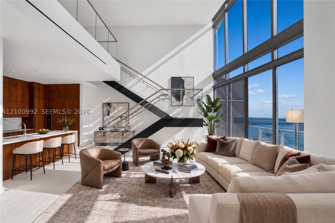
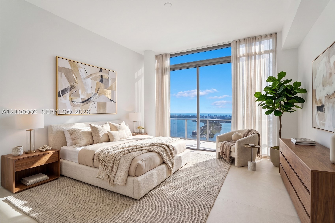
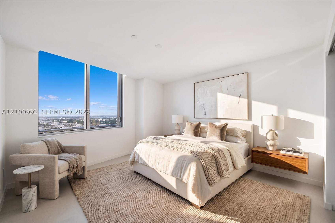
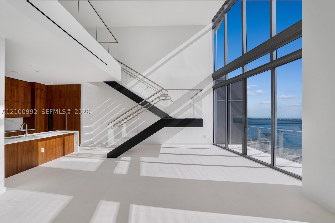
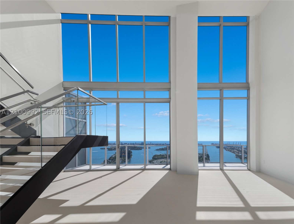
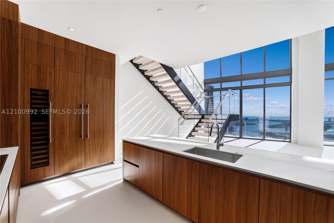
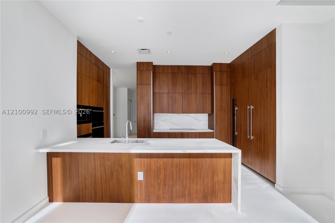
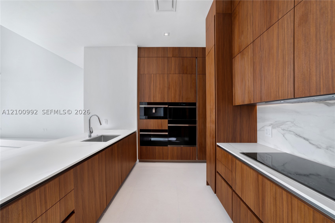
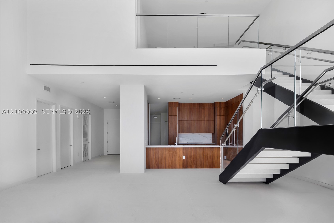
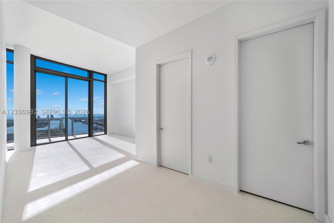
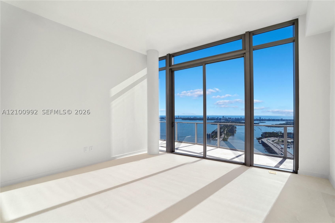
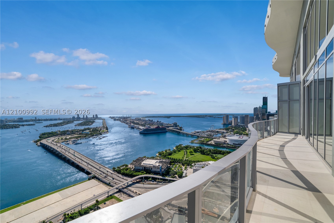
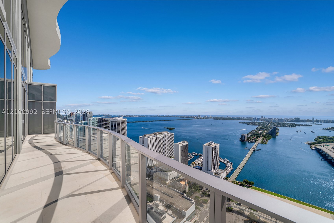
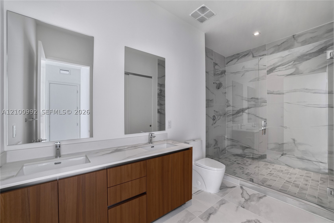
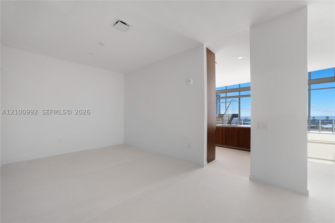
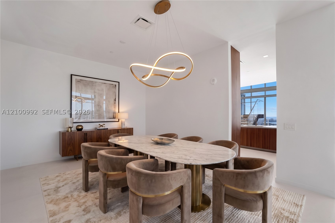
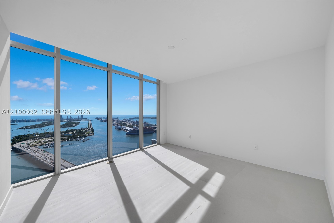
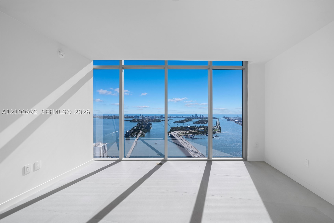
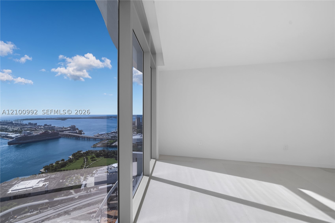
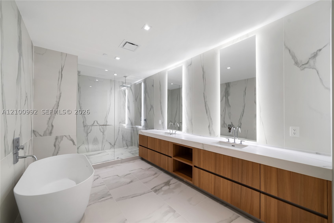
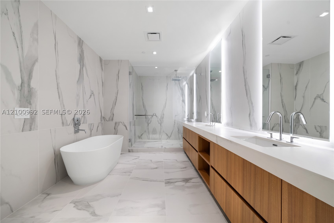
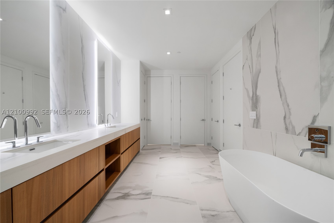
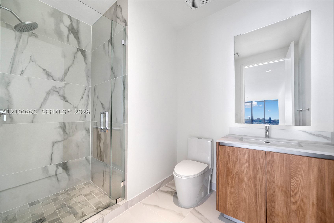
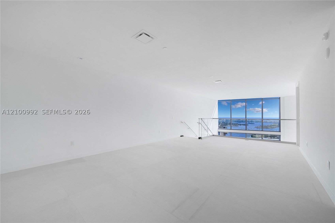
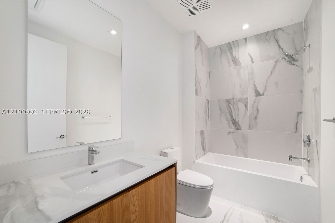
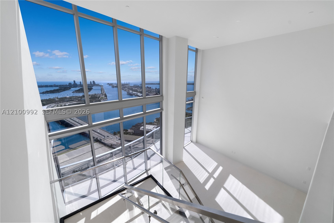
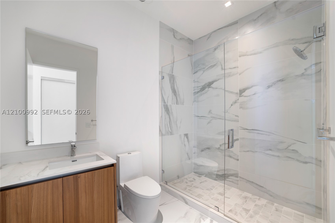
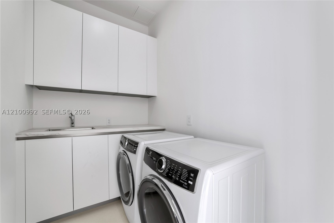
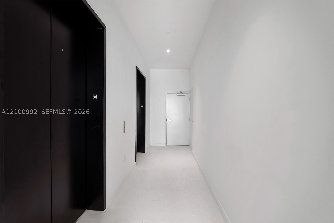
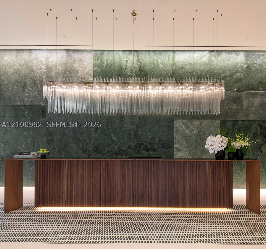
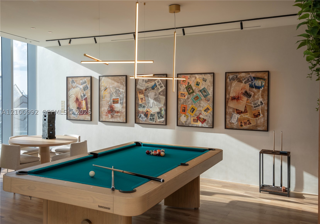
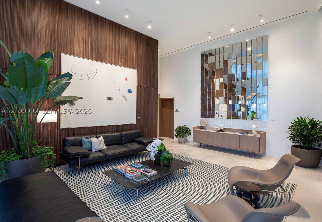
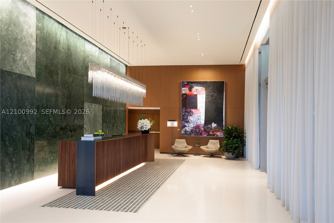
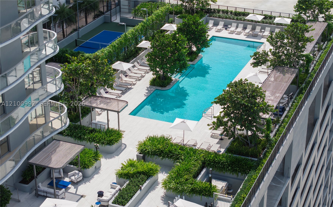
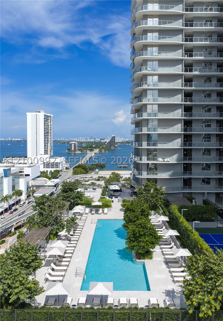
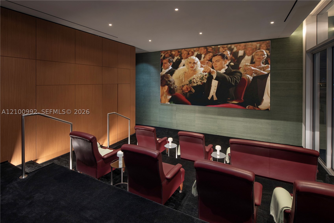
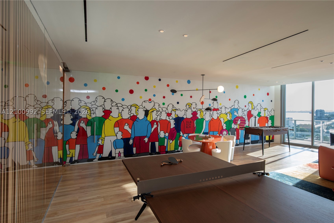
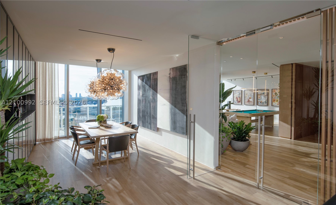
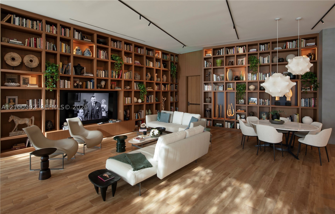
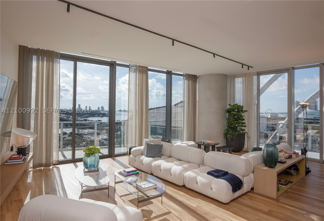
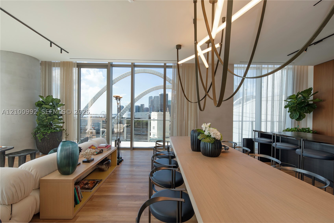
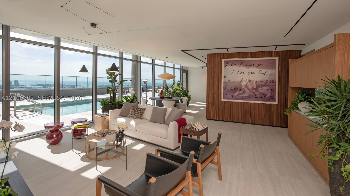
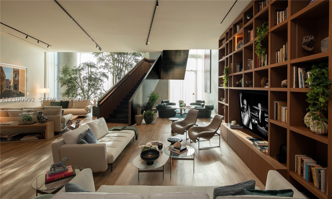
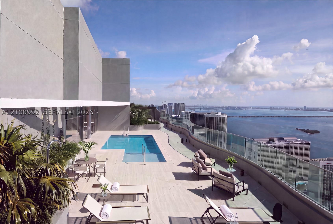
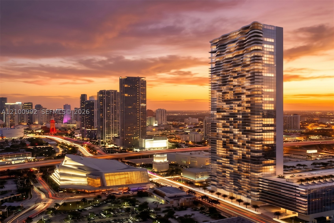
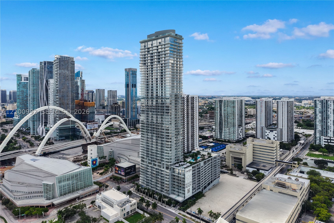
Experience sunrise over Biscayne Bay and sunset over Miami’s skyline from opposite ends of UPH03 at Casa Bella Residences by B&B Italia. Spanning 4,559 SF across the 54th and 55th floors, this spectacular two-story penthouse offers 4 bedrooms, 6.5 bathrooms and a den. Soaring double-height ceilings, expansive walls of glass and a striking architectural staircase create a dramatic setting for entertaining, while a private elevator lobby and spacious living areas offer comfort and privacy. Piero Lissoni’s sophisticated design vision meets the timeless elegance of B&B Italia, framing breathtaking bay and city views throughout. Located in Miami’s vibrant Arts & Entertainment District, moments from world-class museums, waterfront parks and Kaseya Center, with the Design District, Wynwood, Brickell and Miami Beach within easy reach. An exceptional penthouse where Italian design meets Miami’s most captivating views. Select photos have been virtually staged using AI for illustrative purposes.
Amenities
- Bike Storage
- Cabana
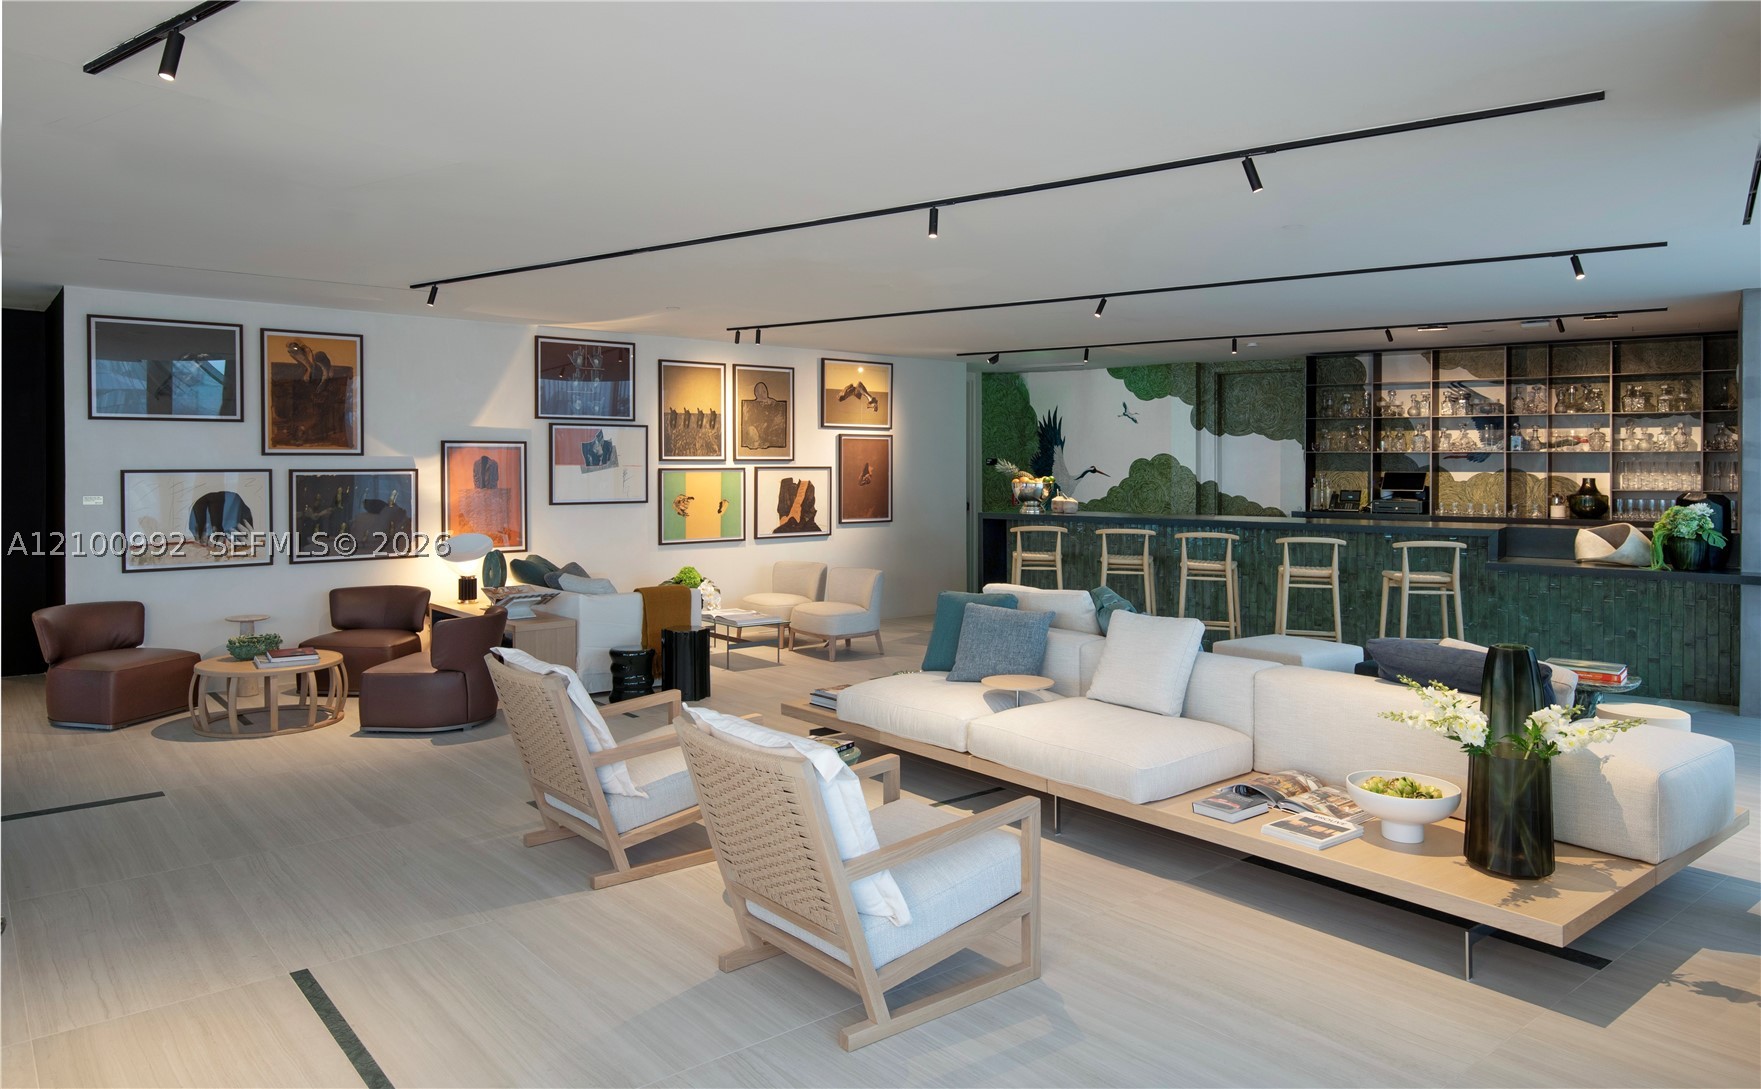
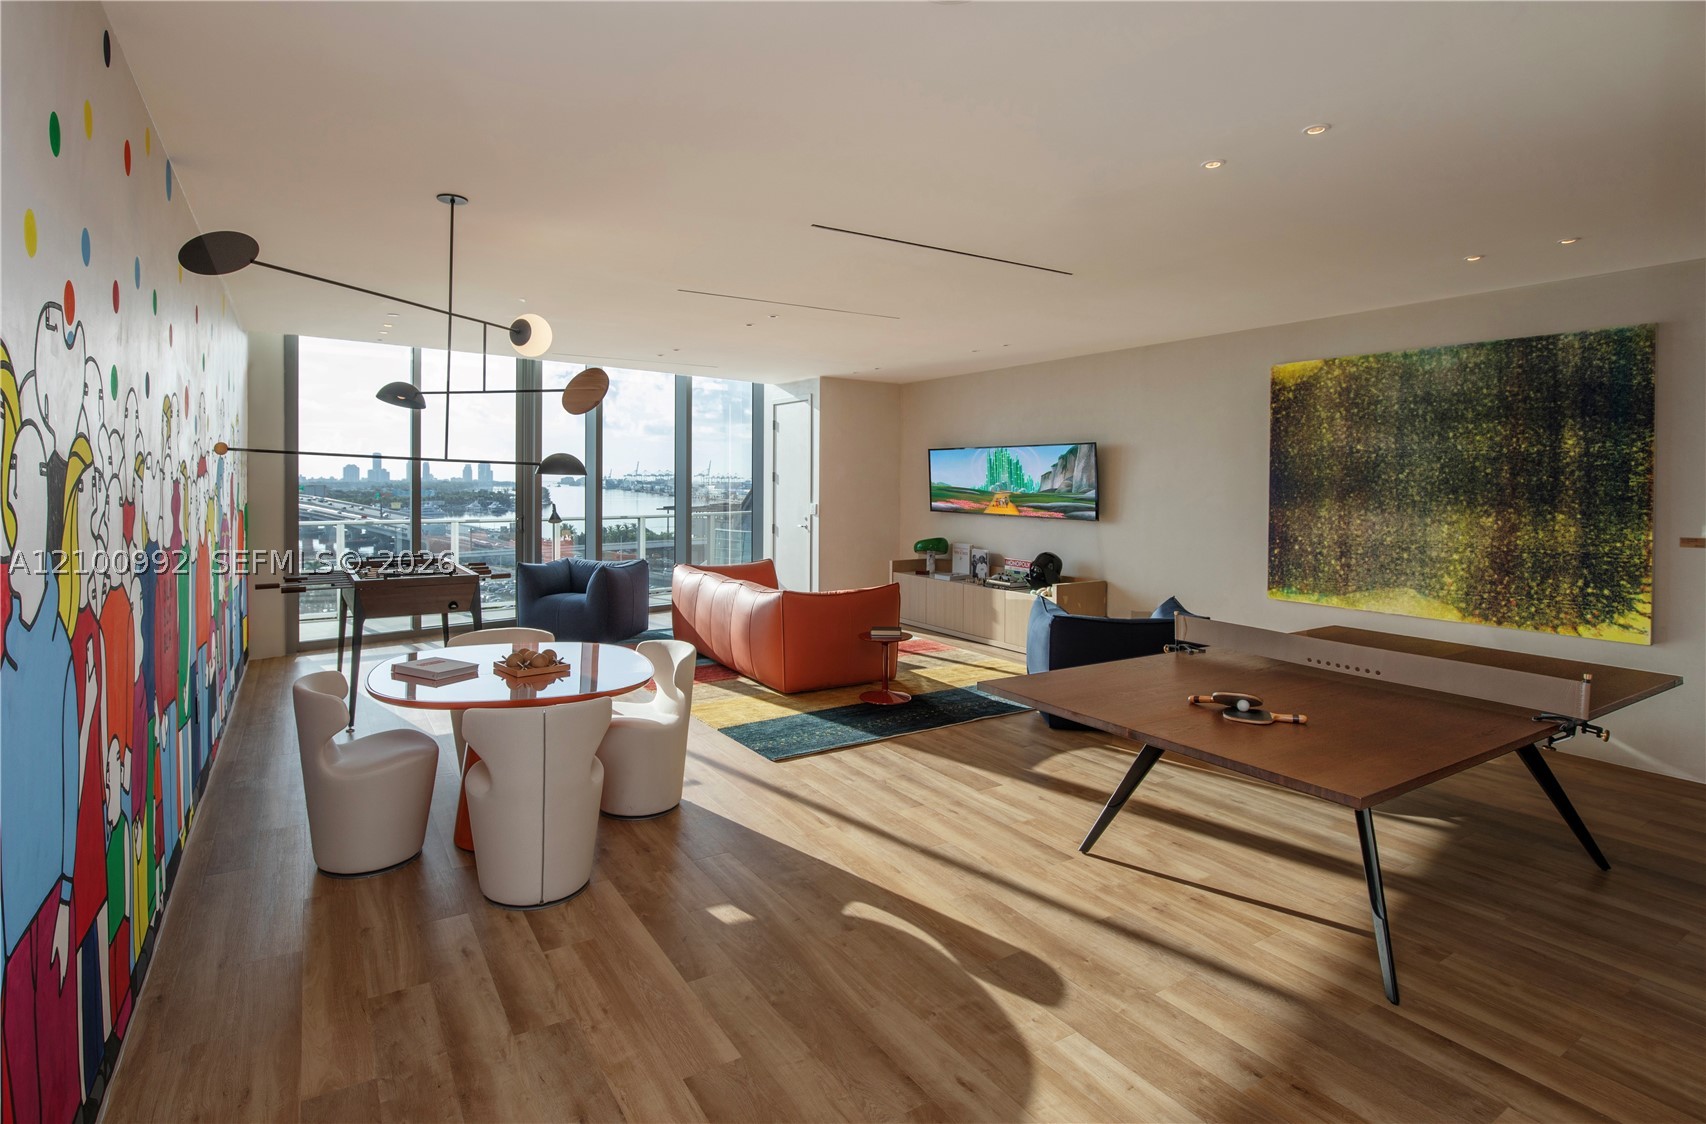
- Clubhouse
- Elevators
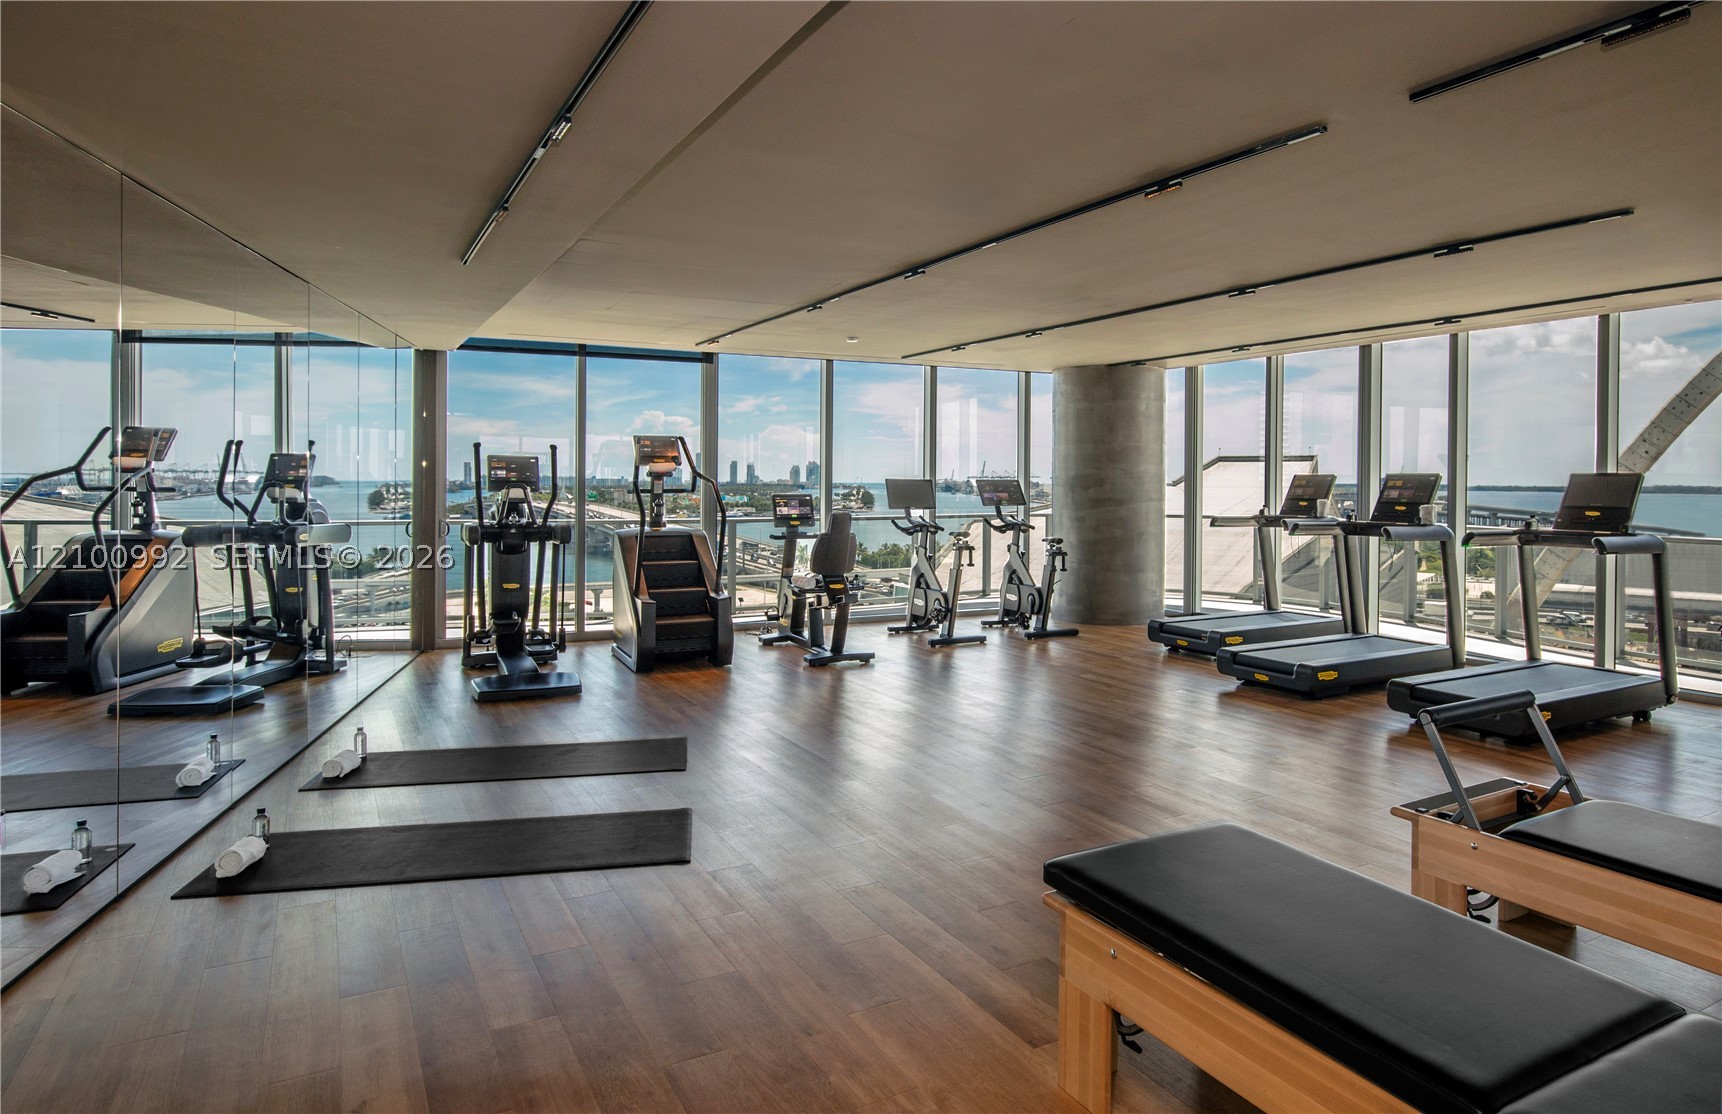
- Fitness Center
- Barbecue
- Picnic Area
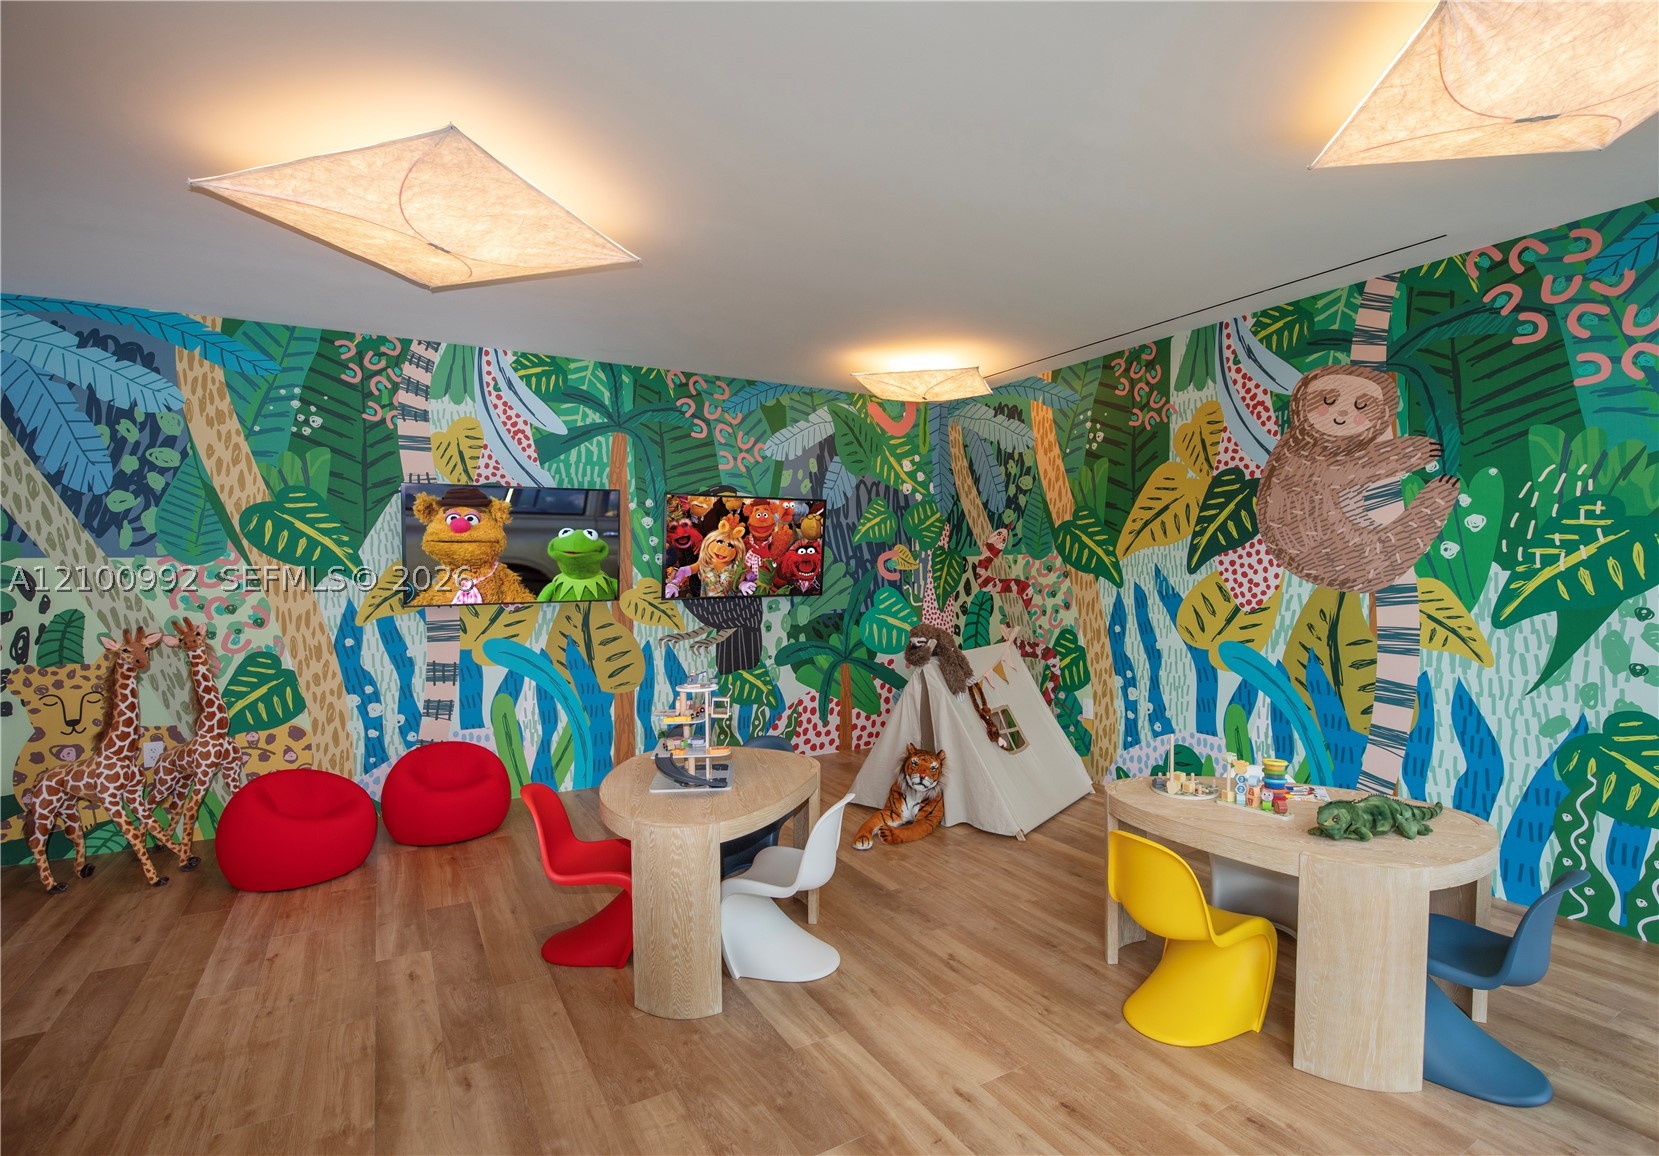
- Playground
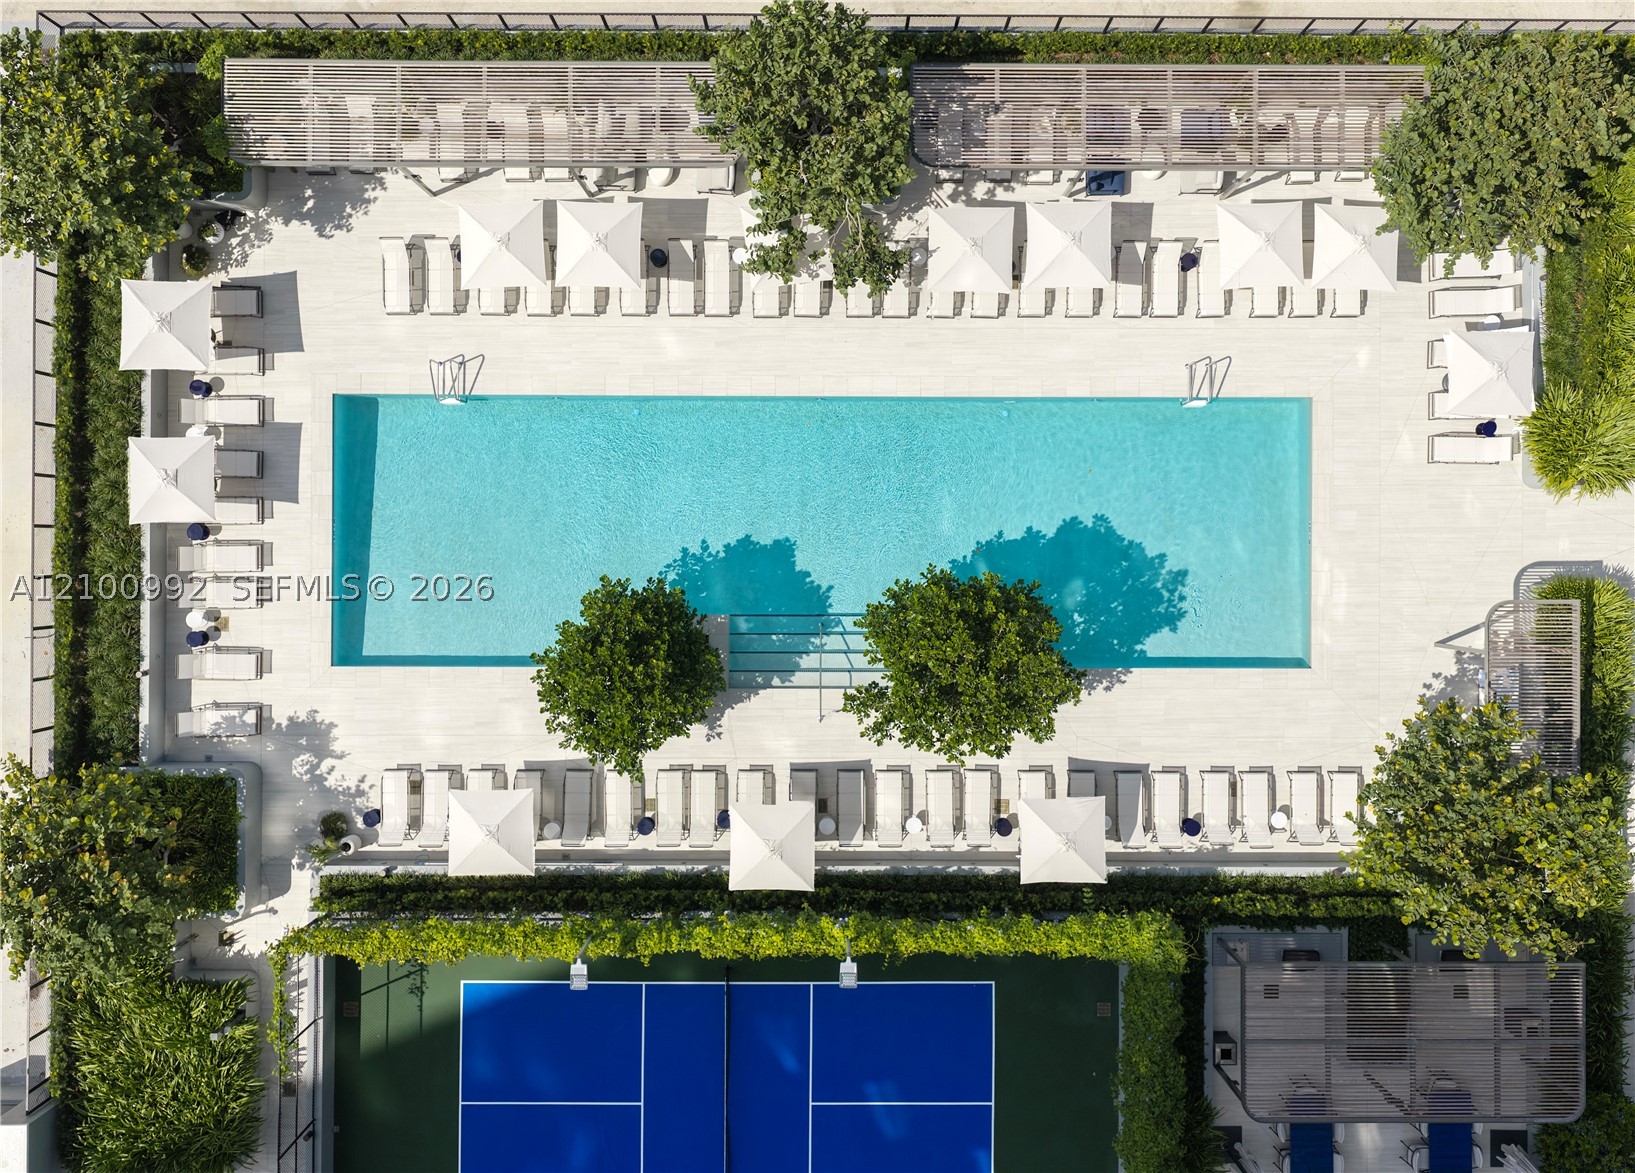
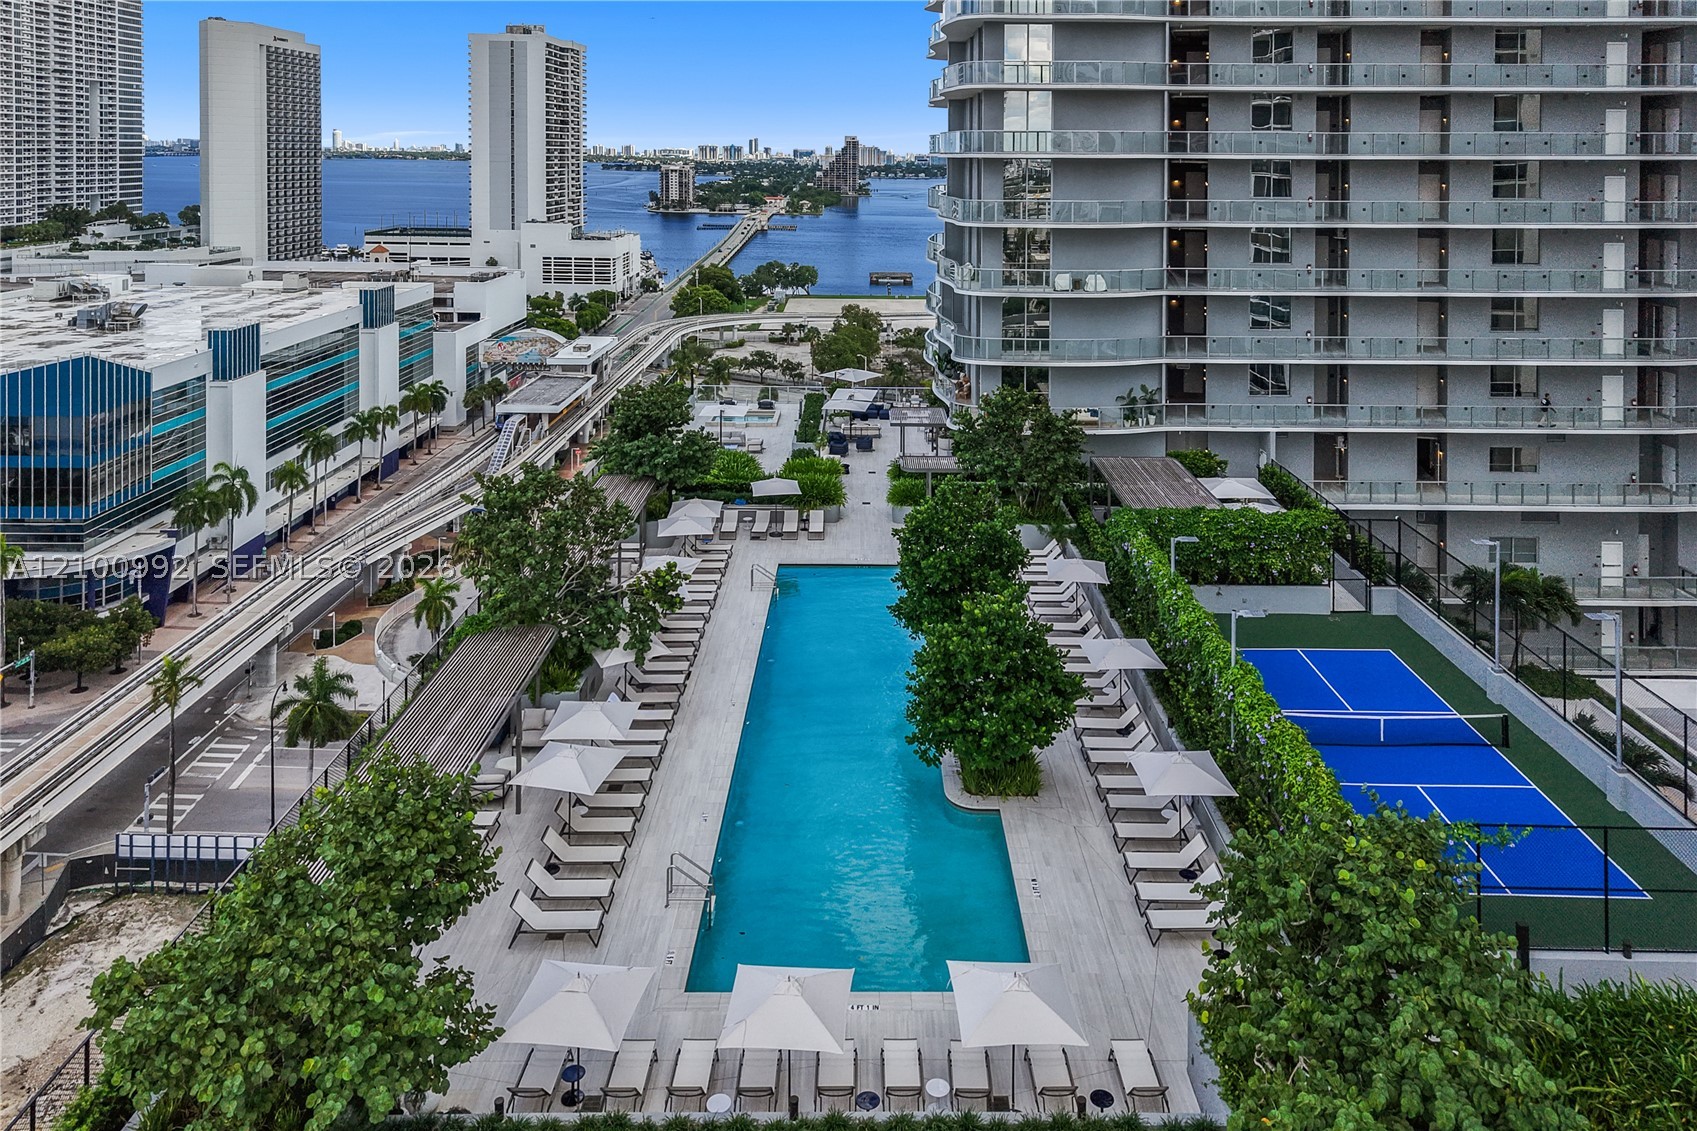
- Pickleball
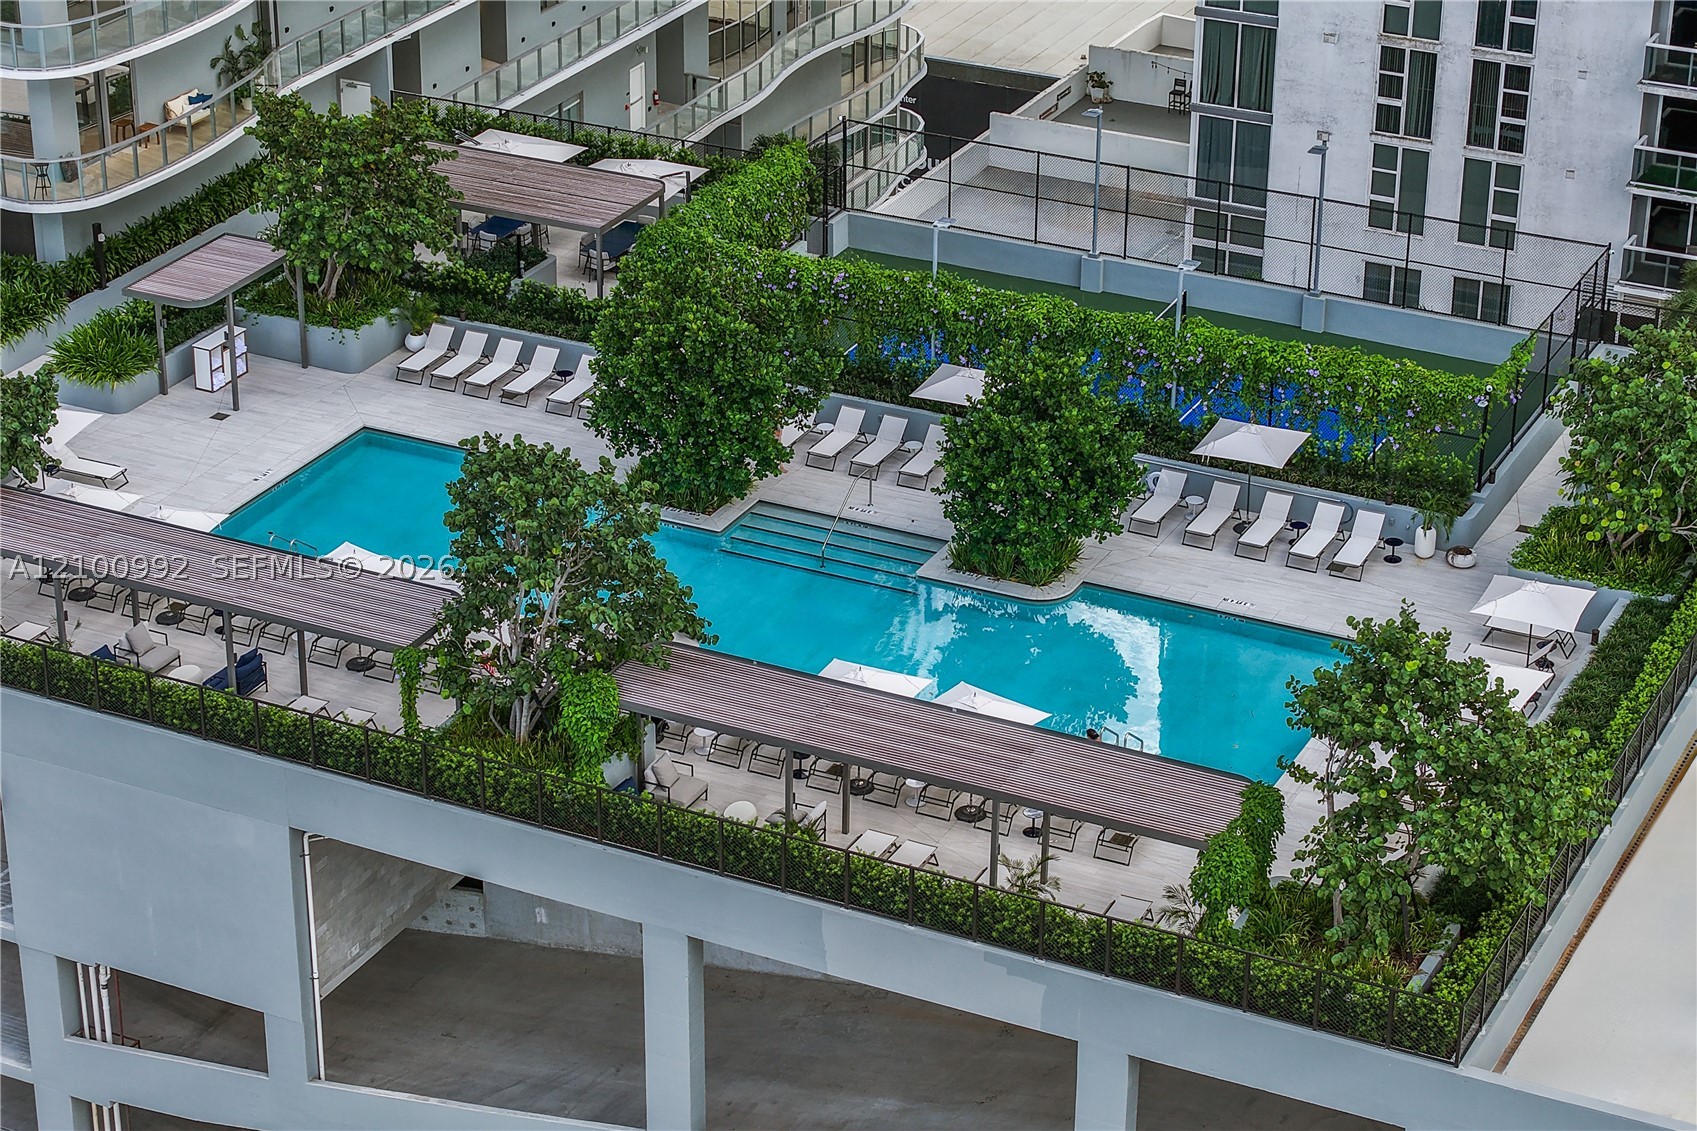
- Pool
- Sauna
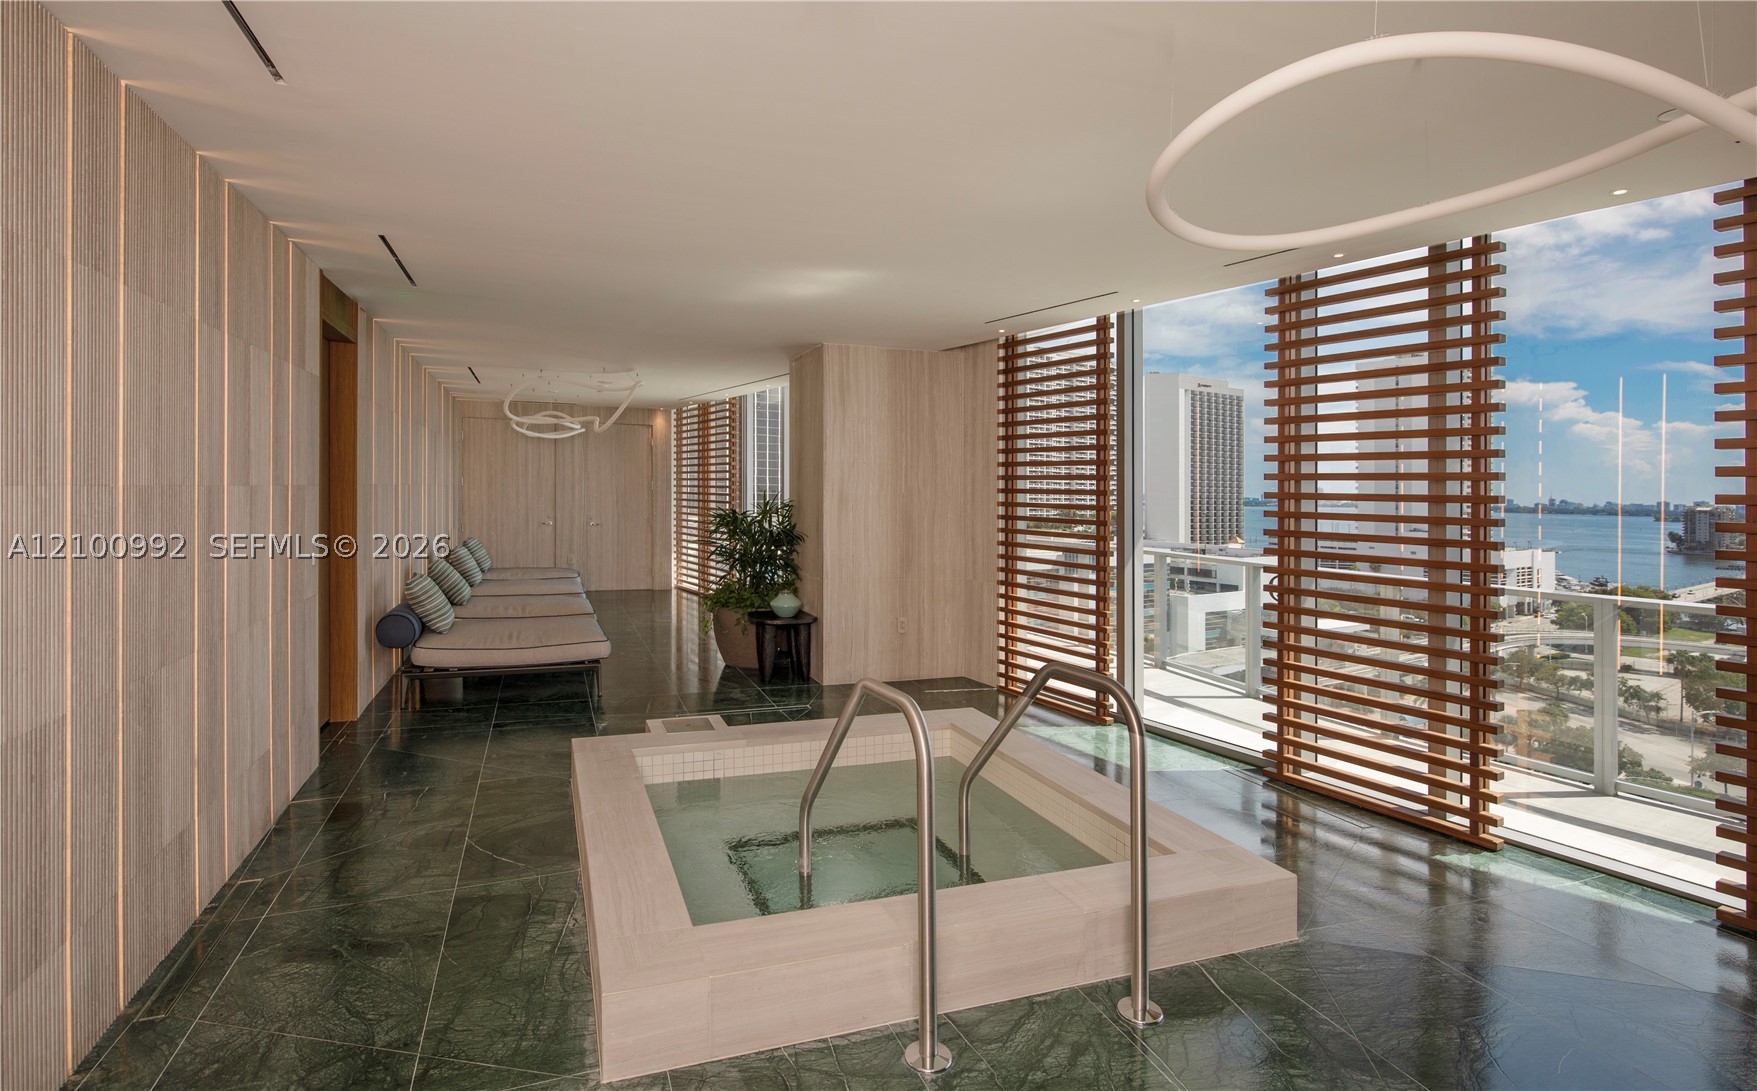
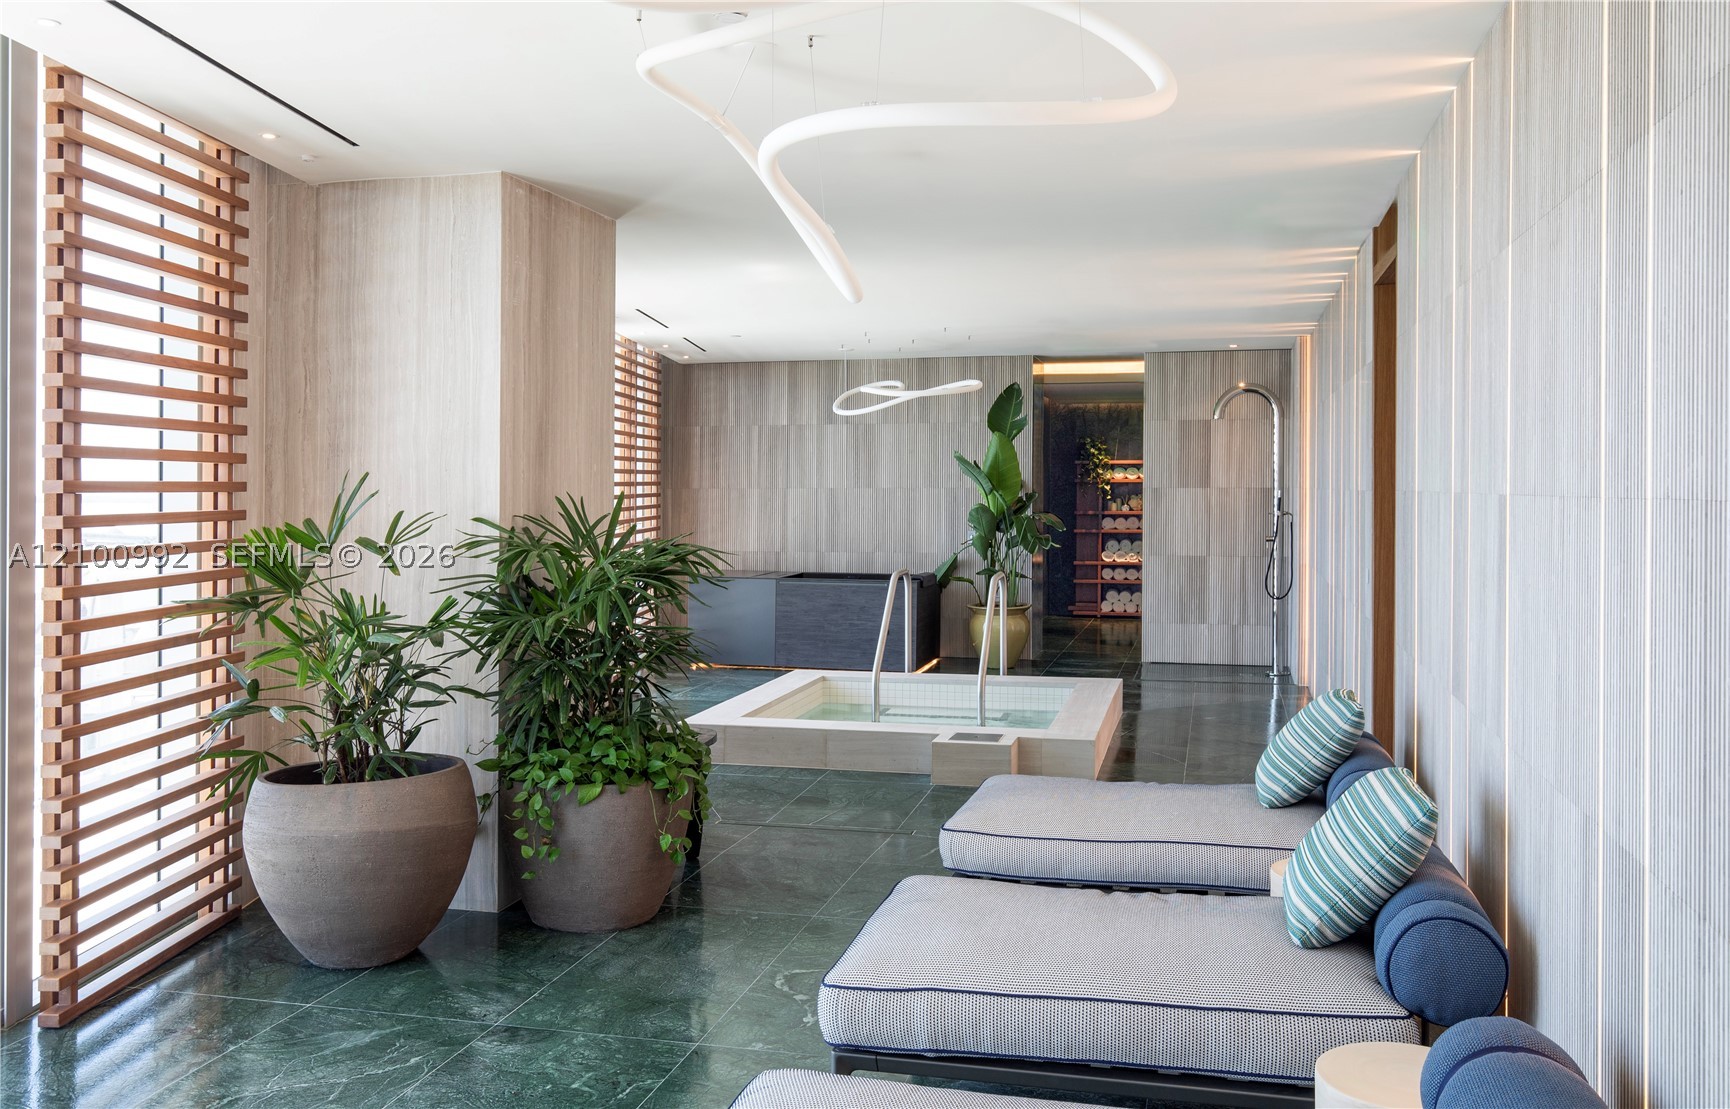
- Spa Hot Tub
- Trash
Exterior Features
- Waterfront Yes
- Parking Spaces 2
- Pool Yes
- View Bay, Ocean
- Construction Type C B S Concrete Block Structure, Block
- Waterfront Description Bayfront, Ocean Front
- Parking Description Assigned, Covered, Electric Vehicle Charging Stations, Two Or More Spaces, Valet
- Exterior Features Security High Impact Doors
- Style Condominium
Interior Features
- Adjusted Sqft N/ASq.Ft
- Cooling Description Central Air
- Equipment Appliances Dryer, Dishwasher, Electric Range, Disposal, Microwave, Refrigerator, Wine Cooler, Washer
- Floor Description Tile
- Heating Description Central
- Interior Features Bedroom On Main Level, Breakfast Area, Bathtub, Dining Area, Separate Formal Dining Room, Second Floor Entry, First Floor Entry, Kitchen Island, Kitchen Dining Combo, Living Dining Room, Sitting Area In Primary, Vaulted Ceilings, Elevator, Loft, Bar
- Sqft N/ASq.Ft
Property Features
- Address 1400 Biscayne Blvd #UPH03
- Architectural Style High Rise, Penthouse, Split Level
- Association Fee Frequency Monthly
- City Miami
- Construction Materials C B S Concrete Block Structure, Block
- County Miami- Dade
- Covered Spaces 2
- Furnished Info no
- Garage 2
- Levels Multi Split
- Listing Terms Cash, Conventional
- Occupant Type Call Agent
- Parking Features Assigned, Covered, Electric Vehicle Charging Stations, Two Or More Spaces, Valet
- Pets Allowed Cats Ok, Dogs Ok, Yes
- Pool Features Association, Heated
- Possession Close Of Escrow
- Postal City Miami
- Public Survey Section Multi Split
- Public Survey Township 1
- HOA Fees $4,511
- Subdivision Complex Casa Bella Residences
- Subdivision Info Casa Bella Residences
- Tax Amount $0
- Tax Legal desc 2.69 AC M/L A S C TRACT PB 89-21 PARCEL A LOT SIZE 117176 SQ FT OR 21038-0244 02/2003 6
- Tax Year 2022
- Terms Considered Cash, Conventional
- Type of Property Condominium
- View Bay, Ocean
- Year Built Details New Construction
- Waterfront Description Bayfront, Ocean Front
1400 Biscayne Blvd #UPH03
Miami, FL 33132Similar Properties ForSale
The multiple listing information is provided by the Miami Association of Realtors® from a copyrighted compilation of listings. The compilation of listings and each individual listing are ©2023-present Miami Association of Realtors®. All Rights Reserved. The information provided is for consumers' personal, noncommercial use and may not be used for any purpose other than to identify prospective properties consumers may be interested in purchasing. All properties are subject to prior sale or withdrawal. All information provided is deemed reliable but is not guaranteed accurate, and should be independently verified. Listing courtesy of: One Sotheby's International Realty. tel: 305-538-9711
Real Estate IDX Powered by: TREMGROUP
