
Basic Information
- MLS # A12054364
- Type Condominium
- Status Active
- Subdivision/Complex Una Residences
- Year Built 2026
- Total Sqft 4,725
- Date Listed 07/16/2026
- Days on Market 83
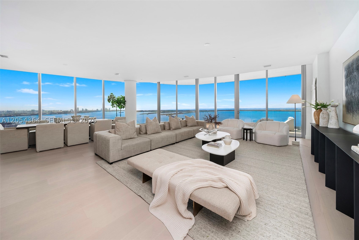
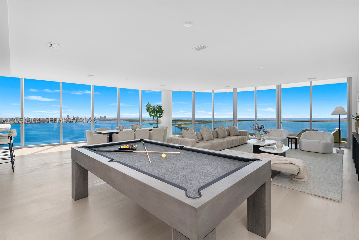
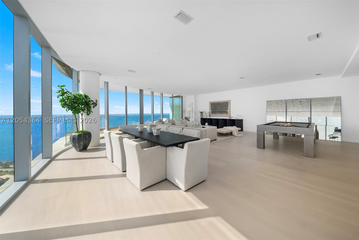
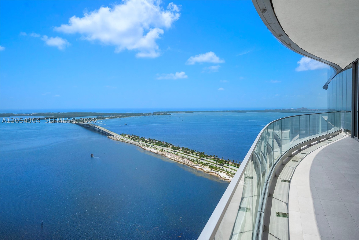
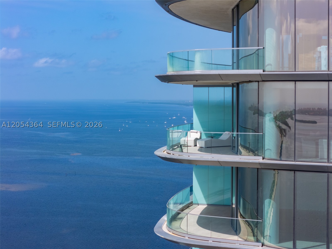
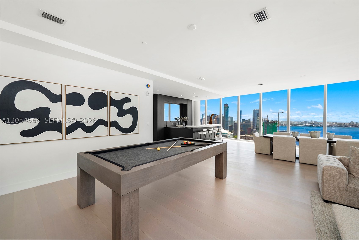
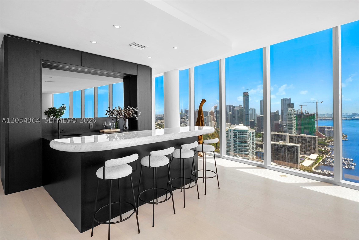
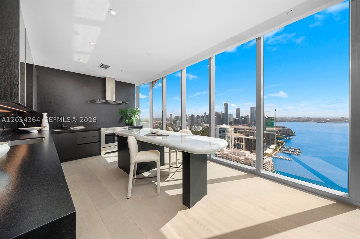
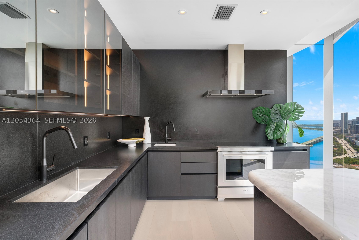
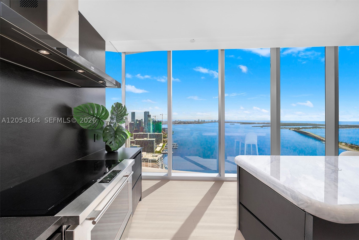
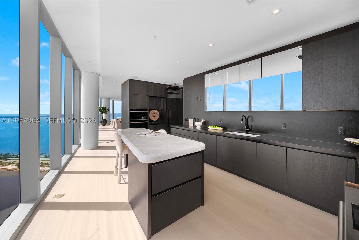
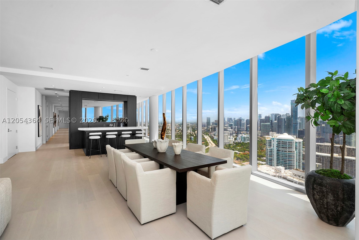
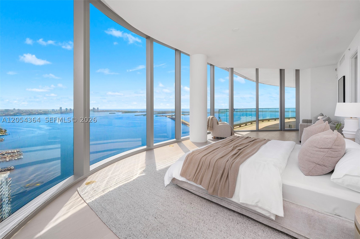
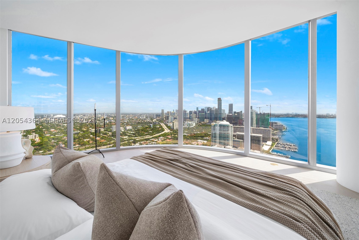
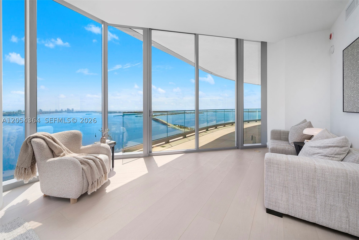
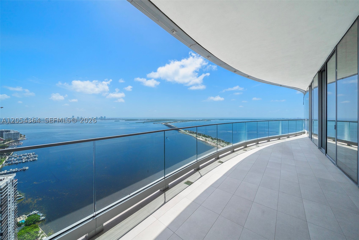
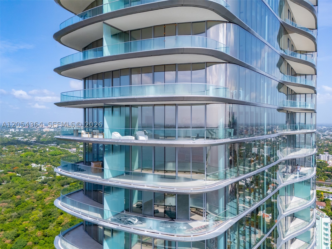
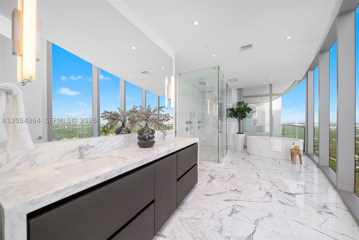
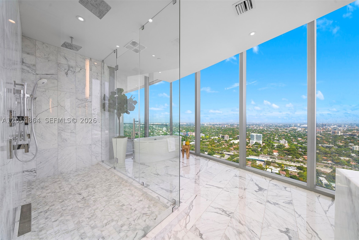
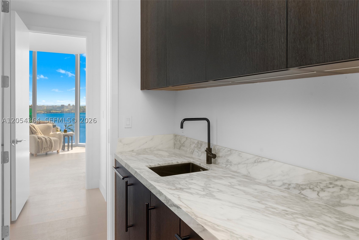
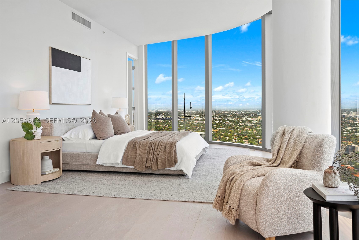
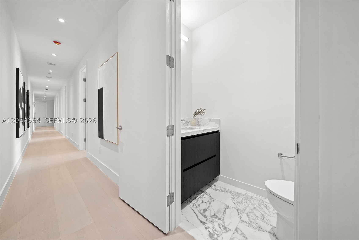
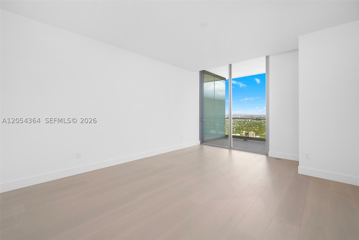
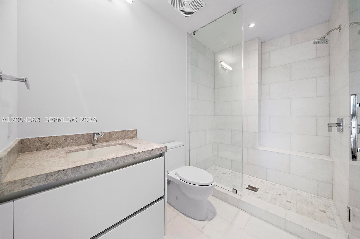
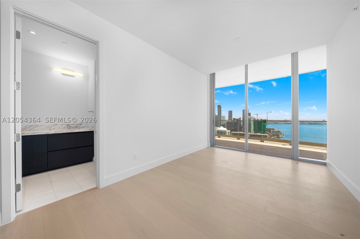
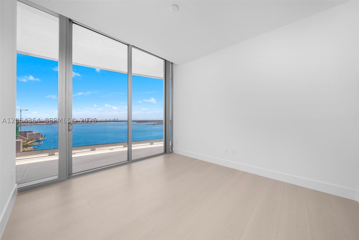
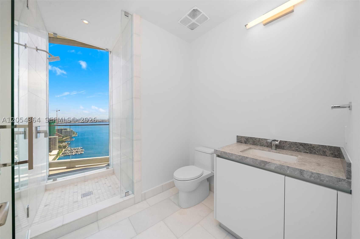
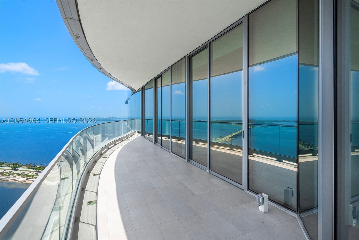
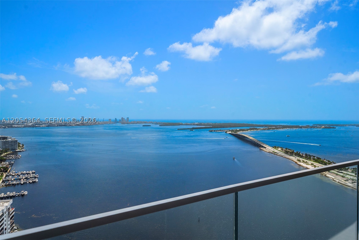
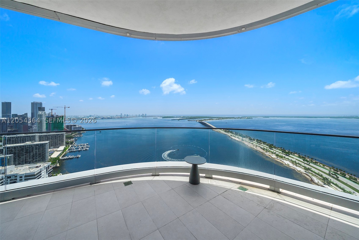
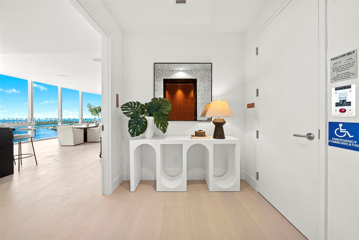
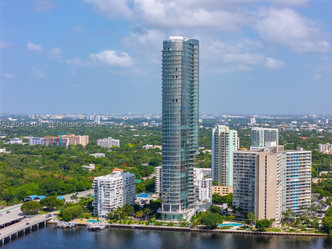
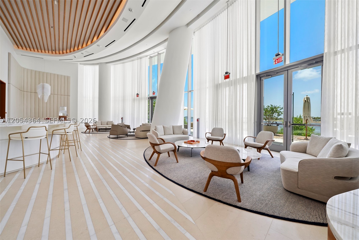
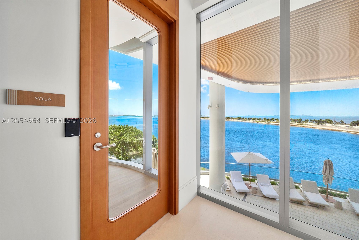
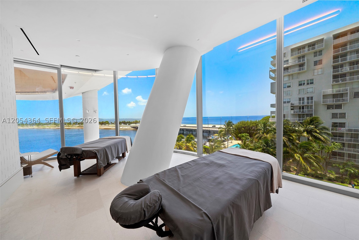
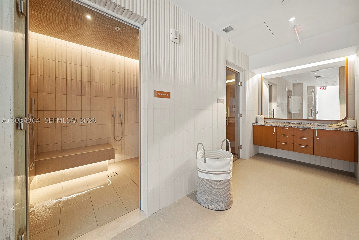
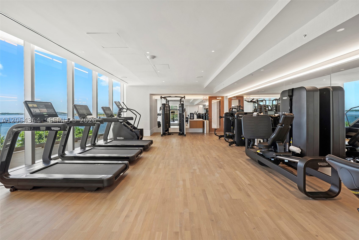
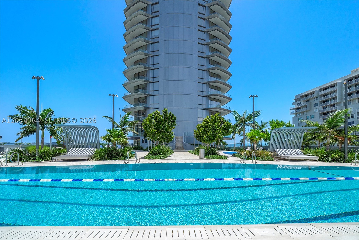
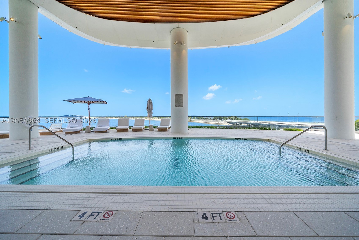
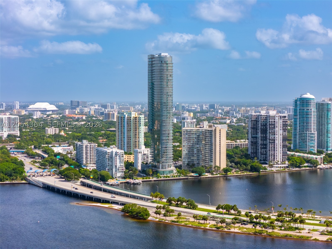
Half-floor penthouse with a one-of-a-kind customized floor plan and finishes built during construction – only unit without developer finishes. Completed in 2026, UNA PH4001 is an exceptional waterfront home in the sky with panoramic views of Biscayne Bay, the Atlantic Ocean, Key Biscayne, and Downtown Miami, encompassing 4,725 SF of interiors and 797 SF of terraces. A private elevator opens to expansive living spaces designed for entertaining and everyday living. The residence offers five bedroom suites, five full baths, one powder room, generous living and dining areas, a full-service bar with a climate-controlled wine room, and a custom chef's kitchen centered around an oversized waterfall island with premium appliances. The versatile layout easily accommodates a media room, private office, fitness studio, or additional lounge. Italian-crafted millwork, wide-plank wood flooring and dropped ceilings for integrated lighting and audio elevate the interiors. The primary suite features dual dressing rooms, a spa-inspired bath, a morning kitchen, and direct terrace access. Capture breathtaking sunrises and spectacular sunsets over the Miami skyline. Completing the residence are three assigned parking spaces. UNA Residences is Miami's premier new waterfront address, offering bayfront pools, a state-of-the-art fitness center, spa, residents' lounges, concierge, valet, and 24-hour security, moments from Brickell, Coconut Grove, and Key Biscayne.
Amenities
- Clubhouse
- Elevators
- Fitness Center
- Other
- Playground
- Pool
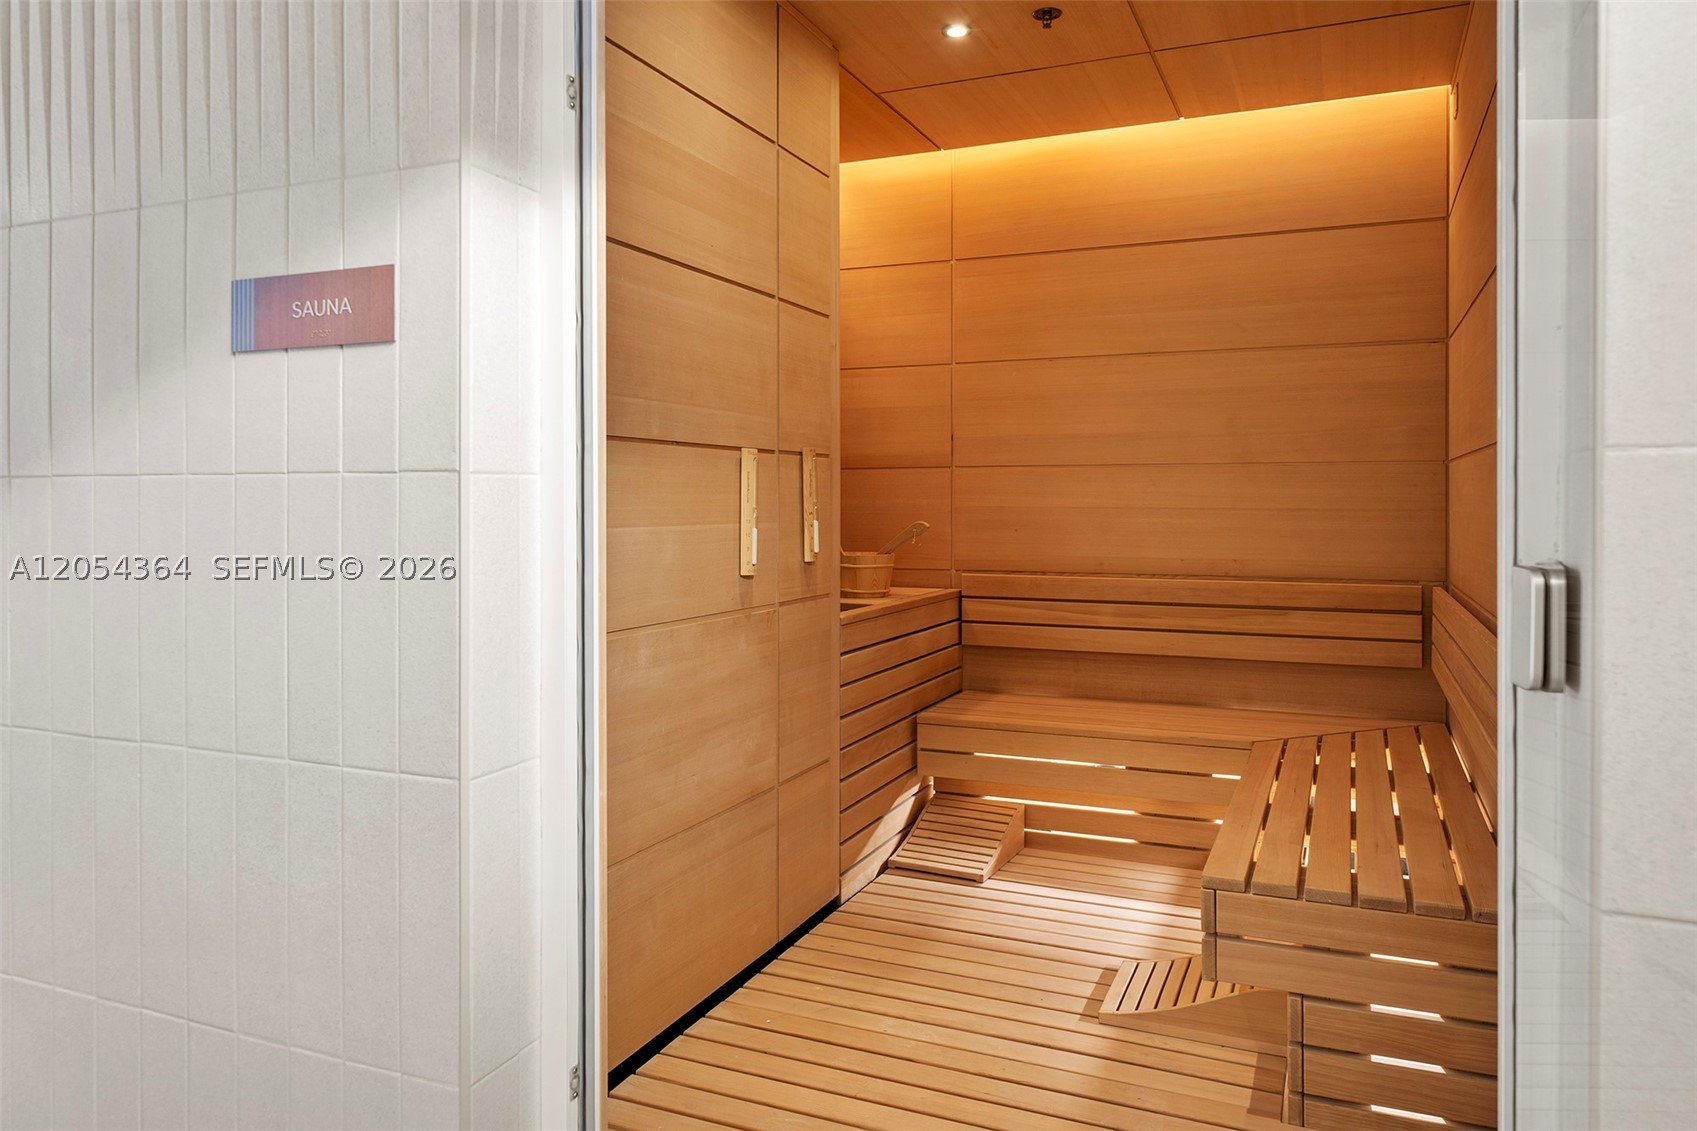
- Sauna
- Spa Hot Tub
- Trash
Exterior Features
- Waterfront Yes
- Parking Spaces 3
- Pool Yes
- View City, Other, Water
- Construction Type Block
- Waterfront Description Bayfront
- Parking Description Assigned, Attached, Garage, Two Or More Spaces
- Exterior Features Balcony, Other
- Style Condominium
Interior Features
- Adjusted Sqft 4,725Sq.Ft
- Cooling Description Central Air, Electric
- Equipment Appliances Dishwasher, Electric Range, Microwave, Other, Refrigerator
- Floor Description Hardwood, Marble, Other, Wood
- Heating Description Central
- Interior Features Bedroom On Main Level, Elevator, First Floor Entry, Other, Bar, Walk In Closets
- Sqft 4,725Sq.Ft
Property Features
- Address 175 SE 25th Rd #PH-4001
- Architectural Style High Rise, Penthouse
- Association Fee Frequency Monthly
- Attached Garage 1
- City Miami
- Construction Materials Block
- County Miami- Dade
- Covered Spaces 3
- Furnished Info no
- Garage 3
- Listing Terms Cash, Conventional
- Occupant Type Call Agent
- Parking Features Assigned, Attached, Garage, Two Or More Spaces
- Patio And Porch Features Balcony, Open
- Pets Allowed Conditional, Yes
- Pool Features Association, Heated
- Possession Close Of Escrow
- Postal City Miami
- Public Survey Township 1
- HOA Fees $8,100
- Subdivision Complex Una Residences
- Subdivision Info Una Residences
- Tax Amount $0
- Tax Legal desc Una Residence New Construction 2026 / unit 4001
- Tax Year 2025
- Terms Considered Cash, Conventional
- Type of Property Condominium
- View City, Other, Water
- Year Built Details New Construction
- Waterfront Description Bayfront
175 SE 25th Rd #PH-4001
Miami, FL 33129Similar Properties ForSale
The multiple listing information is provided by the Miami Association of Realtors® from a copyrighted compilation of listings. The compilation of listings and each individual listing are ©2023-present Miami Association of Realtors®. All Rights Reserved. The information provided is for consumers' personal, noncommercial use and may not be used for any purpose other than to identify prospective properties consumers may be interested in purchasing. All properties are subject to prior sale or withdrawal. All information provided is deemed reliable but is not guaranteed accurate, and should be independently verified. Listing courtesy of: Douglas Elliman. tel: 305-695-6300
Real Estate IDX Powered by: TREMGROUP
