

Basic Information
- MLS # A12075272
- Type Condominium
- Status Active
- Subdivision/Complex Mr. C Residences
- Year Built 2024
- Total Sqft 1,811
- Date Listed 08/21/2026
- Days on Market 44
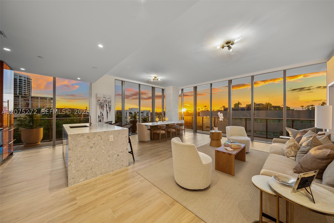
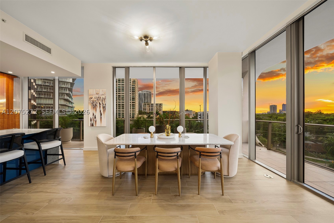
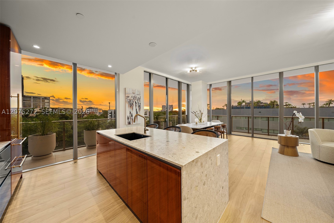
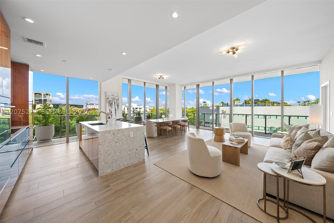
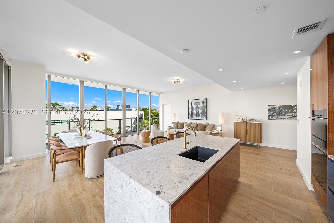
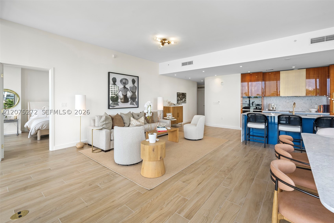
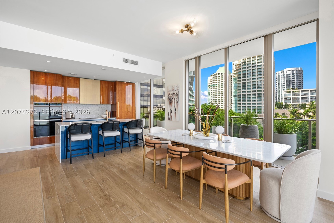
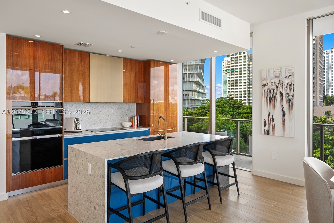
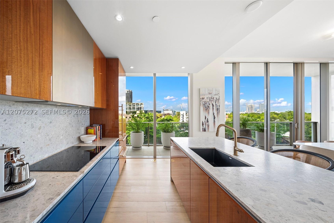
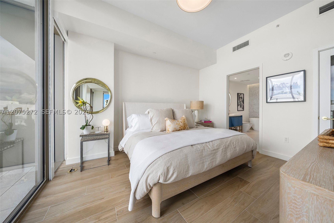
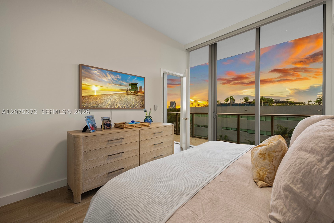
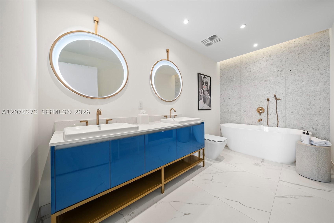
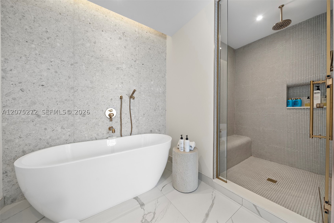
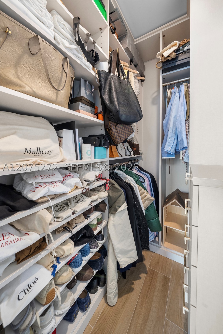
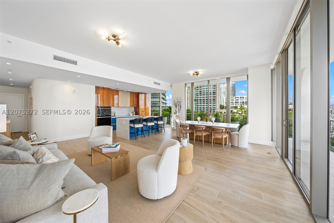
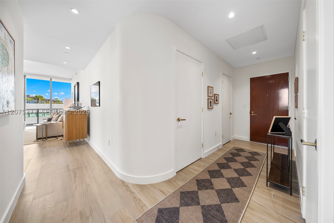
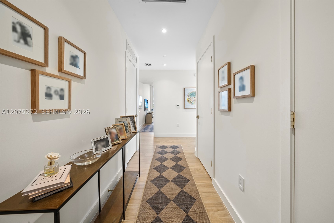
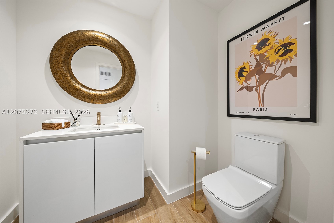
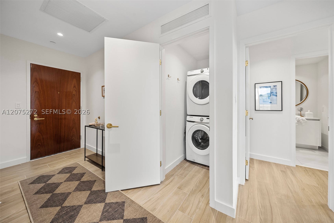
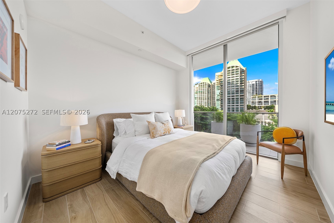
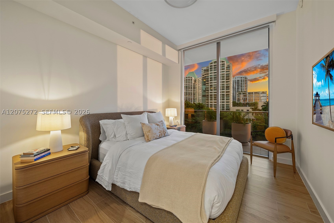
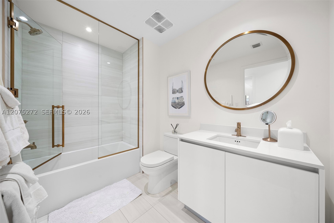
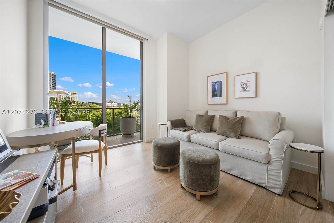
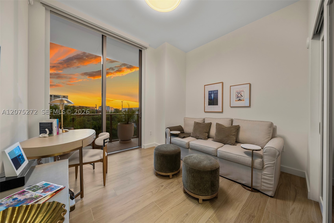
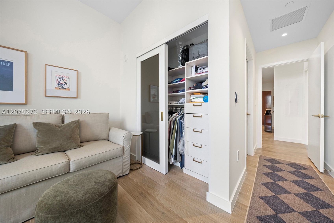
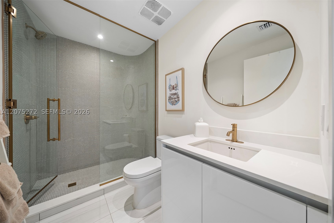
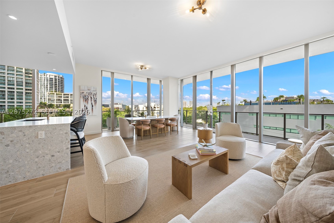
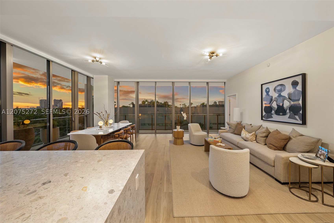
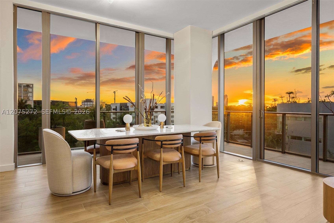
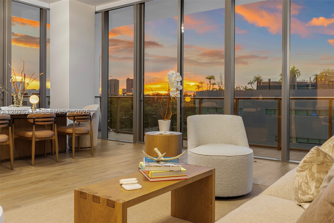
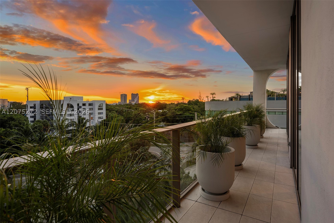
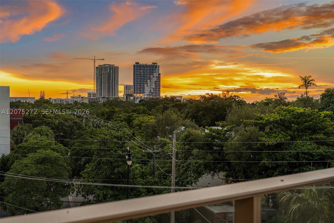
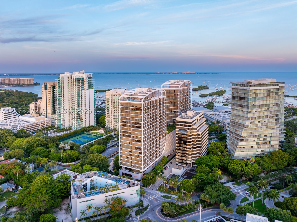
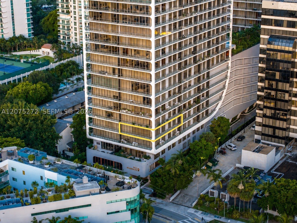
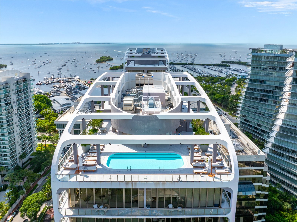
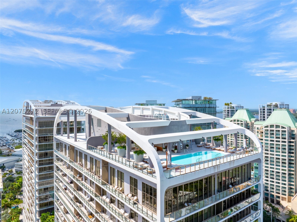
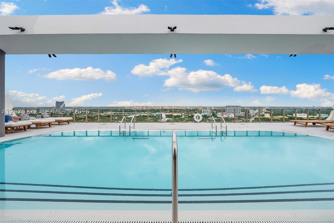
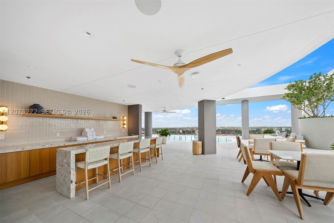
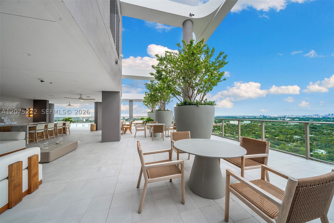
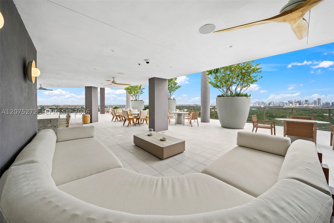
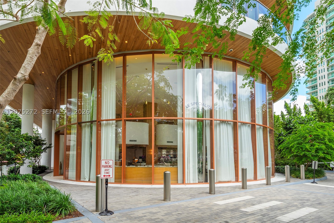
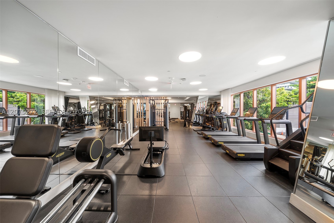
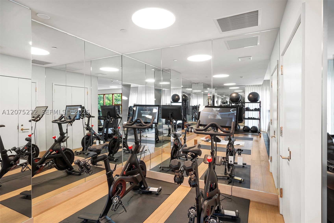
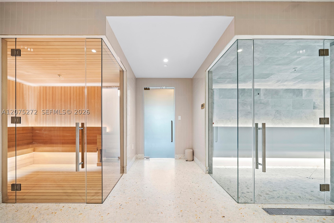
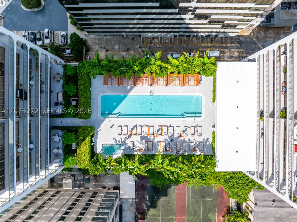
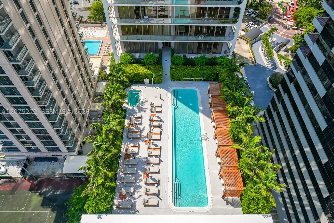
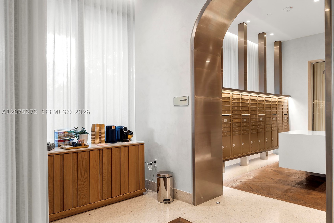
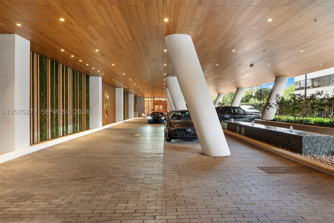
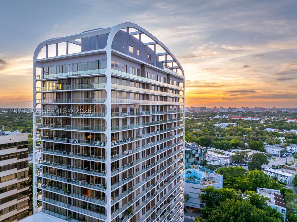
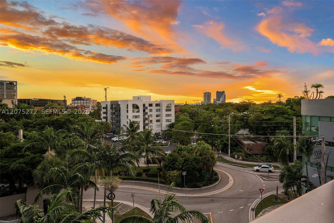
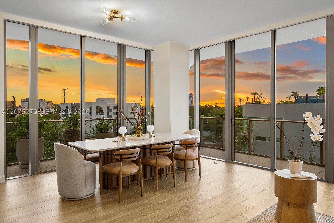
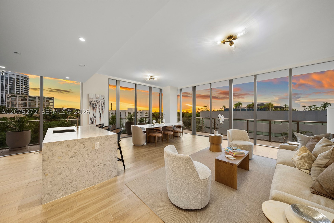
Experience the signature elegance of Mr. C Residences Coconut Grove in this beautifully appointed 3-bedroom, 3.5-bath corner residence offering 1,811 SF of interiors and 438 SF of outdoor living. Ten-foot ceilings and floor-to-ceiling impact glass fill the residence with natural light and frame beautiful Coconut Grove and sunset views. The open living and dining areas extend seamlessly to an expansive wraparound terrace, creating an exceptional indoor-outdoor living experience. Thoughtful upgrades include California Closets throughout, custom closet doors, motorized solar shades on all windows, and motorized blackout shades in all three bedrooms. Developed by Terra and inspired by the Cipriani family's renowned hospitality, Mr. C offers resort-style amenities including resident concierge, rooftop pool, garden lap pool, fitness and wellness center, spa, owners' lounges, valet, and more. Ideally located in the heart of Coconut Grove, moments from waterfront parks, marinas, acclaimed restaurants, cafés, boutiques, and top schools. Furniture is available for purchase separately.
Amenities
- Billiard Room
- Bike Storage
- Business Center
- Clubhouse
- Elevators
- Fitness Center
- Library
- Playground
- Pool
- Sauna
- Spa Hot Tub
Exterior Features
- Waterfront No
- Parking Spaces 2
- Pool Yes
- View Garden, Other
- Construction Type Block
- Parking Description Two Or More Spaces, Valet
- Exterior Features Balcony, Security High Impact Doors, Storm Security Shutters
- Style Condominium
Interior Features
- Adjusted Sqft 1,811Sq.Ft
- Cooling Description Central Air
- Equipment Appliances Built In Oven, Dryer, Dishwasher, Electric Range, Electric Water Heater, Microwave, Refrigerator, Washer
- Heating Description Central
- Interior Features Bedroom On Main Level, Bathtub, Closet Cabinetry, Dual Sinks, Entrance Foyer, Family Dining Room, Kitchen Island, Separate Shower, Walk In Closets
- Sqft 1,811Sq.Ft
Property Features
- Address 2678 Tigertail Ave #401
- Aprox. Lot Size 2,249
- Association Fee Frequency Monthly
- City Miami
- Construction Materials Block
- County Miami- Dade
- Covered Spaces 2
- Direction Faces Southwest
- Furnished Info yes
- Garage 2
- Listing Terms Cash, Conventional
- Occupant Type Call Agent
- Parking Features Two Or More Spaces, Valet
- Patio And Porch Features Balcony, Open
- Pets Allowed Conditional, Yes
- Pool Features Association
- Possession Closing And Funding
- Postal City Miami
- Public Survey Township 1
- HOA Fees $3,805
- Subdivision Complex Mr. C Residences
- Subdivision Info Mr. C Residences
- Tax Amount $30,801
- Tax Legal desc 2678 TIGERTAIL CONDO UNIT 401 UNDIV 0.9847 INT IN COMMON ELEMENTS OFF REC 34258-2692
- Tax Year 2025
- Terms Considered Cash, Conventional
- Type of Property Condominium
- View Garden, Other
- Window Features Blinds, Impact Glass
- Year Built Details Resale
2678 Tigertail Ave #401
Miami, FL 33133Similar Properties ForSale
The multiple listing information is provided by the Miami Association of Realtors® from a copyrighted compilation of listings. The compilation of listings and each individual listing are ©2023-present Miami Association of Realtors®. All Rights Reserved. The information provided is for consumers' personal, noncommercial use and may not be used for any purpose other than to identify prospective properties consumers may be interested in purchasing. All properties are subject to prior sale or withdrawal. All information provided is deemed reliable but is not guaranteed accurate, and should be independently verified. Listing courtesy of: The Corcoran Group. tel: 305-677-2036
Real Estate IDX Powered by: TREMGROUP
