

Basic Information
- MLS # A11980103
- Type Townhouse
- Status Active
- Subdivision/Complex Coral Gables Biltmore Sec
- Year Built 2026
- Total Sqft 2,962
- Date Listed 03/10/2026
- Days on Market 210
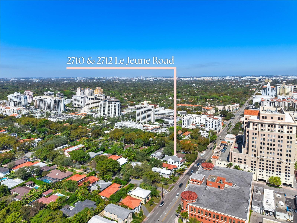
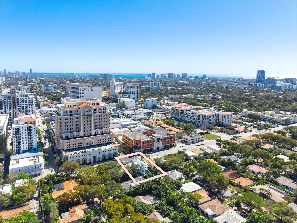
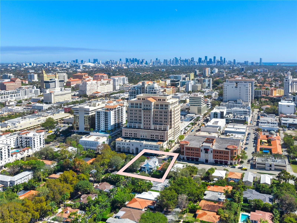
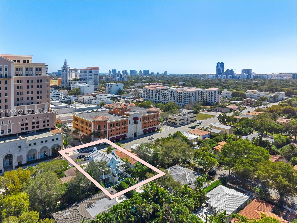
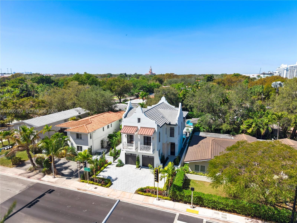
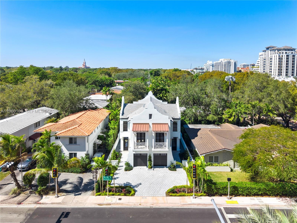
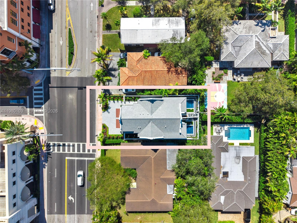

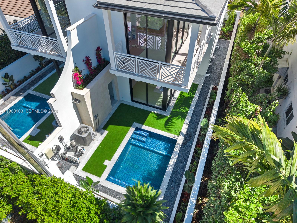
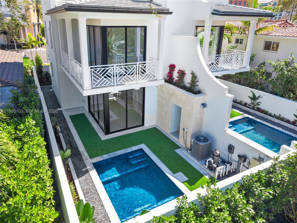
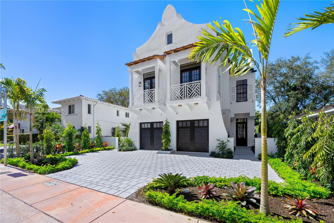


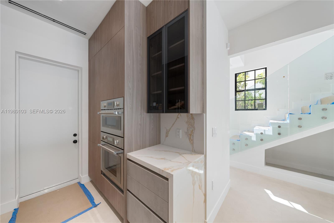
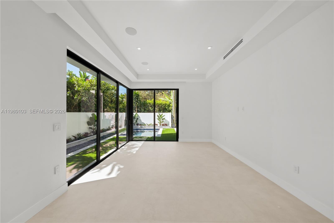
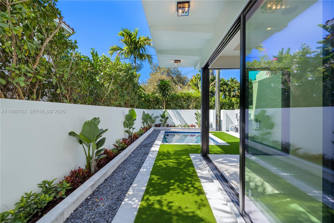
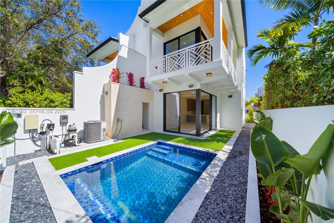
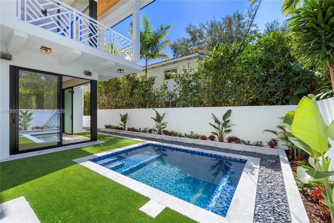
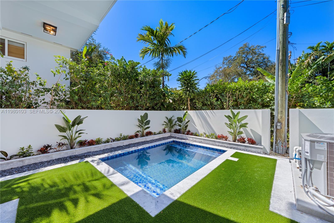
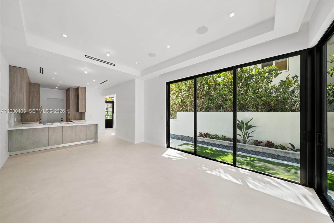
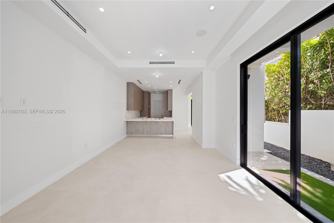
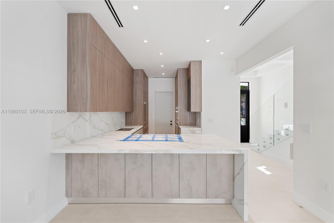
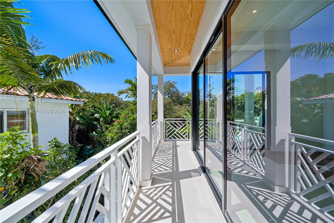
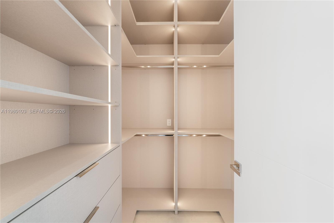
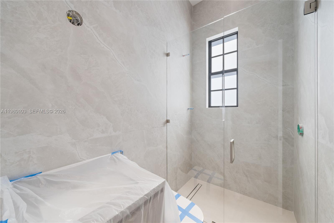
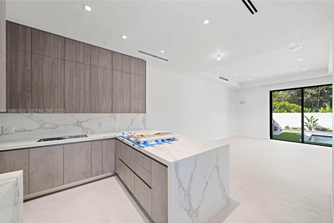
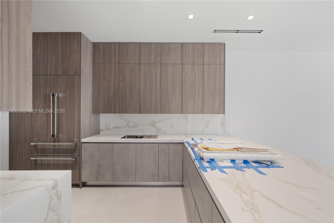
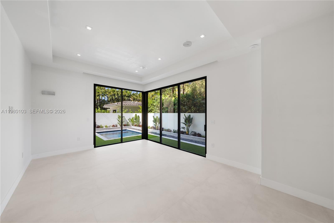
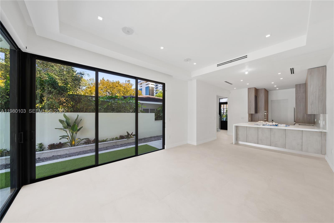
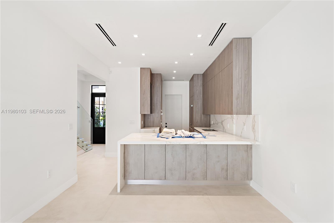
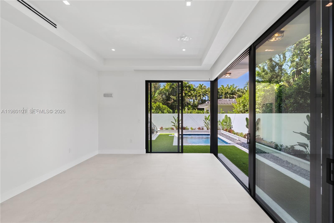
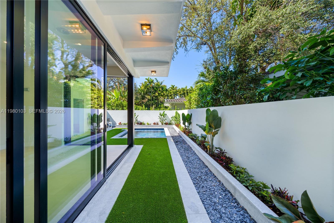
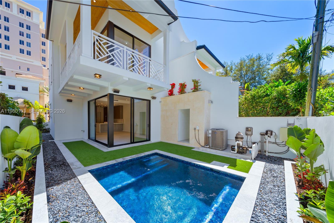
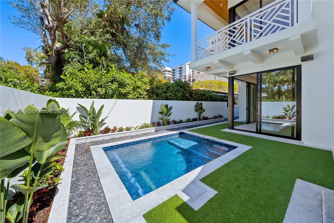
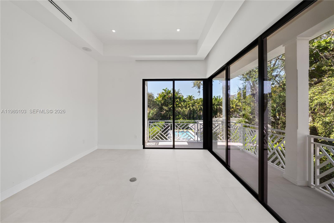
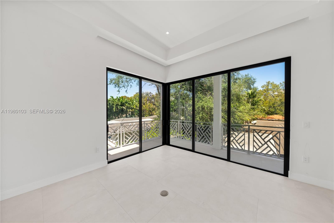
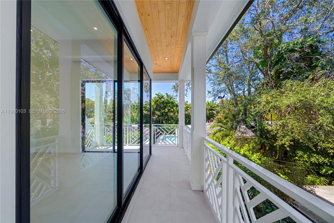
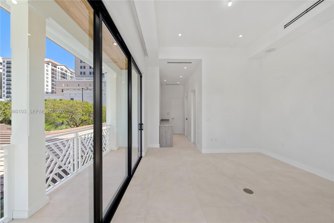
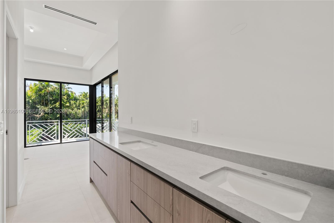
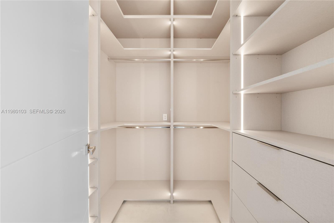
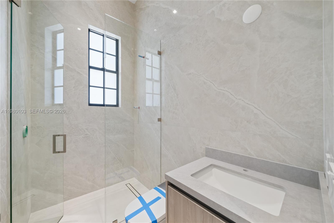
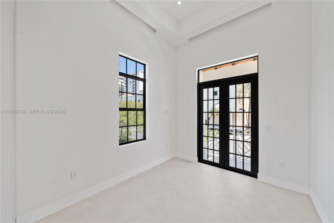
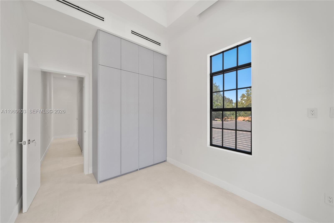
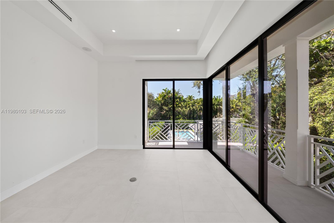
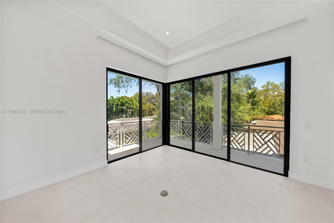
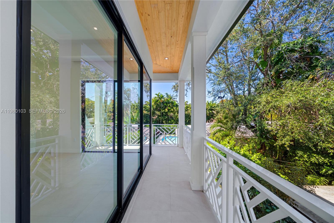
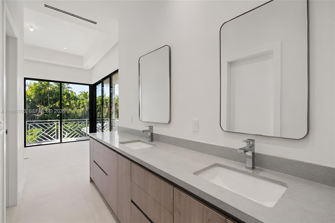
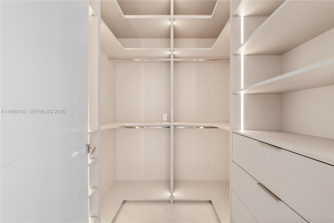
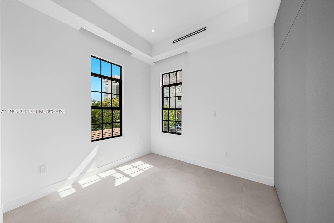
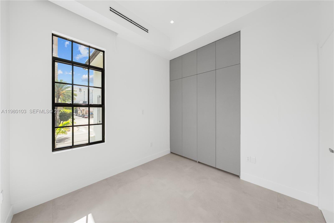
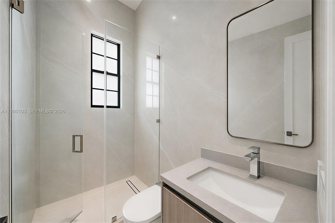
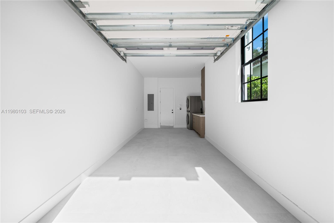
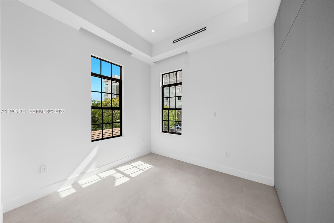
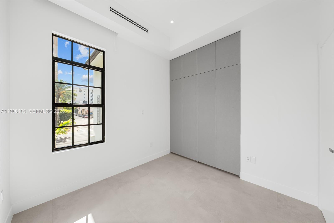
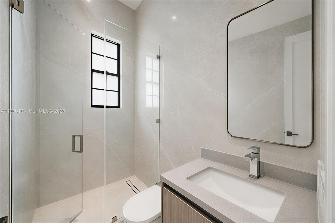
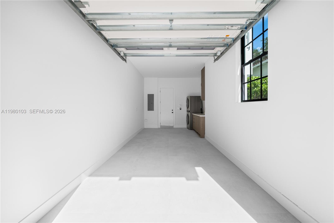
NEW CONSTRUCTION WALKING DISTANCE FROM CORAL GABLES FINANCIAL DISTRICT! Property consists of 2 attached townhomes…each with 3 beds / 2.5 baths, 1 car garage and private yards with plunge pool. Kitchens feature Namibia White Calacatta marble countertops, & top-of-the-line Thermador appliances. Eurodesign Italian cabinetry with German Blum self-closing hardware. Spanish porcelain 32” x 64” floors in living areas. 11’ ceilings on the 1st floor & soaring 13-16’ ceilings on the 2nd floor. Bathrooms feature oversized 48” x 110” porcelain, Venatino Fantastic Quartz countertops & Grohe fixtures. Steel columns with reinforced concrete construction with ES impact resistant windows, solid 8’ concrete dividing wall between units and double-insulation roofs. Fully built out closets + tankless water heaters. Wired for Sonos with installed speakers throughout, Ring entry cameras + 4 additional perimeter cameras. Each yard features a tri-level mosaic tiled plunge pool with heater & 5 jets + Dominican Keystone lined walls. Automated irrigation sub-meter system sub-meter, exterior lighting controllable by app & concrete perimeter fence. Walking distance to Coral Gables Financial District with dozens of restaurants, shops & cafes providing the ultimate in urban living. CO was just received!
Amenities
- Pool
Exterior Features
- Waterfront No
- Parking Spaces 1
- Pool Yes
- View Other
- Parking Description Two Or More Spaces, Garage Door Opener
- Exterior Features Fence, Security High Impact Doors, Patio
- Style Townhouse
Interior Features
- Adjusted Sqft 2,962Sq.Ft
- Cooling Description Central Air
- Equipment Appliances Built In Oven, Dryer, Dishwasher, Electric Range, Disposal, Microwave, Refrigerator, Washer
- Floor Description Ceramic Tile
- Heating Description Central, Electric
- Interior Features Bedroom On Main Level, First Floor Entry, High Ceilings, Kitchen Island
- Sqft 2,962Sq.Ft
Property Features
- Address 2710 + 2712 S Le Jeune Rd
- Architectural Style Other
- City Coral Gables
- County Miami- Dade
- Covered Spaces 1
- Direction Faces East
- Furnished Info no
- Garage 1
- Listing Terms Cash, Conventional
- Occupant Type Vacant
- Parking Features Two Or More Spaces, Garage Door Opener
- Patio And Porch Features Patio
- Pets Allowed No, Yes
- Pool Features Association
- Possession Closing And Funding
- Postal City Coral Gables
- Public Survey Township 2
- HOA Fees $0
- Subdivision Complex Coral Gables Biltmore Sec
- Subdivision Info Coral Gables Biltmore Sec
- Tax Amount $9,001
- Tax Legal desc CORAL GABLES BILTMORE SEC PB 20-28 LOT 13 BLK 16 LOT SIZE 50.000 X 110 COC 24343-3310 03 2006 5
- Tax Year 2025
- Terms Considered Cash, Conventional
- Type of Property Townhouse
- View Other
- Window Features Blinds, Impact Glass
- Year Built Details New Construction
2710 + 2712 S Le Jeune Rd
Coral Gables, FL 33134Similar Properties ForSale
The multiple listing information is provided by the Miami Association of Realtors® from a copyrighted compilation of listings. The compilation of listings and each individual listing are ©2023-present Miami Association of Realtors®. All Rights Reserved. The information provided is for consumers' personal, noncommercial use and may not be used for any purpose other than to identify prospective properties consumers may be interested in purchasing. All properties are subject to prior sale or withdrawal. All information provided is deemed reliable but is not guaranteed accurate, and should be independently verified. Listing courtesy of: Luxe Living Realty. tel: 305-673-6787
Real Estate IDX Powered by: TREMGROUP
