
Basic Information
- MLS # A12049858
- Type Condominium
- Status Active
- Subdivision/Complex Yacht Harbour
- Year Built 1975
- Total Sqft 1,587
- Date Listed 07/08/2026
- Days on Market 88
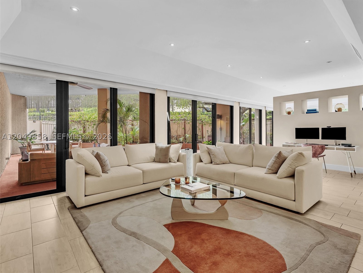
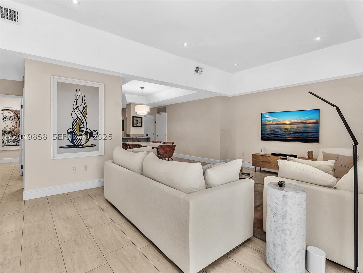
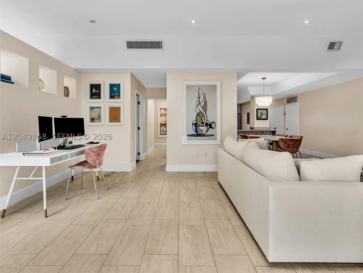
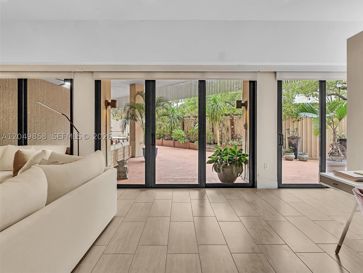
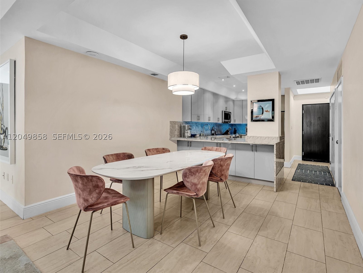
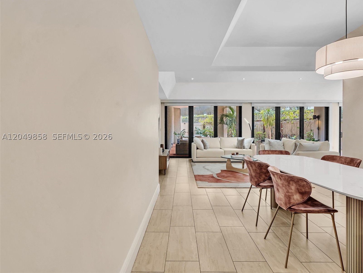
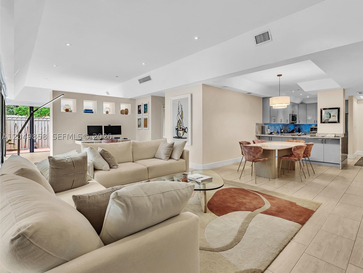
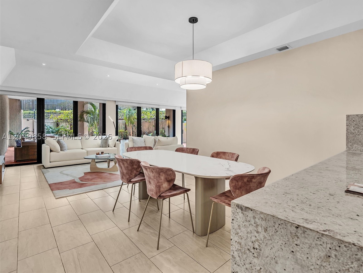
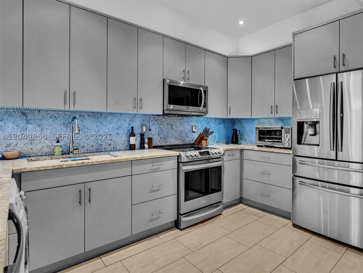
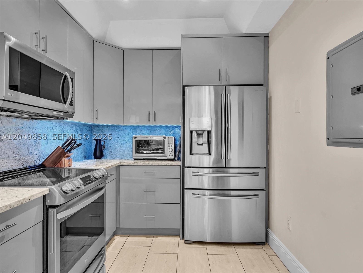
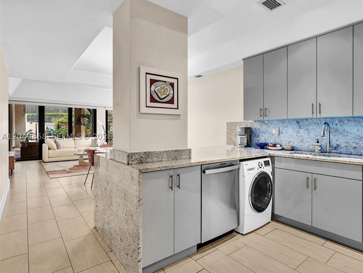
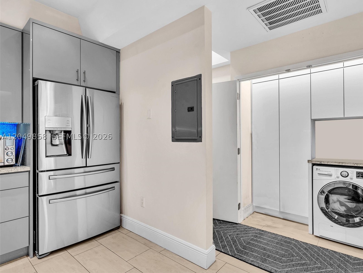
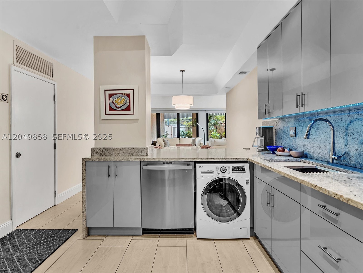
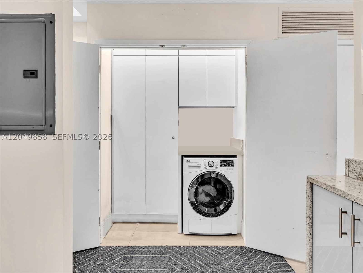
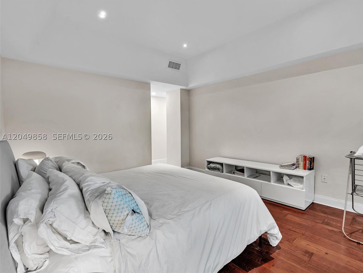
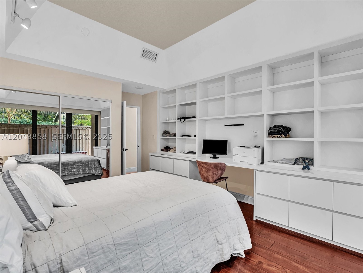
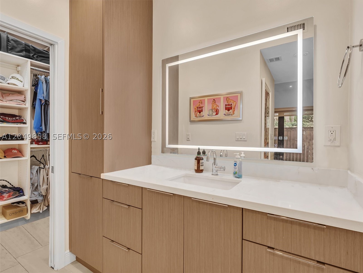
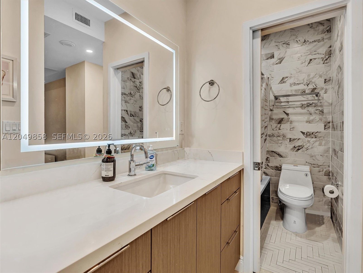
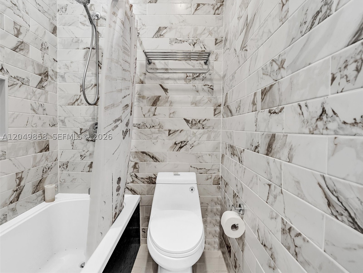
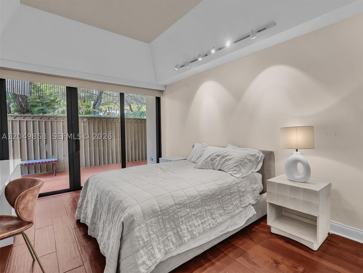
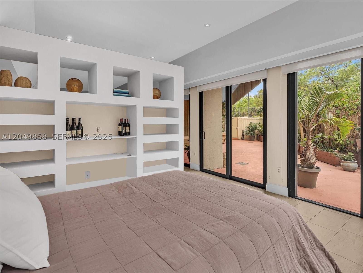
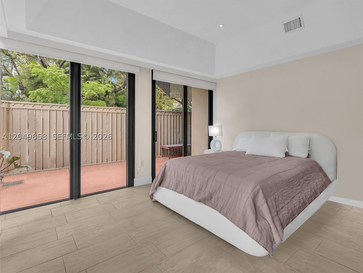
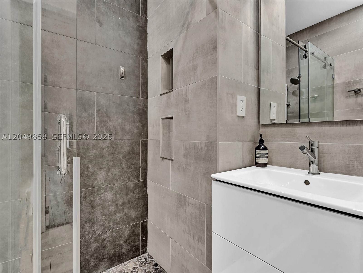
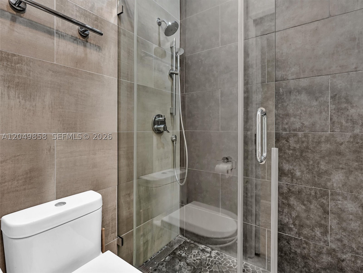
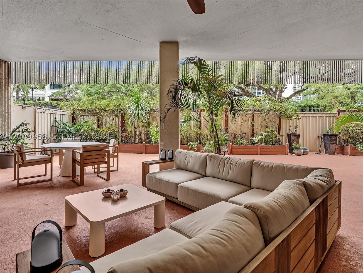
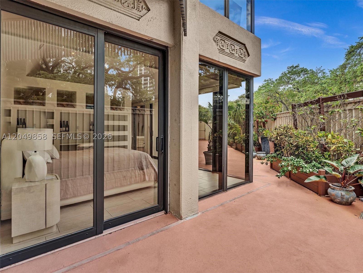
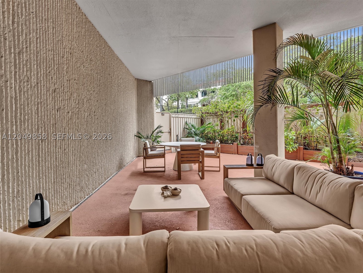
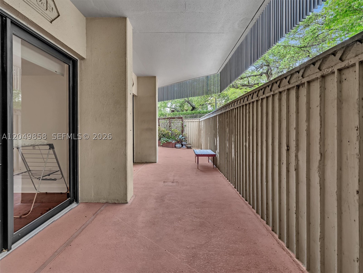
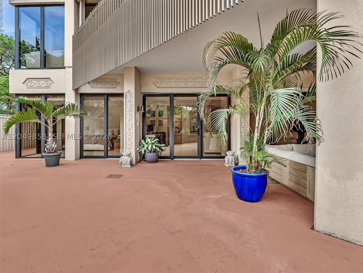
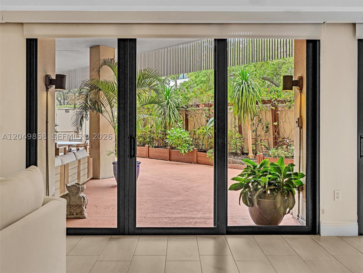
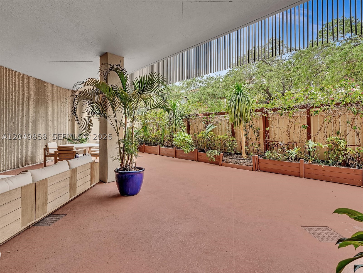
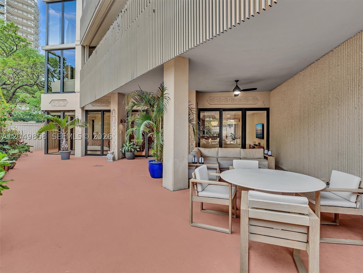
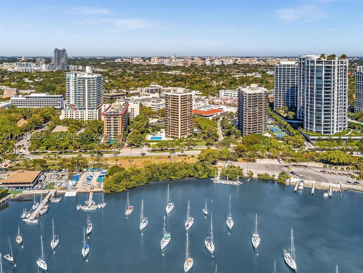
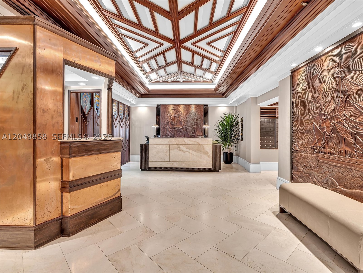
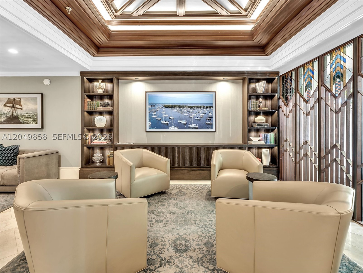
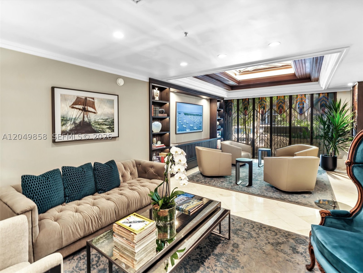
A rare opportunity to own one of Yacht Harbour’s most distinctive residences. Offering the feel of a private townhouse in the heart of Coconut Grove, this beautifully renovated home features 10-foot ceilings, two bedrooms, two baths, and a third bedroom that has been converted to a spacious den ideal as a home office. Filled with natural light, the expansive living and dining areas open seamlessly through hurricane-impact doors to an extraordinary 1,500+ sq. ft. private terrace with its own entrance—an outdoor retreat unlike any other in the Grove. Perfect for entertaining, gardening, or relaxing in complete privacy, this exceptional space truly extends the home’s living area. The designer kitchen showcases premium appliances, custom cabinetry, and sleek contemporary finishes. An in-unit washer and dryer and dedicated storage provide everyday convenience. Located in the iconic Yacht Harbour, residents enjoy 24-hour concierge service and direct access from the private terrace to Coconut Grove’s acclaimed restaurants, cafés, boutiques, marinas, parks, and waterfront. Combining exceptional privacy, luxury, and walkability, this is a truly one-of-a-kind residence. Tenant occupied through June 30, 2027. 48 hour notice needed for showing.
Amenities
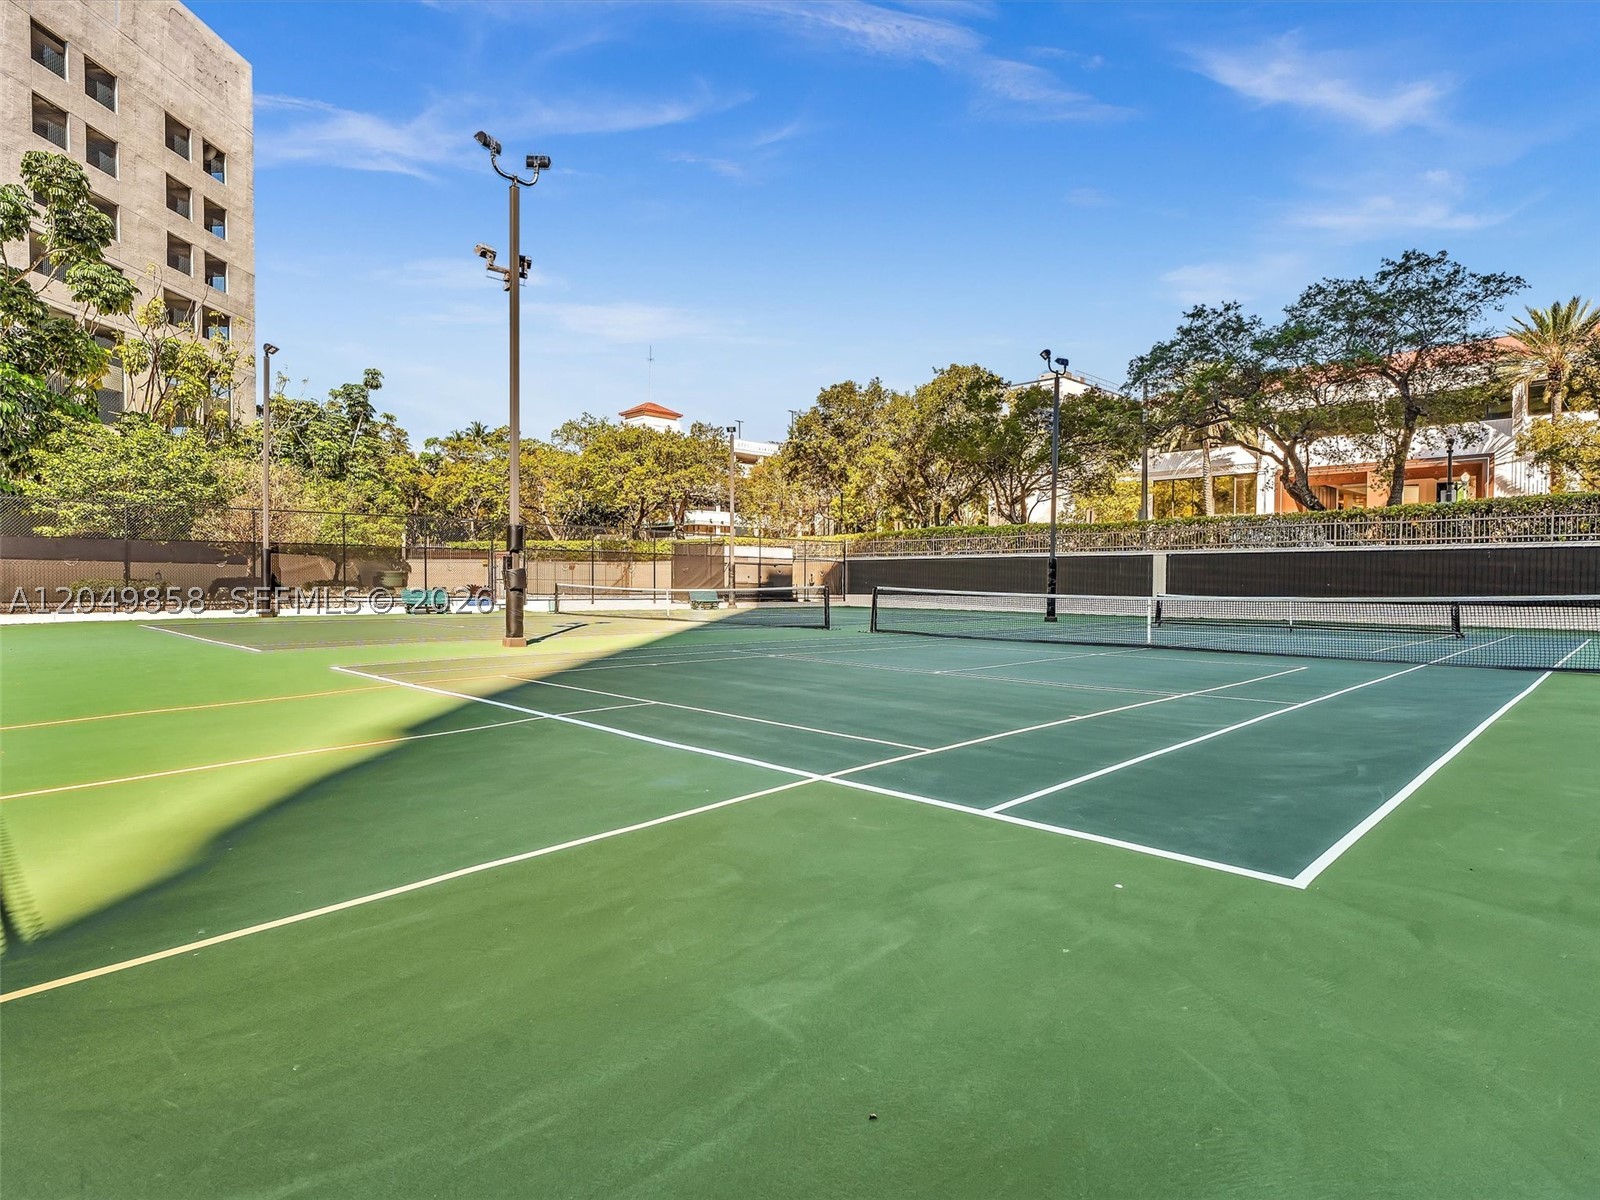
- Clubhouse
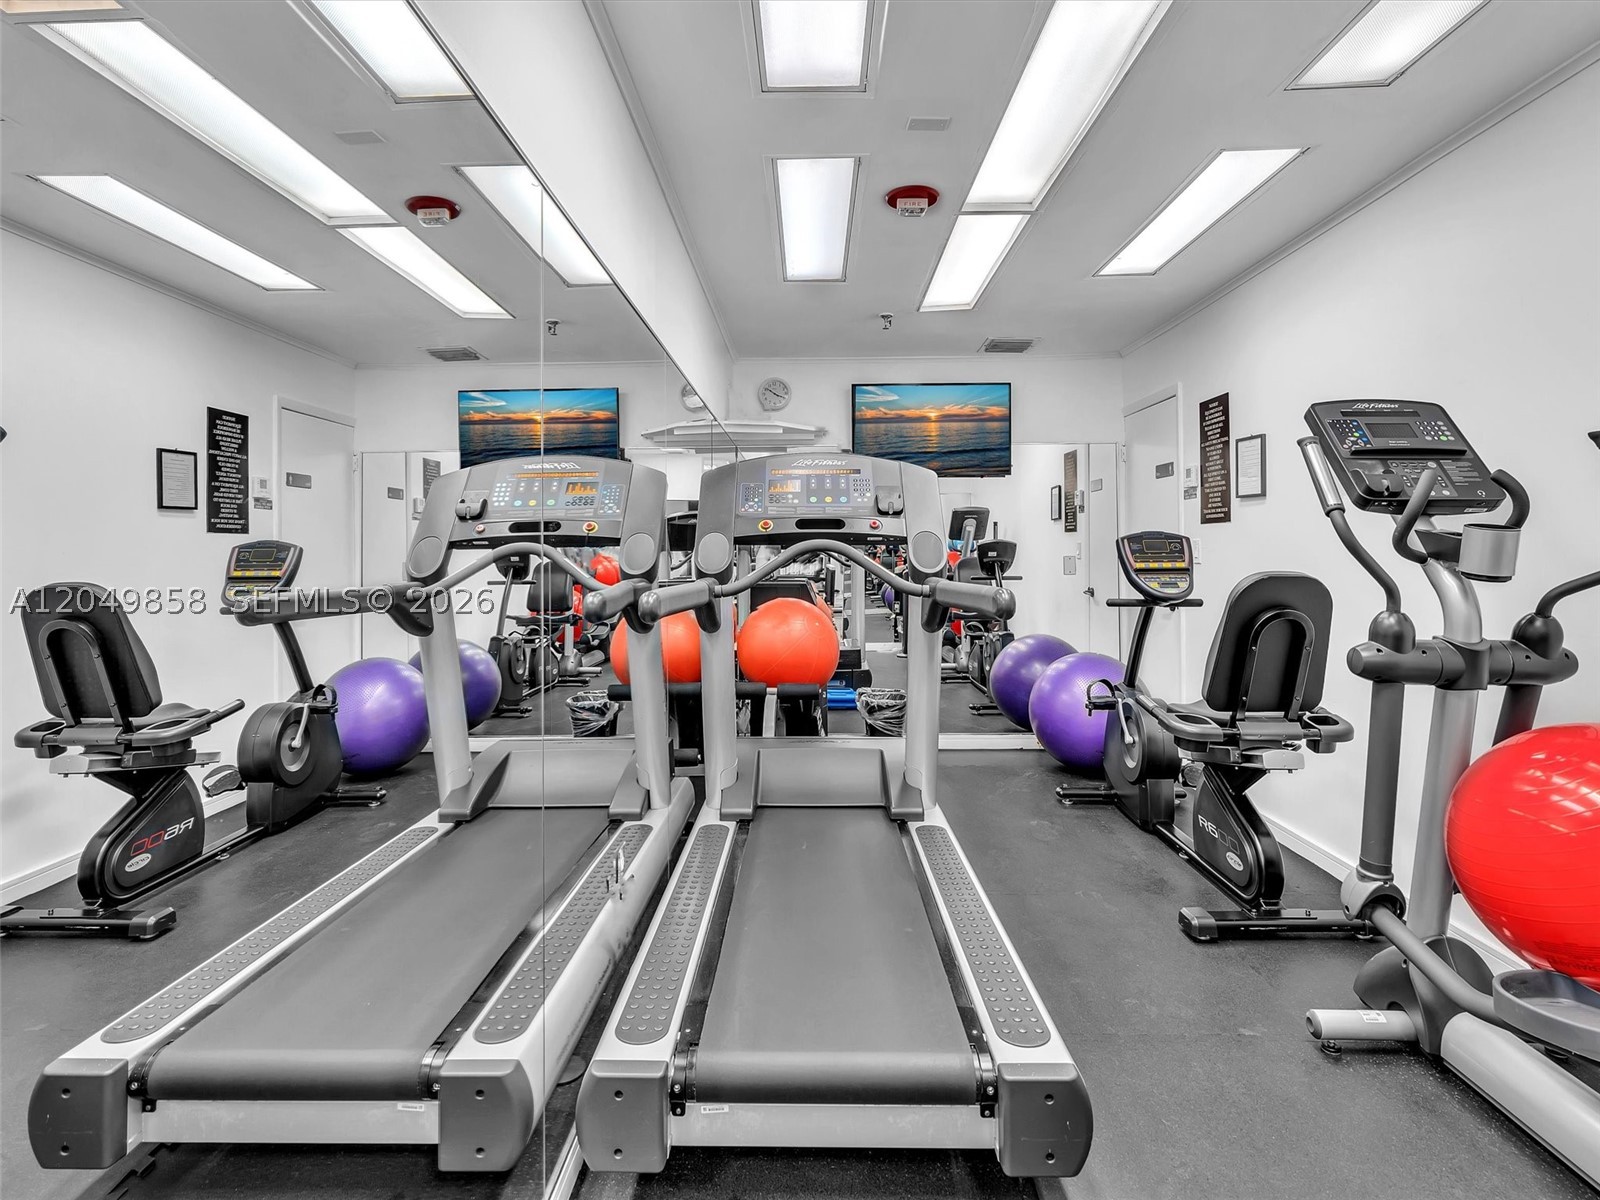
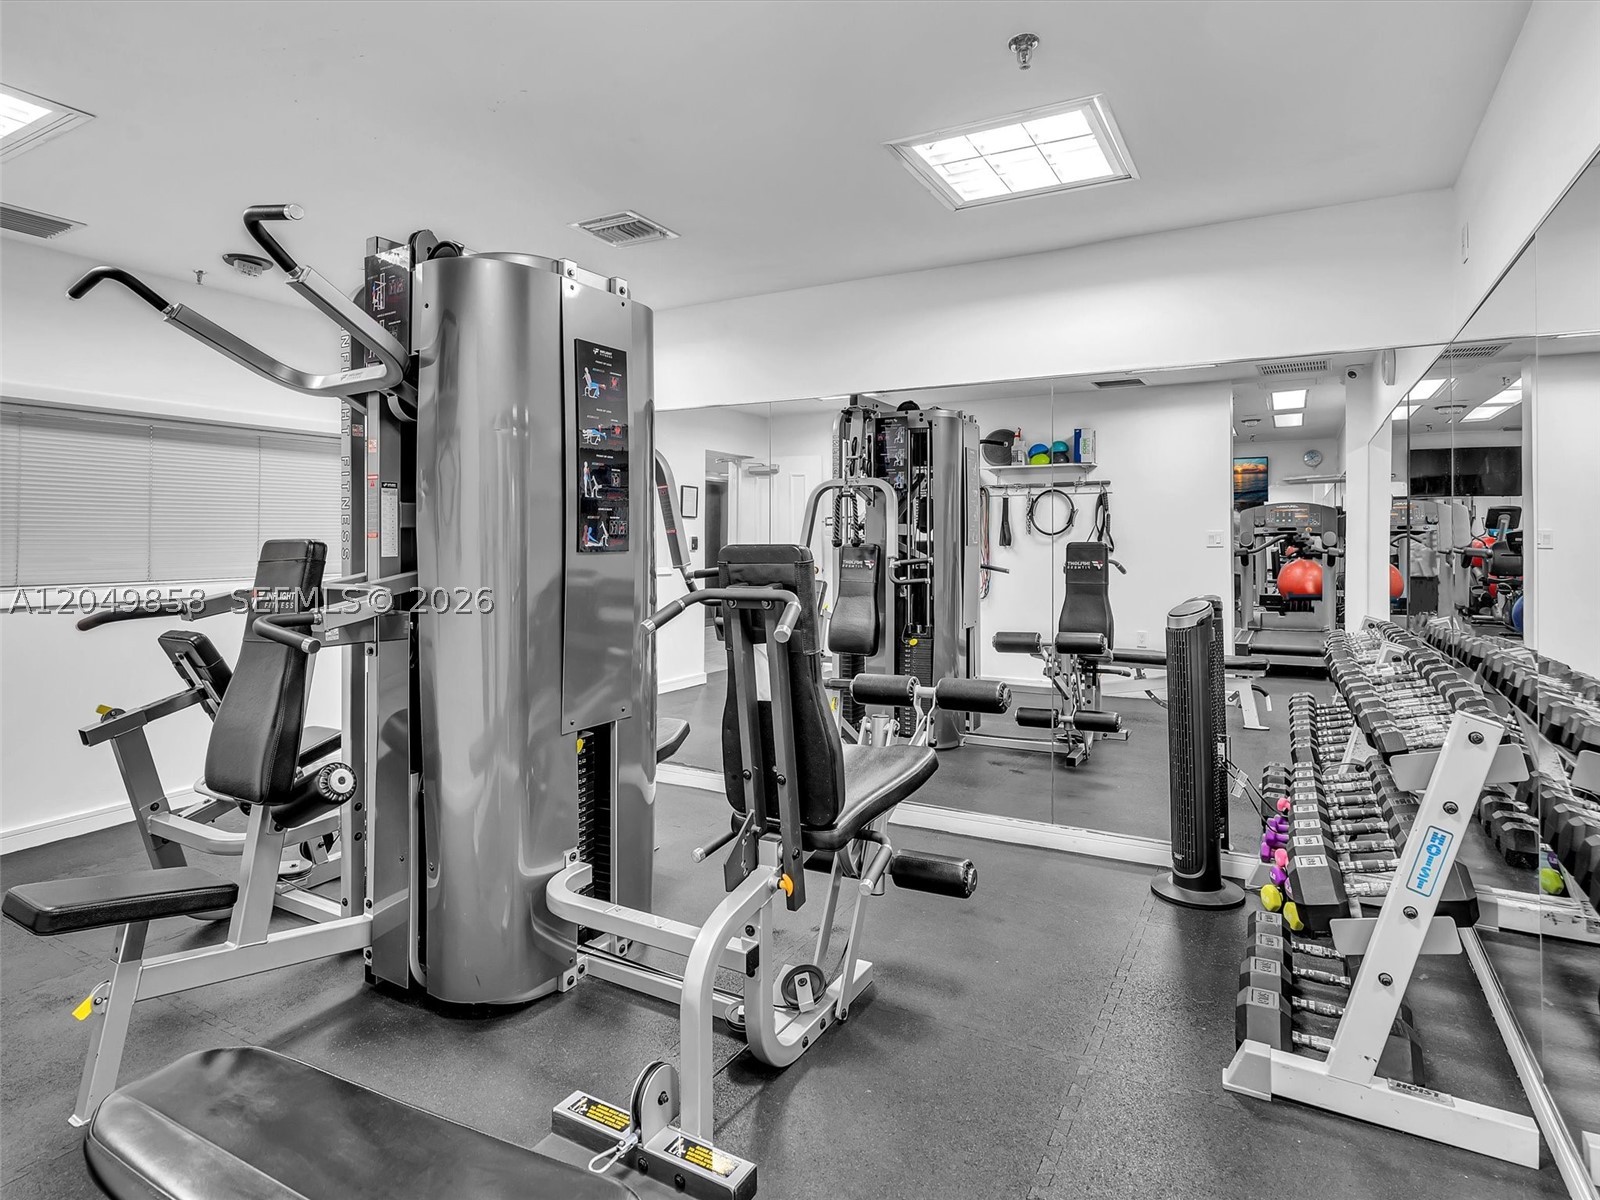
- Fitness Center
- Laundry
- Library
- Barbecue
- Picnic Area
- Pickleball
- Pool
- Sauna
- Storage
- Tennis Courts
Exterior Features
- Waterfront No
- Parking Spaces 1
- Pool Yes
- View Other
- Construction Type Block
- Parking Description Assigned, Attached, Covered, Garage, One Space
- Exterior Features Patio, Privacy Wall, Tennis Courts
- Style Condominium
Interior Features
- Adjusted Sqft 1,587Sq.Ft
- Cooling Description Central Air, Ceiling Fans, Electric
- Equipment Appliances Dryer, Dishwasher, Electric Range, Electric Water Heater, Ice Maker, Refrigerator, Self Cleaning Oven, Washer
- Floor Description Ceramic Tile, Tile
- Heating Description Electric
- Interior Features Built In Features, Bedroom On Main Level, Bathtub, Convertible Bedroom, Closet Cabinetry, First Floor Entry, High Ceilings, Living Dining Room, Main Level Primary, Tub Shower, Walk In Closets
- Sqft 1,587Sq.Ft
Property Features
- Address 2901 S Bayshore Dr #1G
- Aprox. Lot Size 1,587
- Association Fee Frequency Monthly
- Attached Garage 1
- City Miami
- Construction Materials Block
- County Miami- Dade
- Covered Spaces 1
- Furnished Info no
- Garage 1
- Listing Terms Cash, Conventional
- Occupant Type Tenant
- Parking Features Assigned, Attached, Covered, Garage, One Space
- Patio And Porch Features Patio
- Pets Allowed Conditional, Yes
- Pool Features Association, Heated
- Possession Close Of Escrow
- Postal City Miami
- Public Survey Township 1
- HOA Fees $1,984
- Subdivision Complex Yacht Harbour
- Subdivision Info Yacht Harbour
- Tax Amount $11,899
- Tax Legal desc YACHT HARBOUR CONDO UNIT 1G UNDIV .8638 INT IN COMMON ELEMENTS CLERKS FILE 75R120929 OR 20531-4210 0702 1
- Tax Year 2025
- Terms Considered Cash, Conventional
- Type of Property Condominium
- View Other
- Window Features Blinds, Impact Glass
- Year Built Details Effective Year Built
2901 S Bayshore Dr #1G
Miami, FL 33133Similar Properties ForSale
The multiple listing information is provided by the Miami Association of Realtors® from a copyrighted compilation of listings. The compilation of listings and each individual listing are ©2023-present Miami Association of Realtors®. All Rights Reserved. The information provided is for consumers' personal, noncommercial use and may not be used for any purpose other than to identify prospective properties consumers may be interested in purchasing. All properties are subject to prior sale or withdrawal. All information provided is deemed reliable but is not guaranteed accurate, and should be independently verified. Listing courtesy of: The Keyes Company. tel: 954-389-3459
Real Estate IDX Powered by: TREMGROUP
