
Basic Information
- MLS # A12092542
- Type Condominium
- Status Active
- Subdivision/Complex 300 Biscayne Blvd Way Cond
- Year Built 2024
- Total Sqft 9,681
- Date Listed 09/22/2026
- Days on Market 19
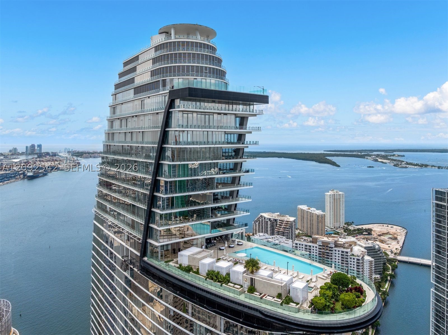
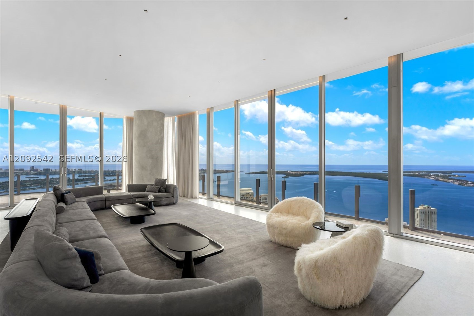
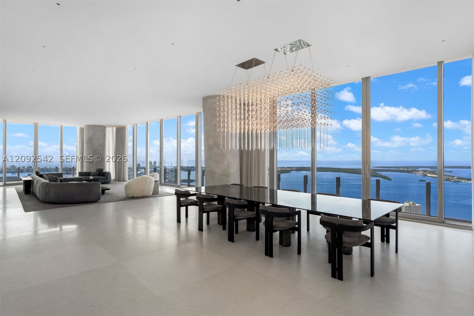
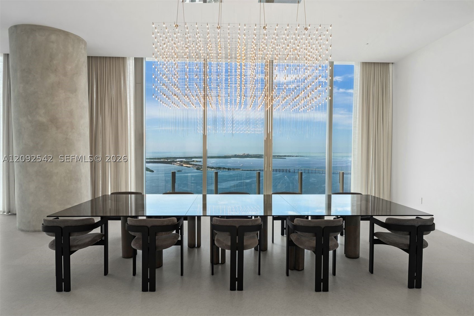
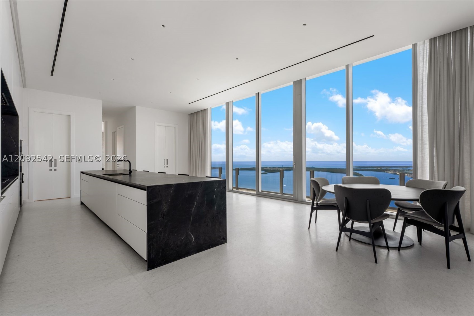
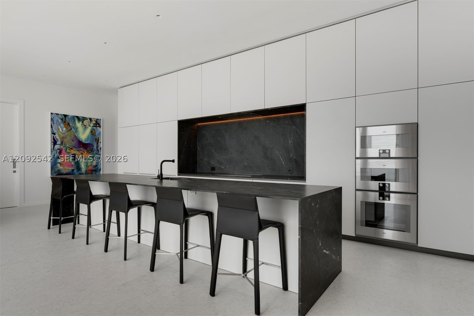
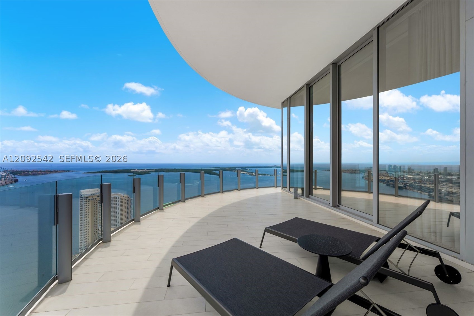
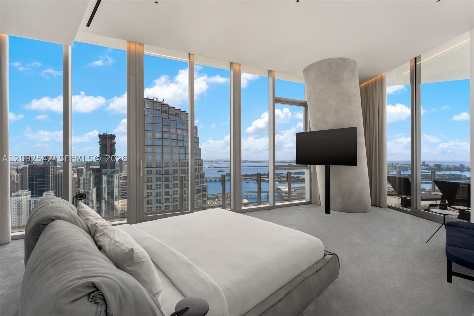
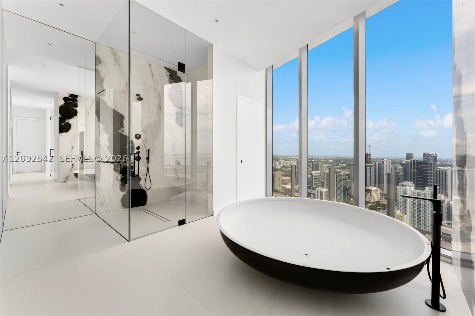
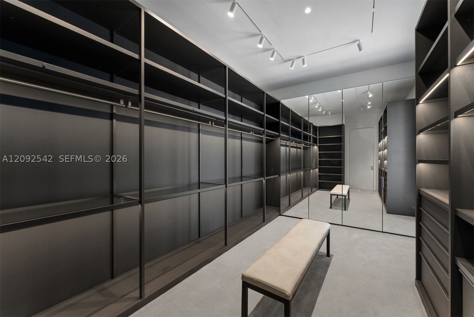
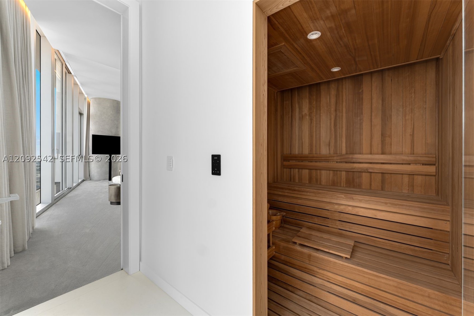
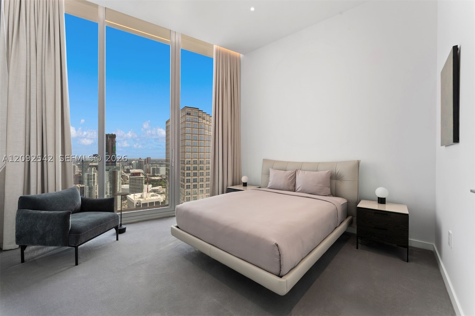
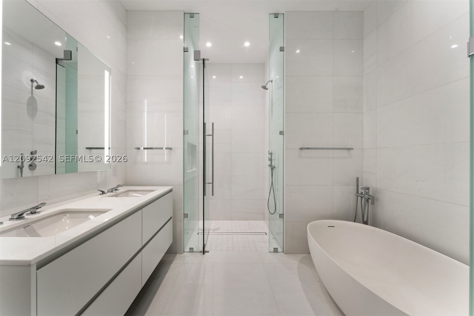
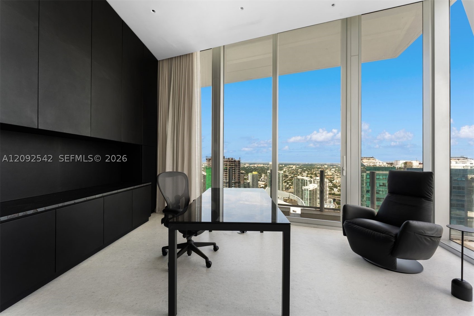
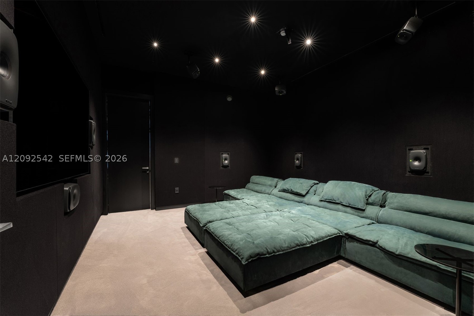
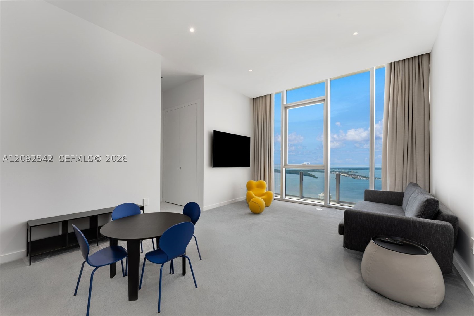
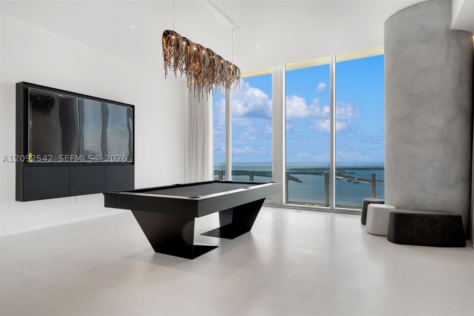
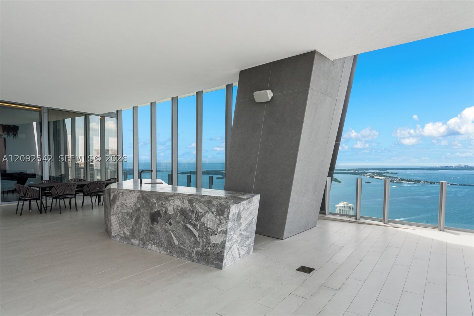
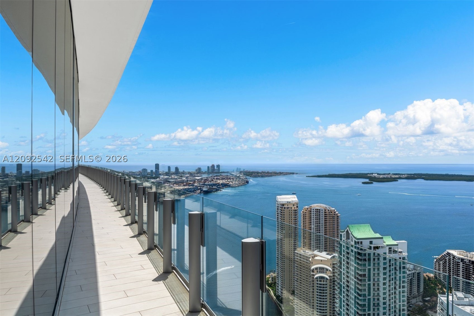
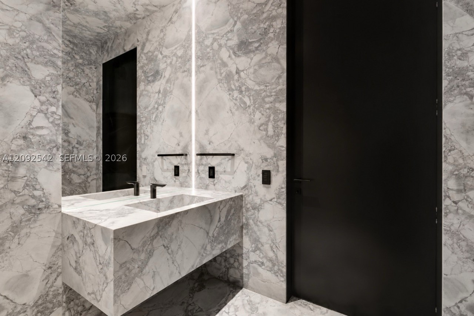
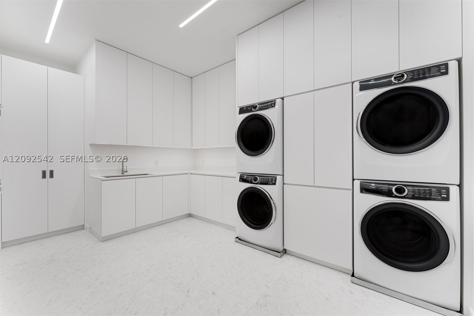
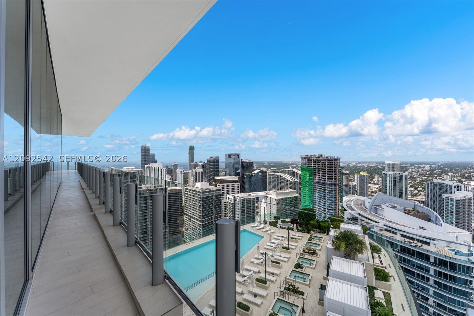
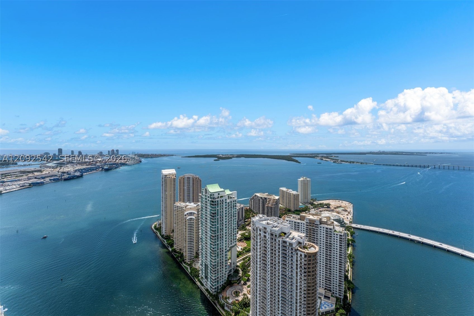
Spanning the entire 58th floor of the newly built Aston Martin Residences, this approximately 9,700 SF penthouse commands magnificent 360-degree views of Biscayne Bay, the Atlantic, the Miami River and the skyline. A private elevator opens directly into the residence. Significant multi-million dollar upgrades designed by award-winning AD100 New York firm MR Architecture + Decor, complete and available now, turnkey for the most discerning buyer. Five en-suite bedrooms. Primary suite with two separate Poliform walk-in closets, two en-suite bathrooms, soaking tub, steam shower and dry sauna. Entertaining kitchen in Bulthaup and Negresco quartzite with Gaggenau appliances, supported by a full butler's kitchen. Genelec-equipped movie theater, billiards lounge, two home-offices and Gaggenau custom integrated wine storage for 400 bottles. Floor to ceiling impact glass, marble floors, Lutron lighting, integrated indoor-outdoor audio. 3,200 SF wraparound terrace with covered summer kitchen. Four parking spaces. Four amenity levels: pool, sky lounge, fitness, spa, theaters, virtual golf, private dining, butler service and deep-water marina with Atlantic access. Offered furnished; furnishings and art negotiable separately.
Amenities
- Marina
- Business Center
- Cabana
- Fitness Center
- Other
- Playground
- Pool
- Sauna
- Spa Hot Tub
Exterior Features
- Waterfront Yes
- Parking Spaces 4
- Pool Yes
- View Bay, Ocean, Other, River
- Construction Type C B S Concrete Block Structure, Block, Other
- Waterfront Description Bayfront, Ocean Access, River Front
- Parking Description Attached, Covered, Garage, Two Or More Spaces, Valet
- Exterior Features Balcony, Barbecue, Security High Impact Doors
- Style Condominium
Interior Features
- Adjusted Sqft 9,681Sq.Ft
- Cooling Description Central Air, Electric
- Equipment Appliances Built In Oven, Dryer, Dishwasher, Electric Range, Microwave, Other, Refrigerator, Washer
- Floor Description Marble
- Heating Description Central, Electric
- Interior Features Wet Bar, Breakfast Bar, Built In Features, Breakfast Area, Closet Cabinetry, Dual Sinks, Entrance Foyer, Eat In Kitchen, High Ceilings, Kitchen Island, Custom Mirrors, Other, Sitting Area In Primary, Separate Shower, Walk In Closets, Bar
- Sqft 9,681Sq.Ft
Property Features
- Address 300 Biscayne Blvd Way #PH5801C
- Aprox. Lot Size 12,912
- Architectural Style High Rise
- Association Fee Frequency Monthly
- Attached Garage 1
- City Miami
- Construction Materials C B S Concrete Block Structure, Block, Other
- County Miami- Dade
- Covered Spaces 4
- Furnished Info yes
- Garage 4
- Listing Terms Cash, Conventional
- Occupant Type Call Agent
- Parking Features Attached, Covered, Garage, Two Or More Spaces, Valet
- Patio And Porch Features Balcony, Open
- Pets Allowed Conditional, Yes
- Pool Features Association, Heated
- Possession Closing And Funding
- Postal City Miami
- Public Survey Township 1
- HOA Fees $17,117
- Subdivision Complex Aston Martin Residences
- Subdivision Info 300 Biscayne Blvd Way Cond
- Tax Amount $241,965
- Tax Legal desc 300 BISCAYNE BLVD WAY CONDO UNIT 5801C UNDIV 1.1996 INT IN COMMON ELEMENTS OFF REC 34141-0634
- Tax Year 2025
- Terms Considered Cash, Conventional
- Type of Property Condominium
- View Bay, Ocean, Other, River
- Window Features Drapes, Impact Glass
- Year Built Details Resale
- Waterfront Description Bayfront, Ocean Access, River Front
300 Biscayne Blvd Way #PH5801C
Miami, FL 33131Similar Properties ForSale
The multiple listing information is provided by the Miami Association of Realtors® from a copyrighted compilation of listings. The compilation of listings and each individual listing are ©2023-present Miami Association of Realtors®. All Rights Reserved. The information provided is for consumers' personal, noncommercial use and may not be used for any purpose other than to identify prospective properties consumers may be interested in purchasing. All properties are subject to prior sale or withdrawal. All information provided is deemed reliable but is not guaranteed accurate, and should be independently verified. Listing courtesy of: Coldwell Banker Realty. tel: 786-472-4024
Real Estate IDX Powered by: TREMGROUP
