
Basic Information
- MLS # A12030425
- Type Single Family Residence
- Status Active
- Subdivision/Complex Coral Gables Riviera Sec
- Year Built 2024
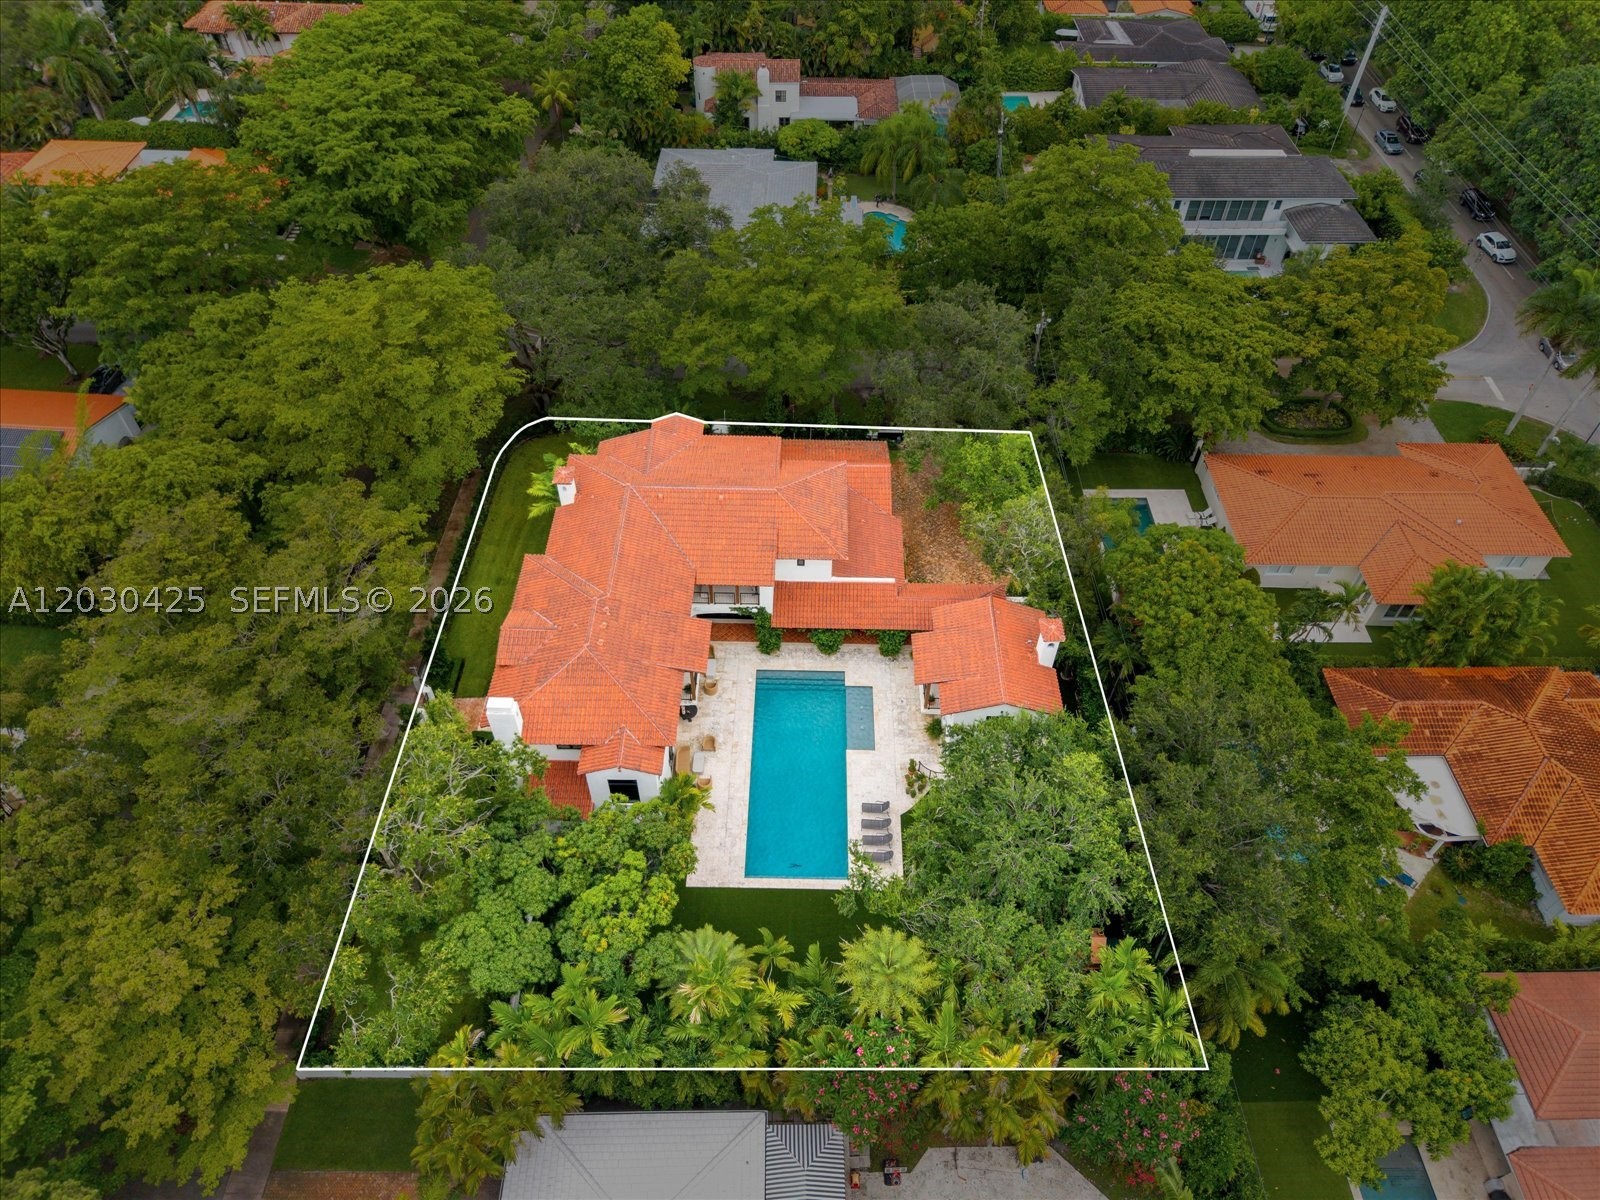
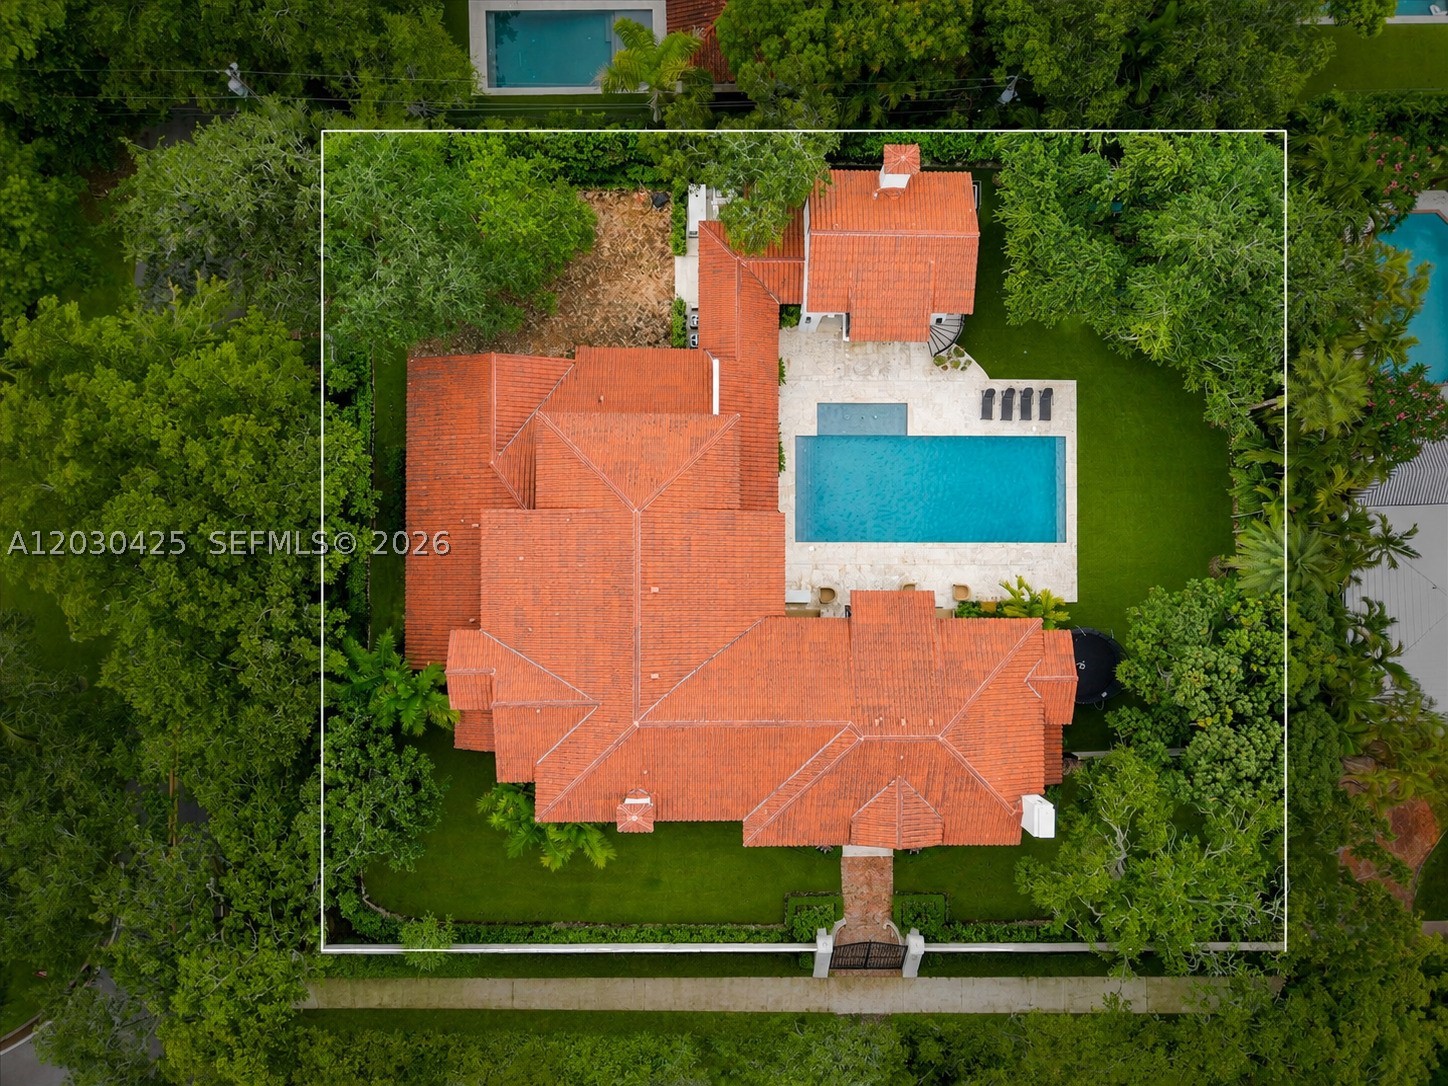
- Total Size 24,322 Sq.Ft / 0.56 Acre
- Date Listed 06/15/2026
- Days on Market 113
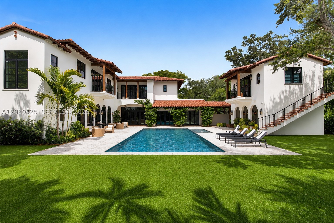
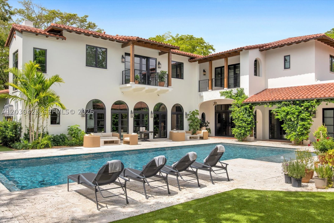
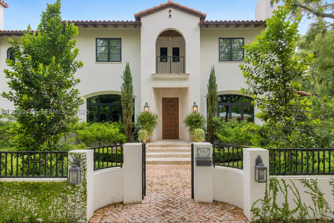
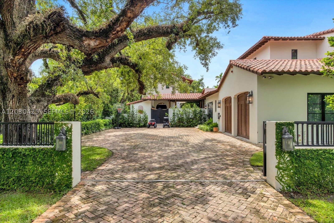
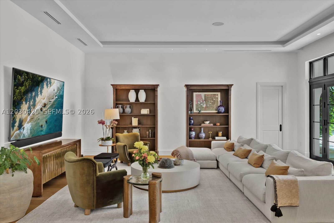
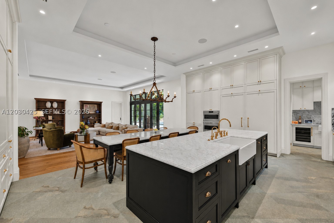
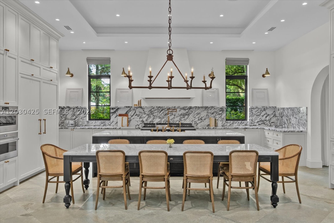
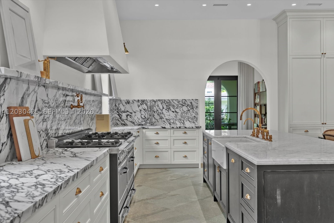
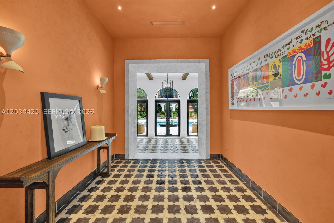
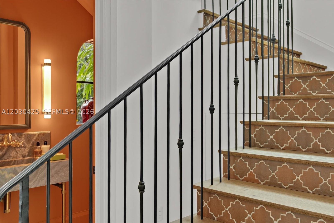
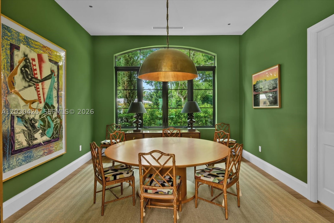
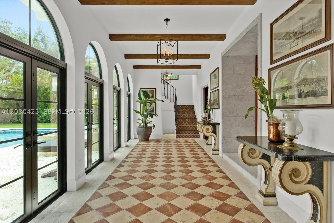
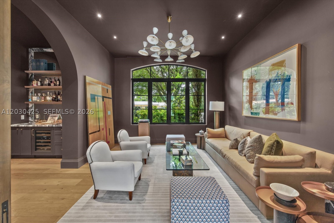
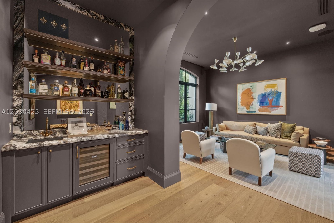
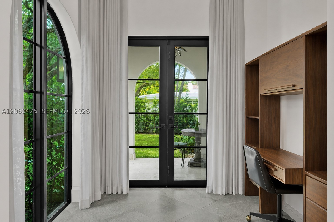
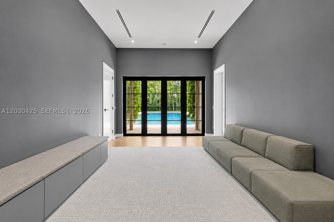
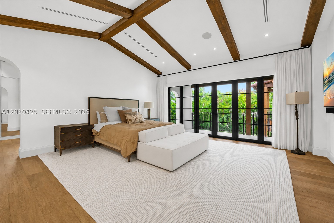
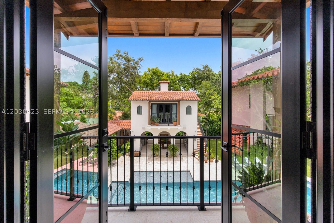
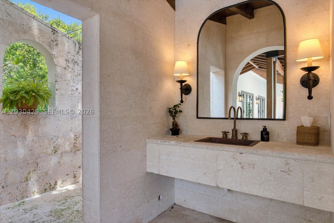
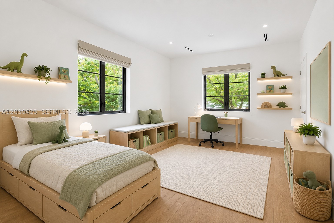
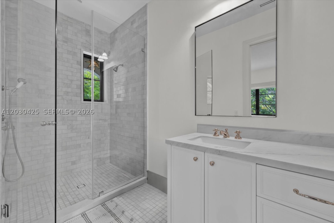
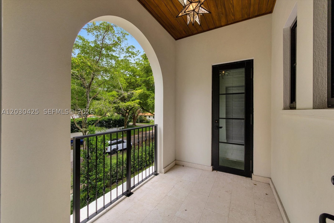
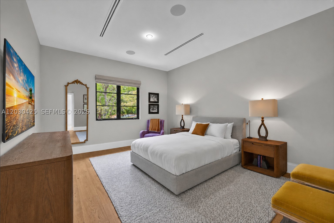
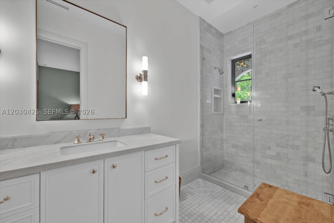
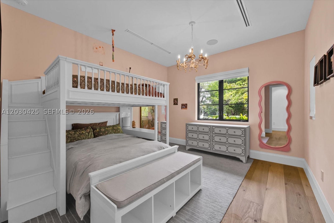
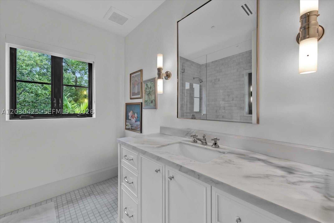
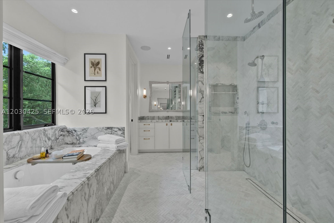
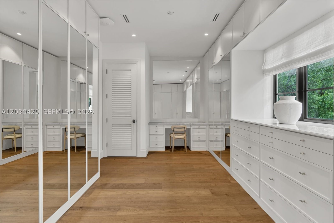
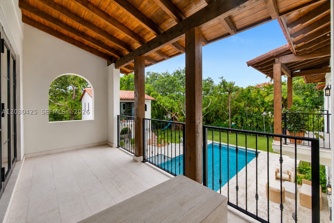
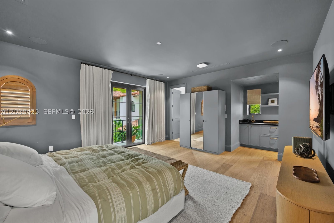
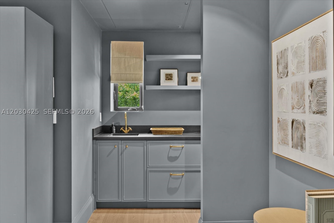
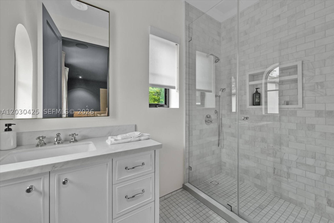
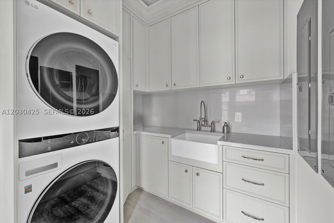
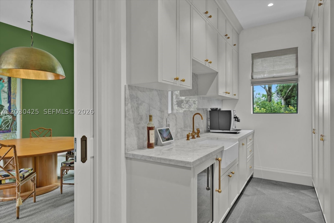
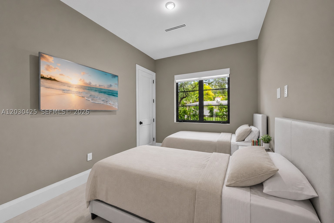
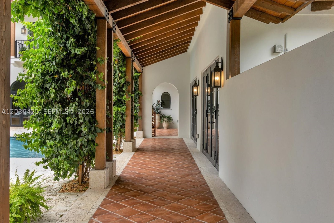
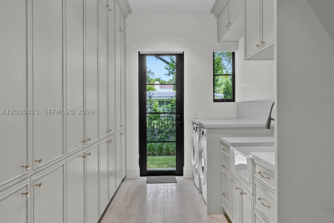
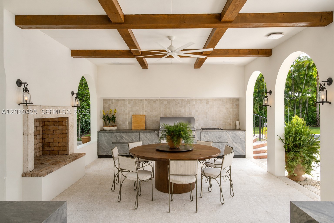
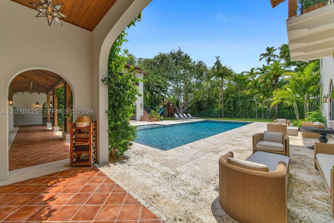
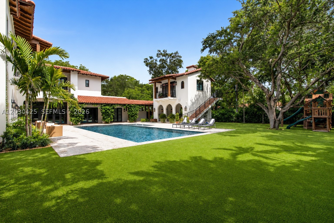
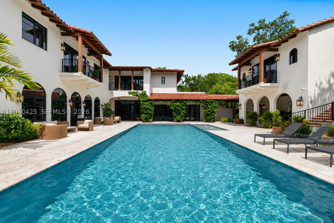
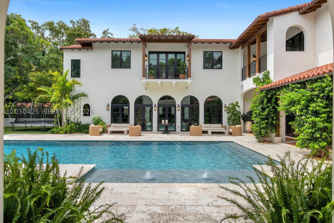
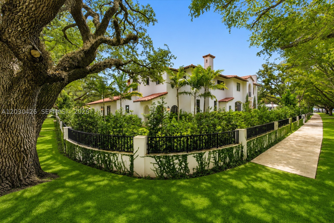
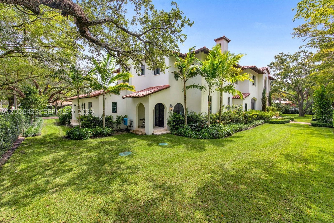
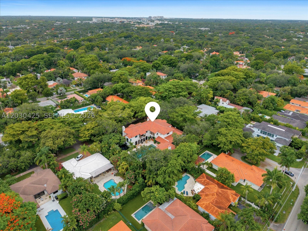
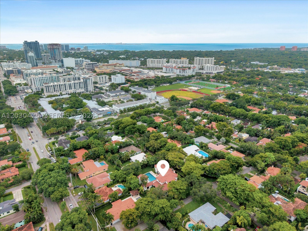
Magnificent custom estate in Coral Gables’ prestigious Riviera neighborhood, where timeless architecture and exceptional craftsmanship define every space. This extraordinary residence features 8 bedrooms 9.5 baths , soaring vaulted ceilings, impact windows and doors, a private elevator, travertine and hardwood flooring, custom millwork, designer lighting, and museum-quality finishes throughout. Designed for grand entertaining and everyday living, the home offers expansive formal and informal living areas overlooking a resort-style pool. The chef’s kitchen features premium Viking and Miele appliances, double ovens, extensive custom cabinetry, oversized island, and a fully equipped butler’s pantry with wine cooler, dishwasher, sink, and abundant storage. Additional highlights include staff quarters, laundry rooms upstairs and downstairs 2 large bonus spaces, surround sound, custom built-ins, an air-conditioned 2 car garage, covered terraces, and a expansive summer kitchen . Pool views or garden views from nearly every room complete this exceptional residence in one of Coral Gables’ most coveted neighborhoods.
Exterior Features
- Waterfront No
- Parking Spaces 2
- Pool Yes
- View Garden, Pool
- Construction Type Block
- Parking Description Attached, Covered, Driveway, Garage, Paver Block
- Exterior Features Barbecue, Fence, Lighting, Outdoor Shower, Security High Impact Doors
- Roof Description Barrel
- Style Single Family Residence
Interior Features
- Adjusted Sqft 7,772Sq.Ft
- Cooling Description Central Air
- Equipment Appliances Dryer, Dishwasher, Ice Maker, Microwave, Refrigerator, Washer
- Floor Description Hardwood, Wood
- Heating Description Central
- Interior Features Built In Features, Bedroom On Main Level, Fireplace, Bar, Walk In Closets
- Sqft 7,772Sq.Ft
Property Features
- Address 545 San Antonio Ave
- Aprox. Lot Size 24,322
- Architectural Style Detached, Two Story
- Attached Garage 1
- City Coral Gables
- Community Features Other, Sidewalks
- Construction Materials Block
- County Miami- Dade
- Covered Spaces 2
- Direction Faces West
- Furnished Info no
- Garage 2
- Levels Two
- Listing Terms Cash, Conventional
- Occupant Type Call Agent
- Parking Features Attached, Covered, Driveway, Garage, Paver Block
- Pets Allowed No
- Pool Features In Ground, Pool
- Possession Closing And Funding
- Postal City Coral Gables
- Public Survey Section Two
- Public Survey Township 3
- Roof Barrel
- Sewer Description Septic Tank
- Stories 2
- HOA Fees $0
- Subdivision Complex
- Subdivision Info Coral Gables Riviera Sec
- Tax Amount $123,585
- Tax Legal desc C GAB RIVIERA SEC PT 1 REV PB 28-31 LOTS 19-20-21 BLK 4 LOT SIZE 168.90 X 144
- Tax Year 2025
- Terms Considered Cash, Conventional
- Type of Property Single Family Residence
- View Garden, Pool
- Water Source Public
- Window Features Impact Glass
- Year Built Details Resale
545 San Antonio Ave
Coral Gables, FL 33146Similar Properties ForSale
The multiple listing information is provided by the Miami Association of Realtors® from a copyrighted compilation of listings. The compilation of listings and each individual listing are ©2023-present Miami Association of Realtors®. All Rights Reserved. The information provided is for consumers' personal, noncommercial use and may not be used for any purpose other than to identify prospective properties consumers may be interested in purchasing. All properties are subject to prior sale or withdrawal. All information provided is deemed reliable but is not guaranteed accurate, and should be independently verified. Listing courtesy of: One Sotheby's International Realty. tel: 305-503-5275
Real Estate IDX Powered by: TREMGROUP
