
Basic Information
- MLS # A12086375
- Type Condominium
- Status Active
- Subdivision/Complex Gables Club Tower II
- Year Built 2003
- Total Sqft 3,165
- Date Listed 09/13/2026
- Days on Market 23
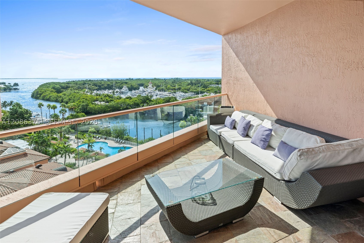
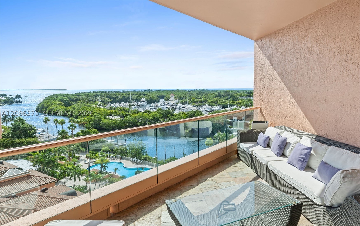
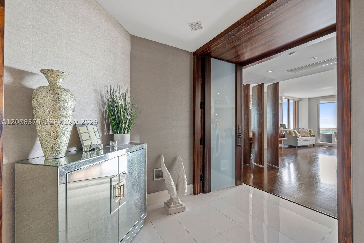
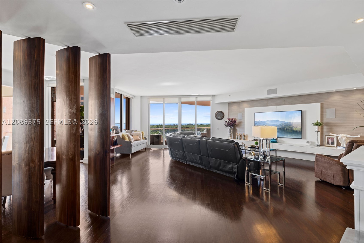
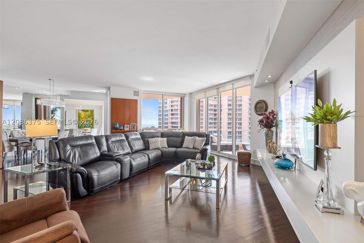
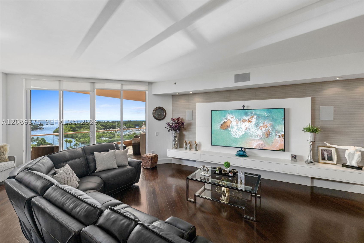
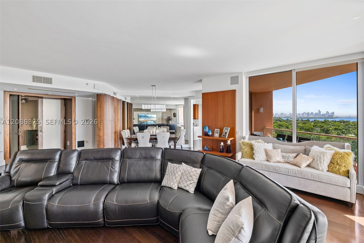
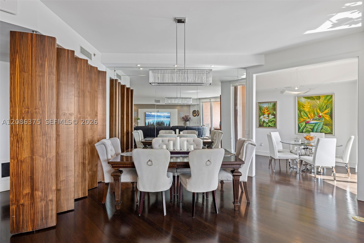
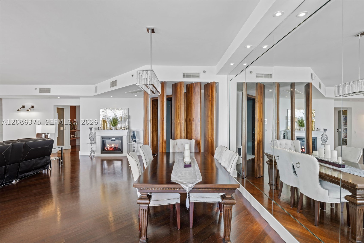
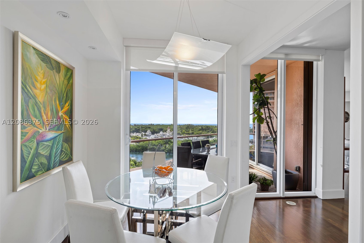
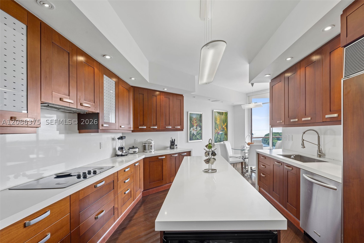
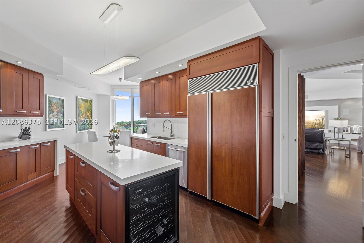
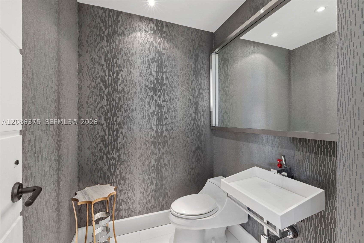
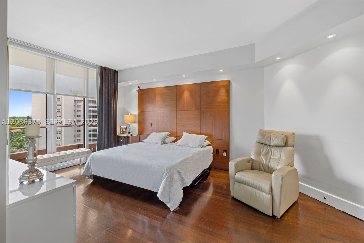
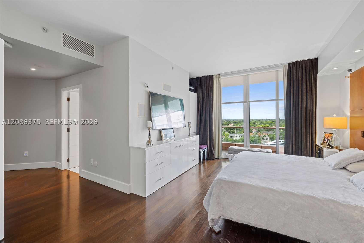
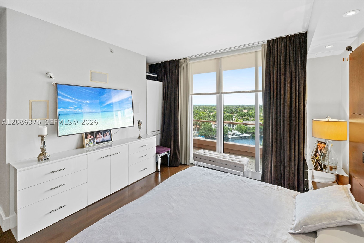
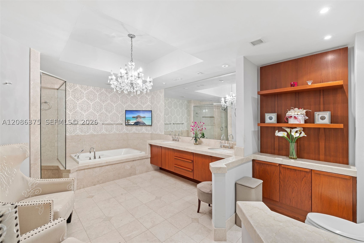
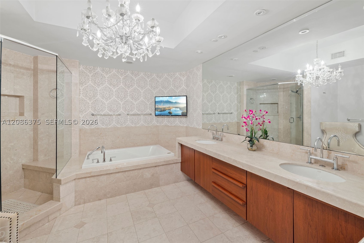
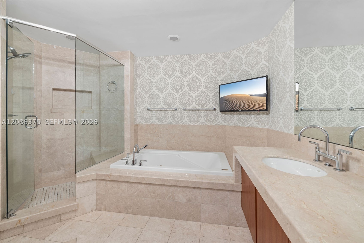
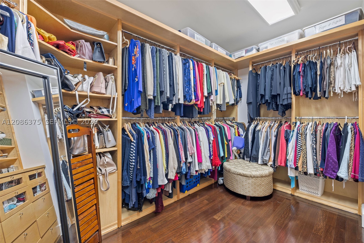
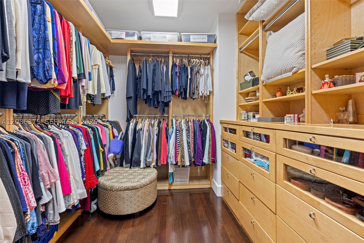
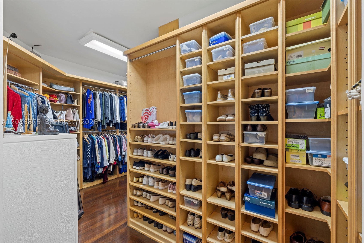
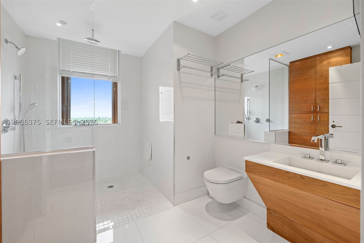
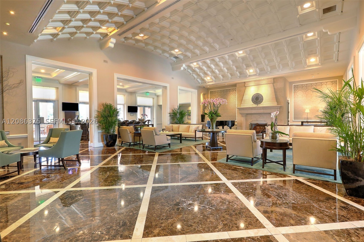
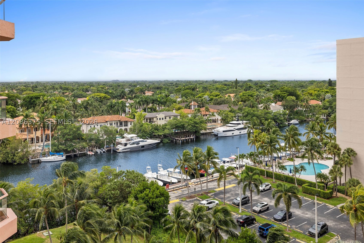
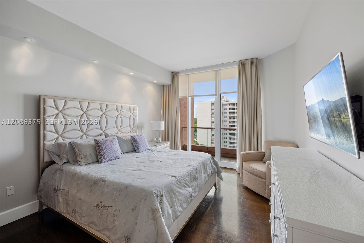
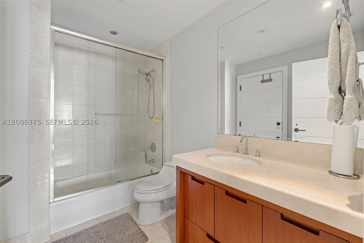
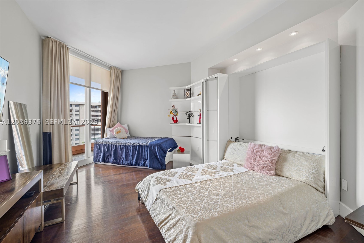
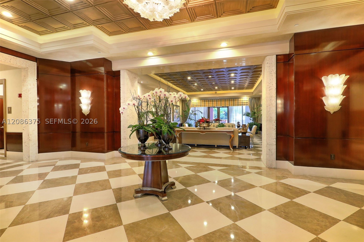
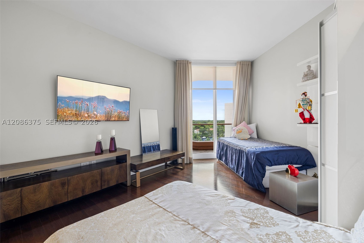
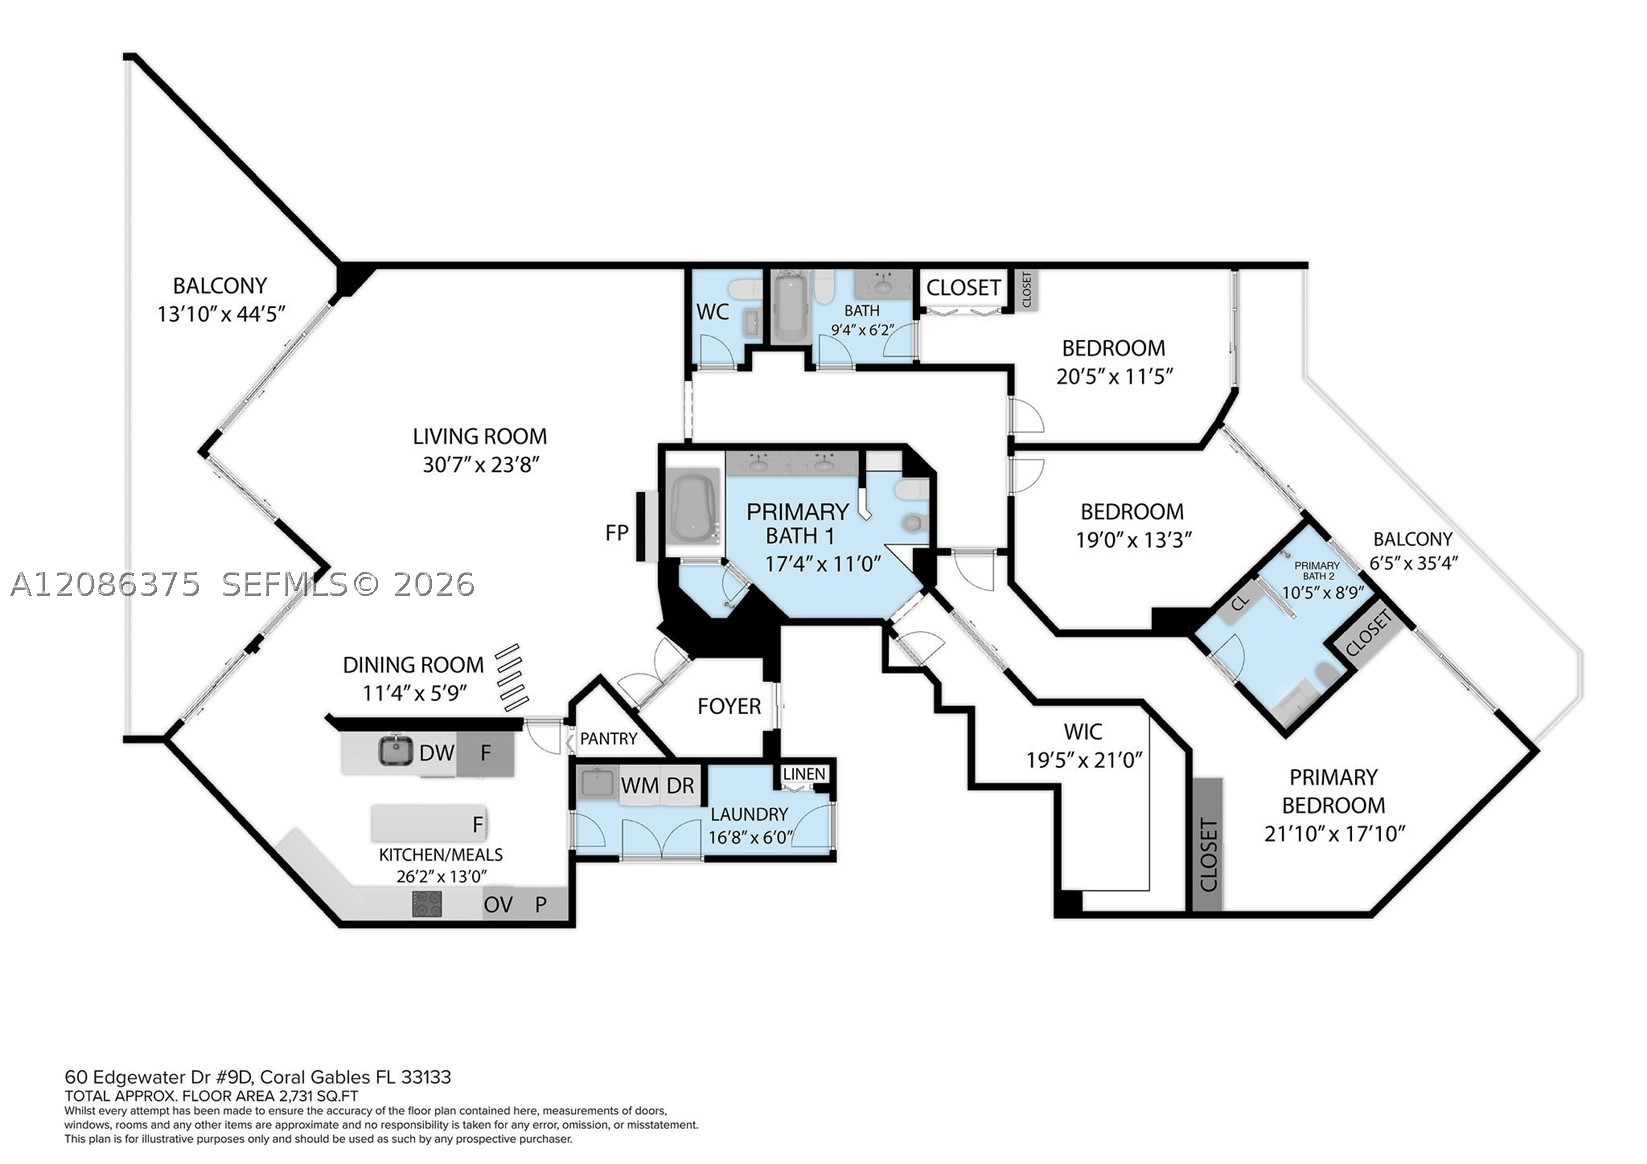
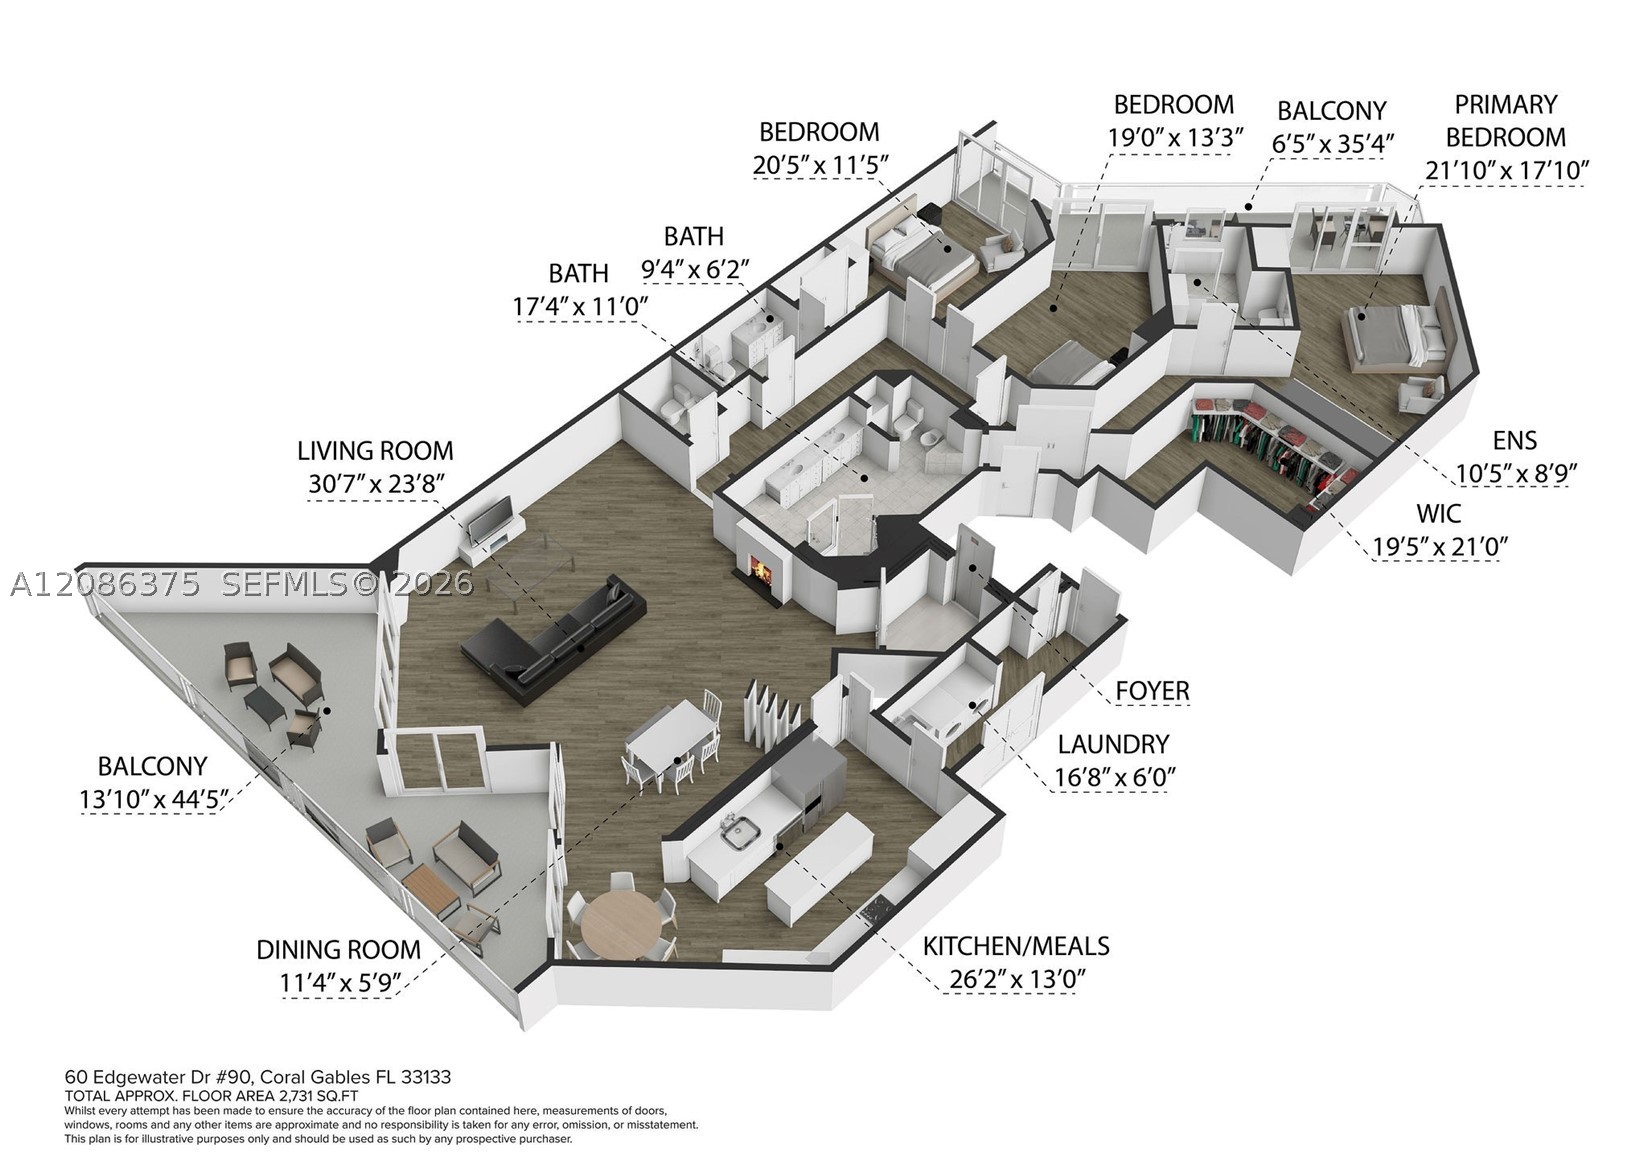
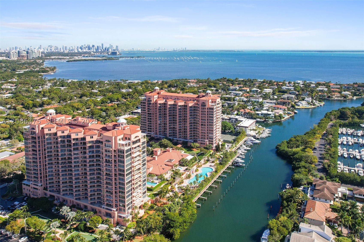
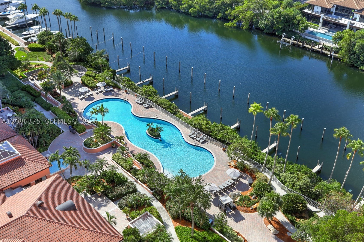
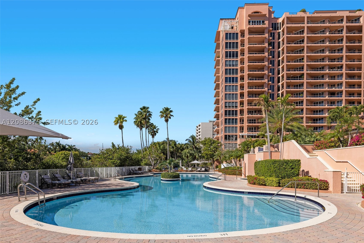
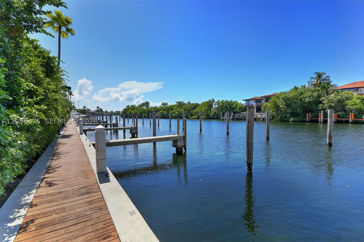
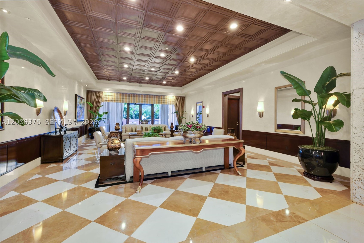
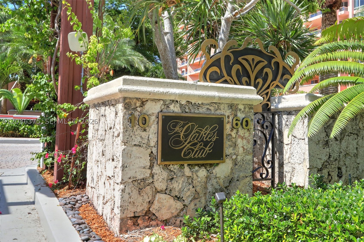
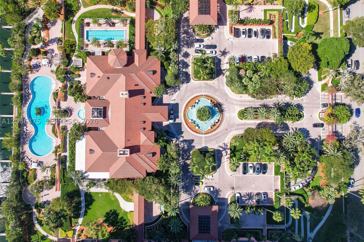
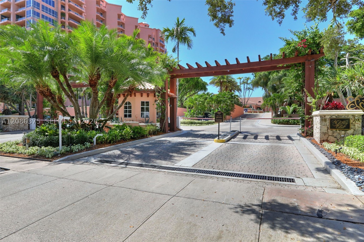
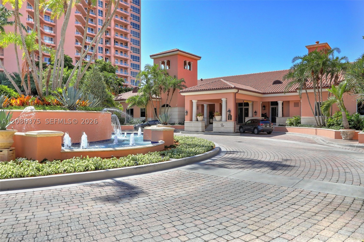
Ideally located at THE GABLES CLUB — Unit 9D showcases breathtaking, panoramic views of the spectacular Miami skyline and the peacefulness of Biscayne Bay. This flow-through residence with balconies on both sides, places spacious social living areas to the east and all bedrooms to the west. A private elevator opens into an elegant foyer with glass entrance doors directly into upgraded features - IMPACT GLASS WINDOWS / DOORS, custom millwork, waterfall-edge kitchen countertops, and gorgeous hardwood flooring throughout. The primary suite offers his-and-her bathrooms and an expansive walk-in closet, plus the "his" bath is expanded to include a wide walk-in shower for a practical, comfortable upgrade. The Gables Club offers a truly resort-style lifestyle with a private restaurant, clubhouse, two heated pools, 4 tennis courts with 2 lit, spa, salon, fitness rooms, dog park, 24-hour security, and concierge services. Ideally located and walkable, just moments from the shops and dining of Coconut Grove, this is waterfront living at its finest.
Amenities
- Boat Dock
- Clubhouse
- Fitness Center
- Pool
- Sauna
- Spa Hot Tub
- Storage
- Tennis Courts
- Trash
- Vehicle Wash Area
- Elevators
Exterior Features
- Waterfront Yes
- Parking Spaces 2
- Pool Yes
- View Bay, Skyline
- Construction Type Block
- Waterfront Description Canal Front
- Parking Description Attached, Covered, Garage, Two Or More Spaces, Valet
- Exterior Features Balcony, Storm Security Shutters
- Style Condominium
Interior Features
- Adjusted Sqft 3,165Sq.Ft
- Cooling Description Central Air, Ceiling Fans
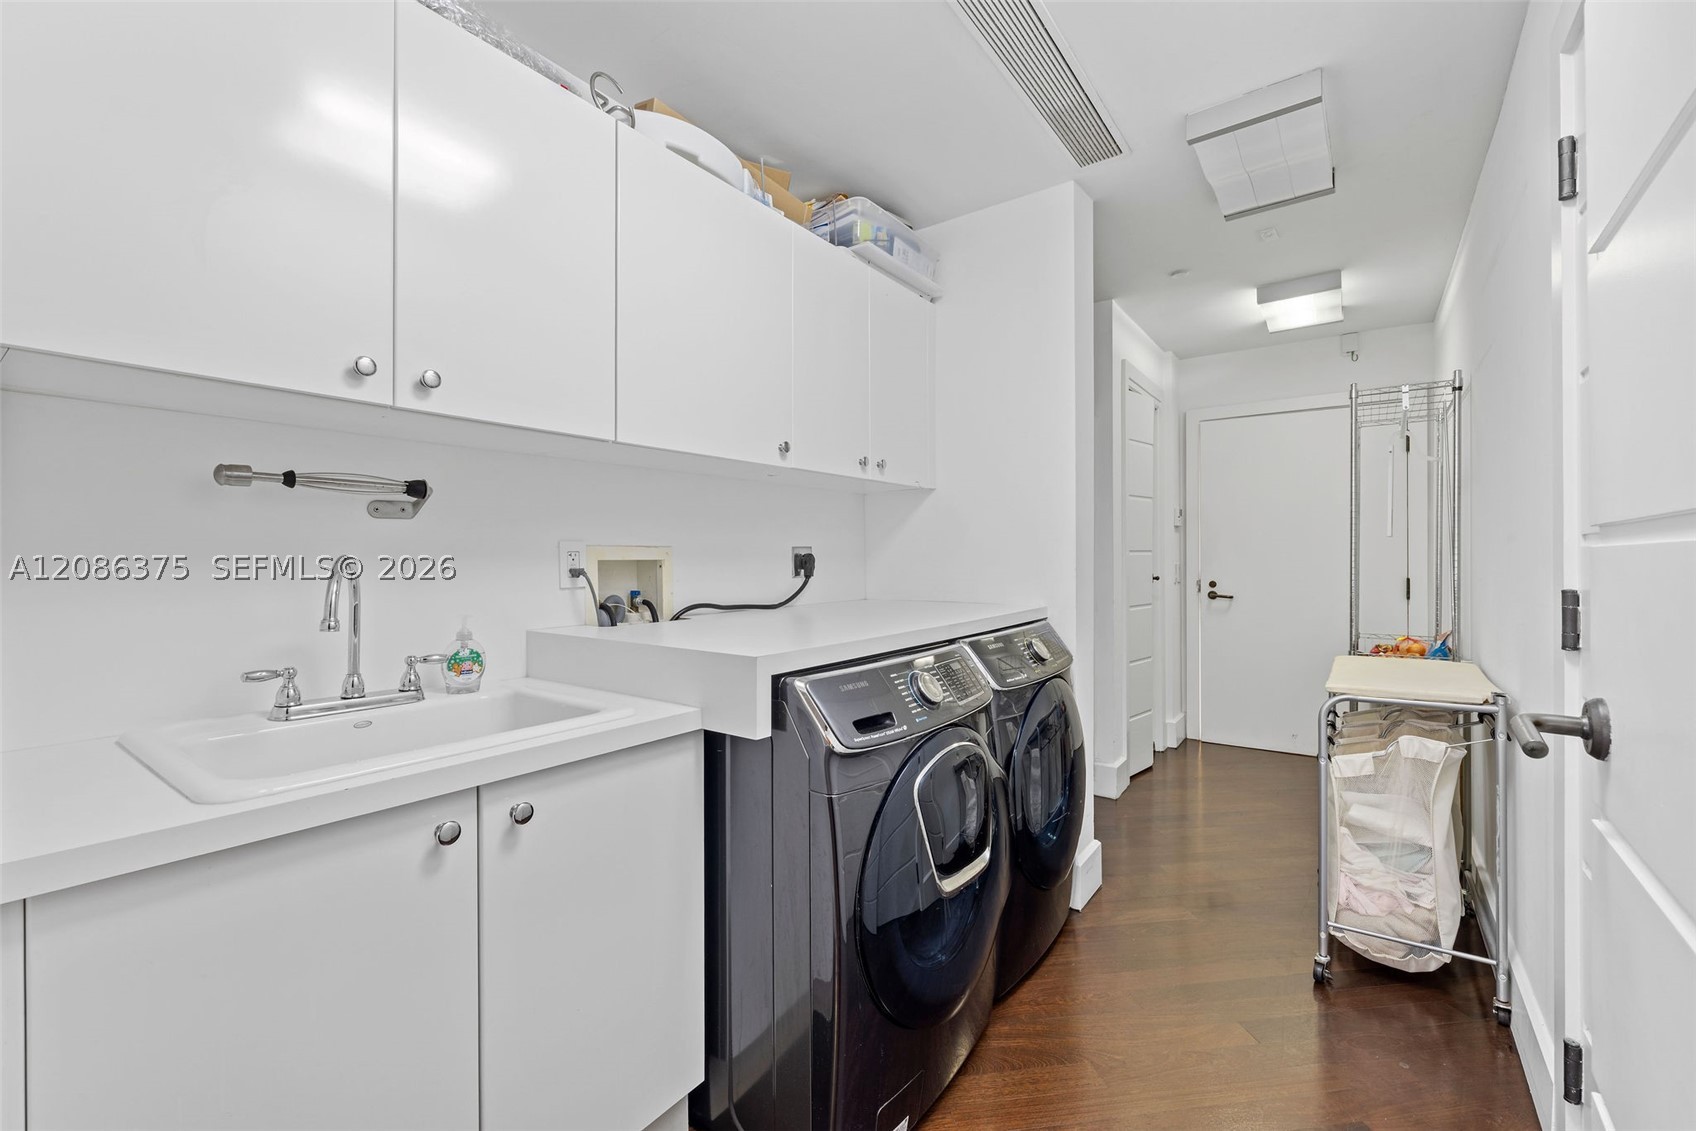
- Equipment Appliances Built In Oven, Dryer, Dishwasher, Electric Range, Electric Water Heater, Disposal, Microwave, Refrigerator, Self Cleaning Oven, Washer
- Floor Description Hardwood, Wood
- Heating Description Central, Electric
- Interior Features Bidet, Bedroom On Main Level, Breakfast Area, Bathtub, Closet Cabinetry, Dining Area, Separate Formal Dining Room, Entrance Foyer, High Ceilings, Jetted Tub, Kitchen Island, Separate Shower, Walk In Closets, Elevator
- Sqft 3,165Sq.Ft
Property Features
- Address 60 Edgewater Dr #9D
- Aprox. Lot Size 3,165
- Architectural Style High Rise
- Association Fee Frequency Monthly
- Attached Garage 1
- City Coral Gables
- Construction Materials Block
- County Miami- Dade
- Covered Spaces 2
- Furnished Info no
- Garage 2
- Listing Terms Cash, Conventional
- Lot Features Flood Zone
- Occupant Type Owner
- Parking Features Attached, Covered, Garage, Two Or More Spaces, Valet
- Patio And Porch Features Balcony, Open
- Pets Allowed No, Yes
- Pool Features Heated
- Possession Closing And Funding
- Postal City Coral Gables
- Public Survey Township 3
- HOA Fees $4,554
- Subdivision Complex Gables Club Tower II
- Subdivision Info Gables Club Tower II
- Tax Amount $32,165
- Tax Legal desc THE GABLES CONDO UNIT 9D PHASE TWO UNDIV 1/198 INT IN COMMON ELEMENTS OFF REC 17318-1665 OR 21430-2012 21655-4597 062003 1 COC 21941-0707 12
- Tax Year 2025
- Terms Considered Cash, Conventional
- Type of Property Condominium
- View Bay, Skyline
- Window Features Blinds, Impact Glass
- Year Built Details Resale
- Waterfront Description Canal Front
60 Edgewater Dr #9D
Coral Gables, FL 33133Similar Properties ForSale
The multiple listing information is provided by the Miami Association of Realtors® from a copyrighted compilation of listings. The compilation of listings and each individual listing are ©2023-present Miami Association of Realtors®. All Rights Reserved. The information provided is for consumers' personal, noncommercial use and may not be used for any purpose other than to identify prospective properties consumers may be interested in purchasing. All properties are subject to prior sale or withdrawal. All information provided is deemed reliable but is not guaranteed accurate, and should be independently verified. Listing courtesy of: Coldwell Banker Realty. tel: 305-667-4815
Real Estate IDX Powered by: TREMGROUP
