

Basic Information
- MLS # A12086981
- Type Single Family Residence
- Status Active
- Subdivision/Complex Helms Country Estates Add
- Year Built 2011
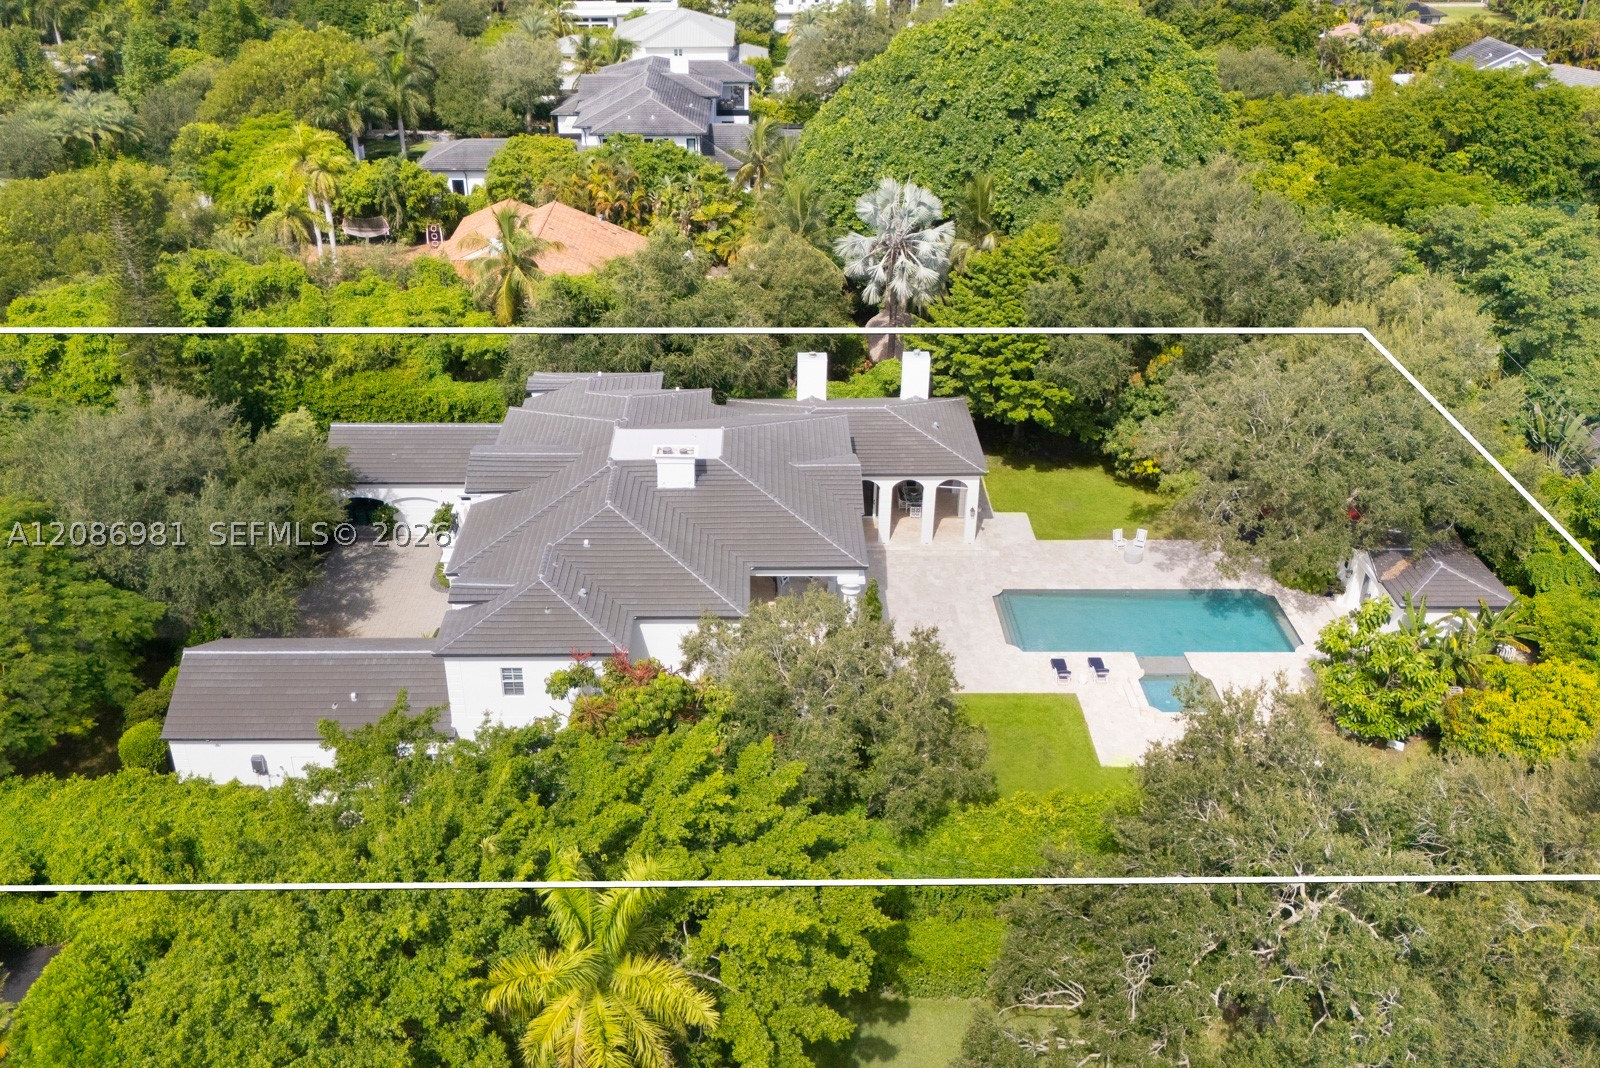
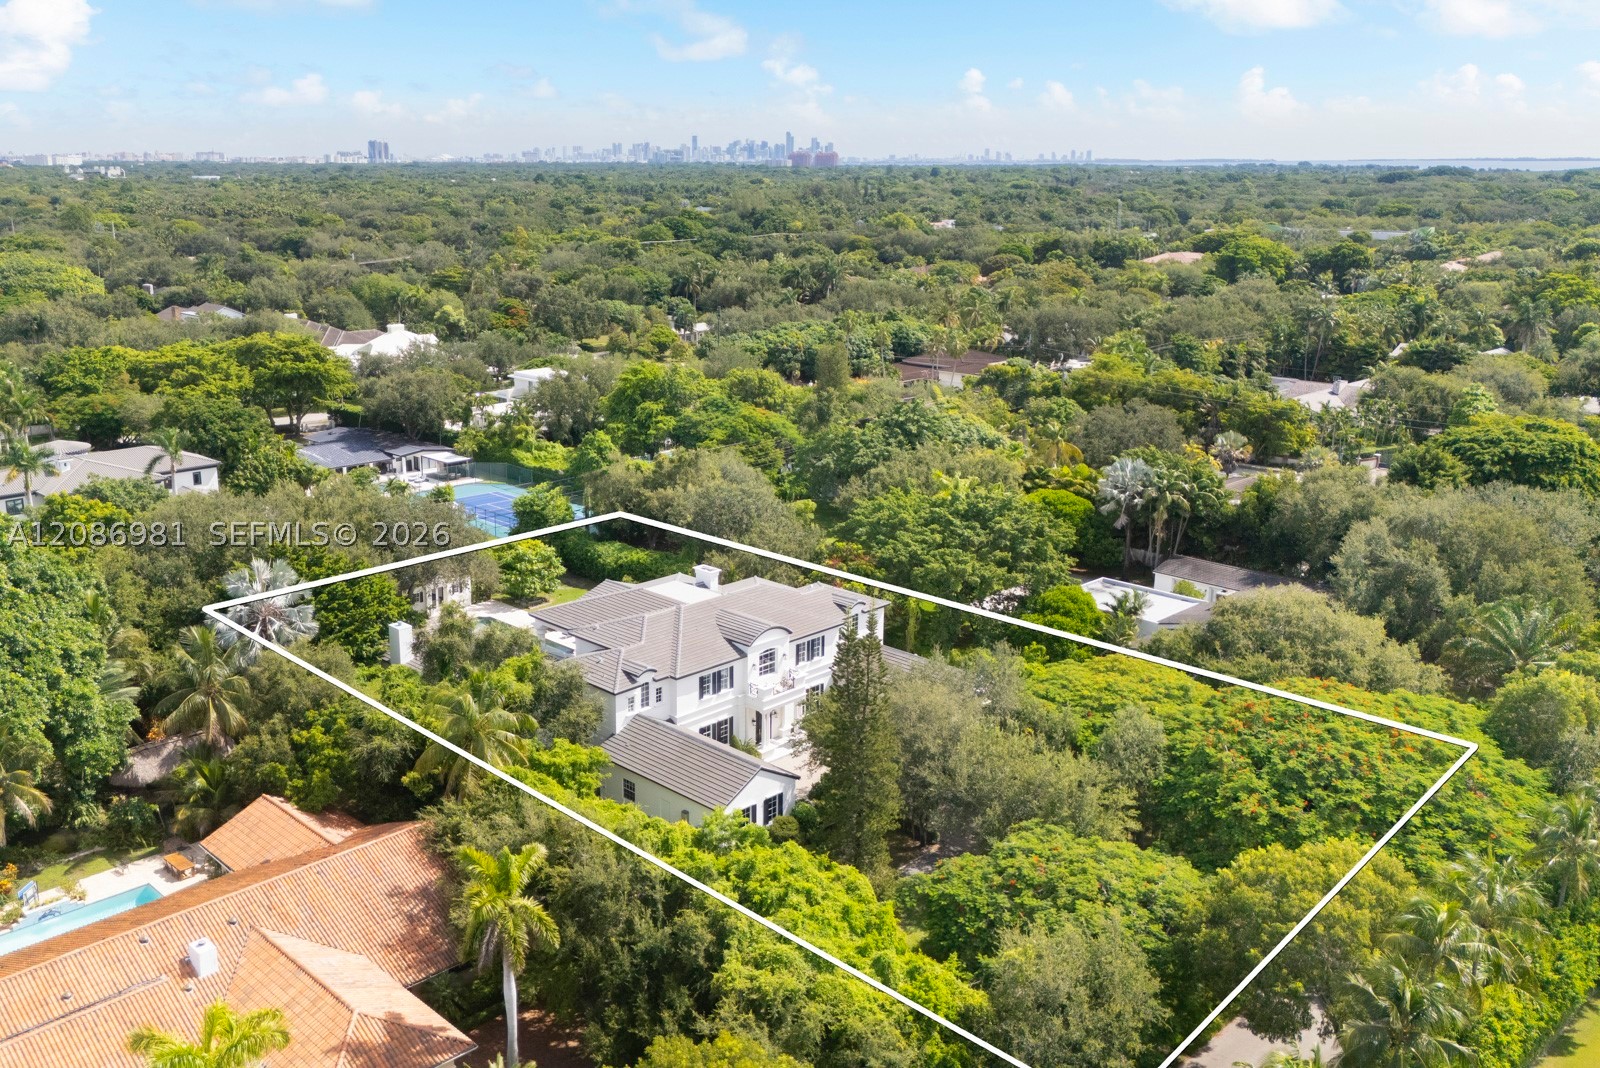
- Total Size 45,563 Sq.Ft / 1.05 Acre
- Date Listed 09/10/2026
- Days on Market 30
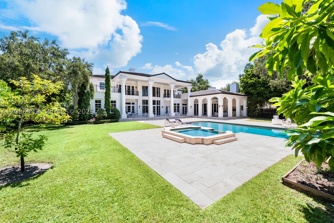
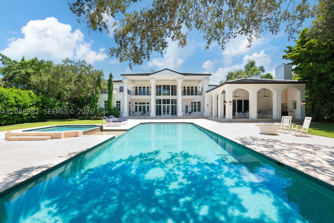
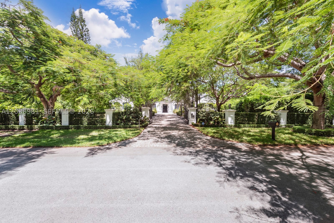
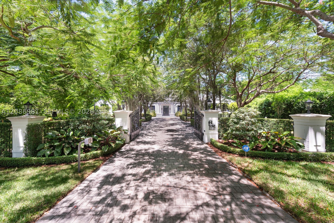
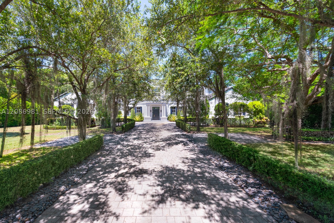
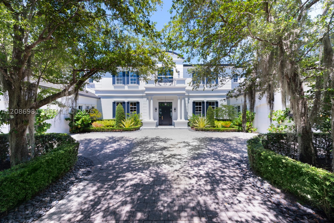
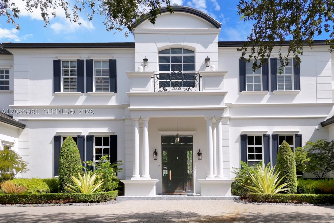
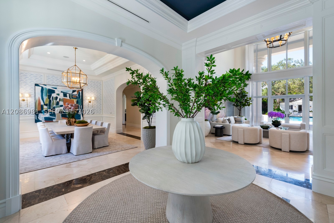
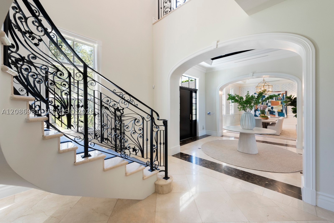
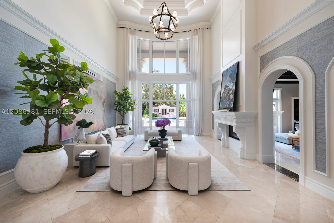
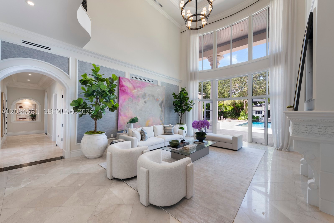
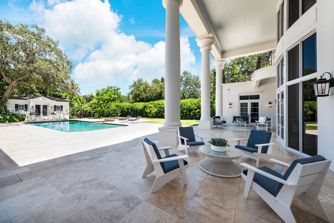
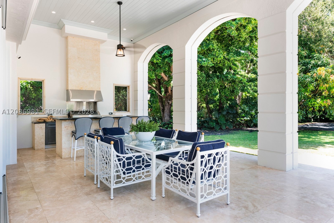
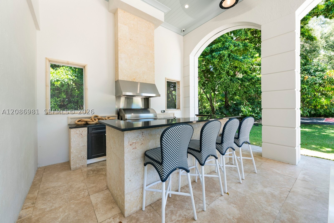
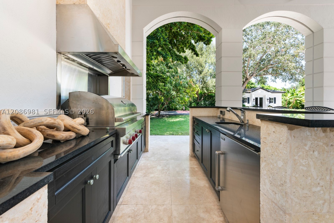
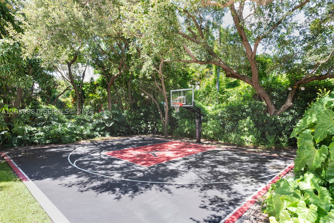
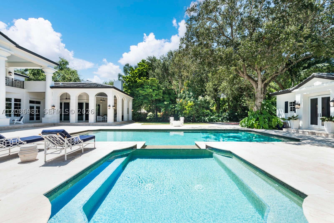
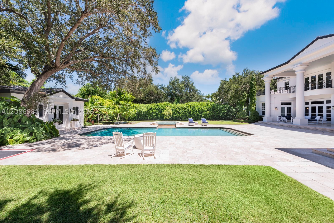
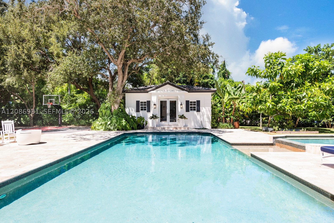
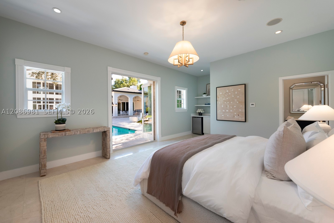
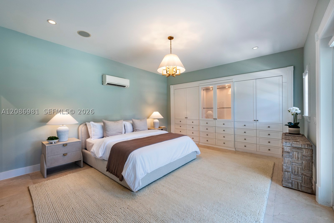
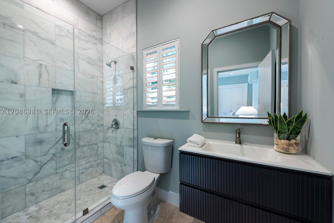
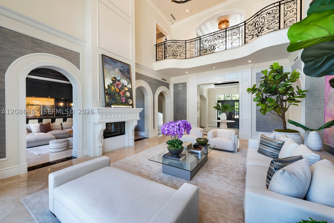
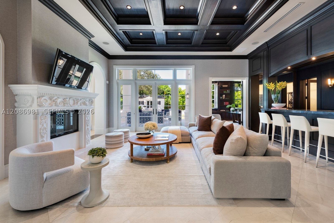
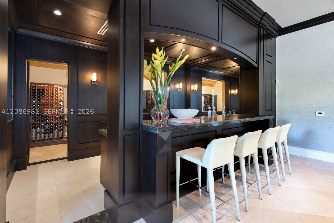
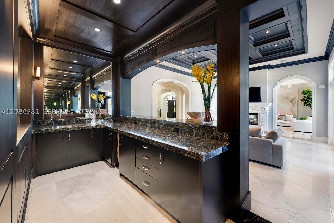
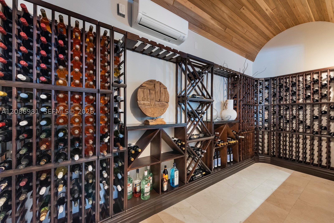
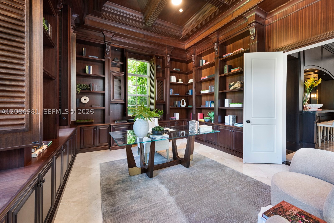
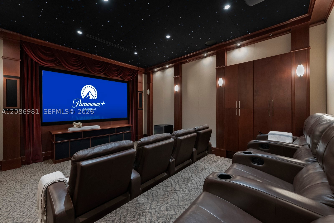
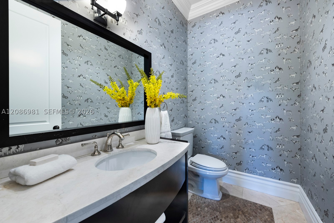
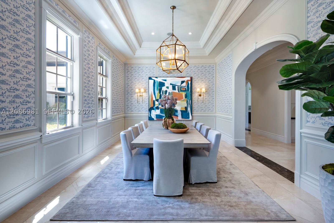
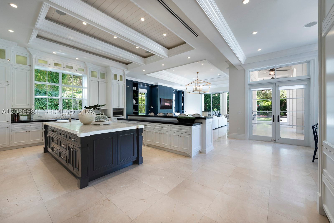
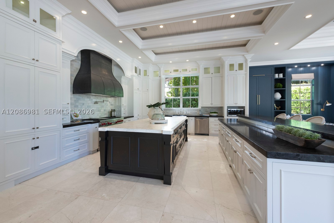
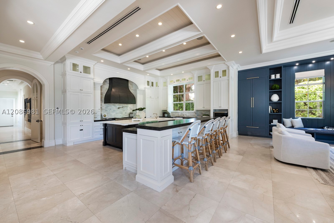
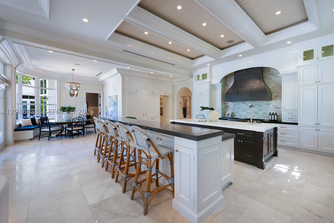
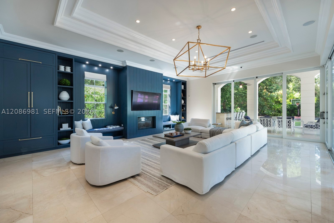
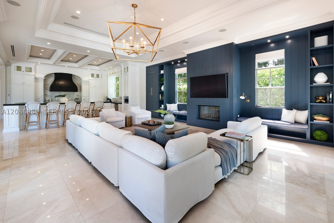
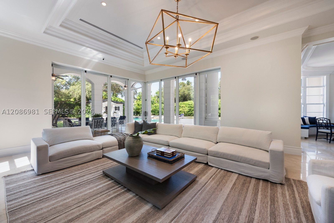
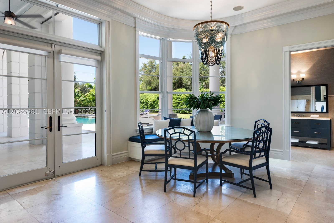
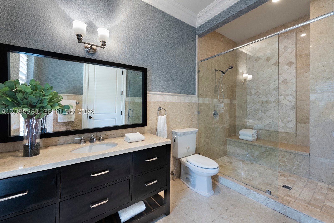
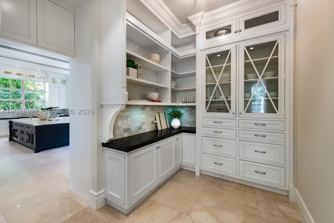
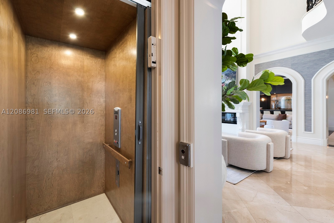
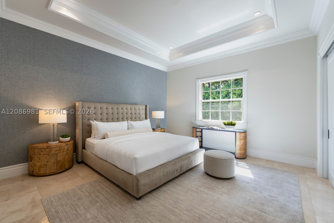
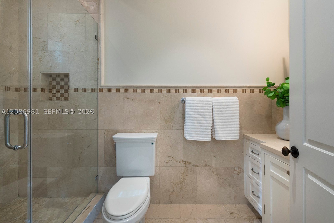
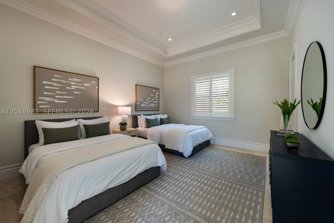
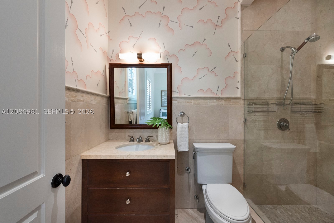
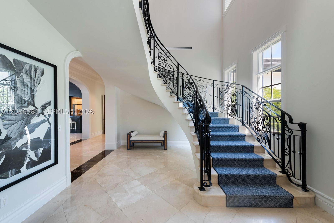
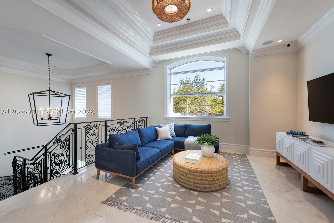
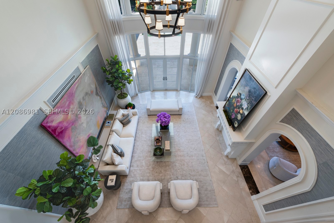
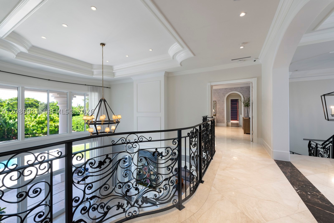
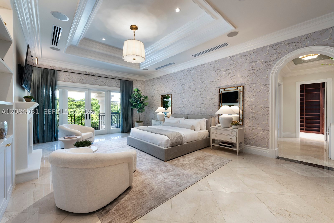
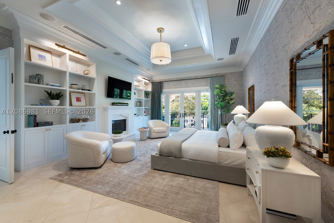
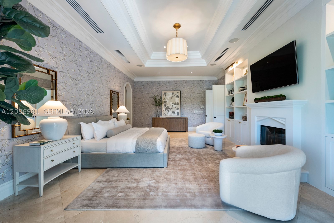
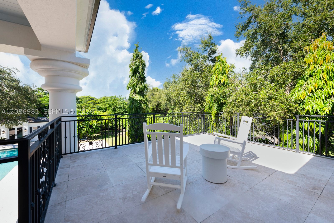
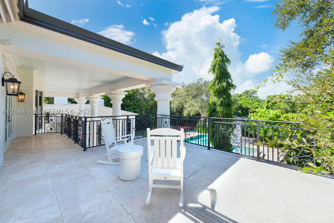
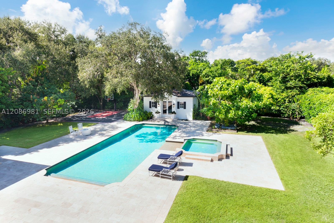
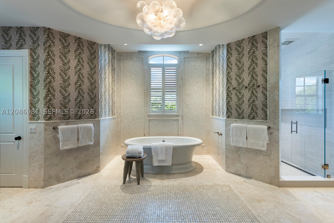
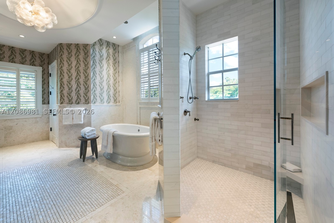
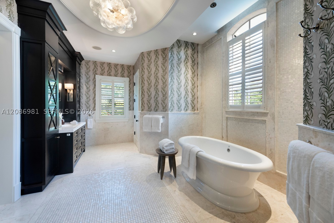
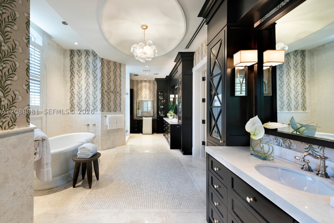
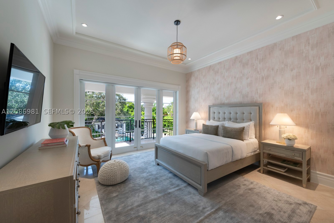
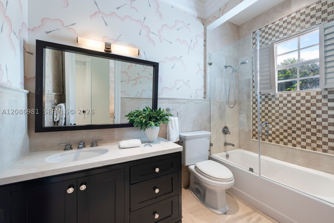
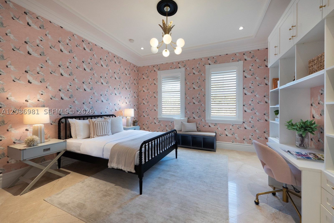
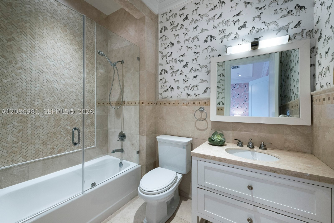
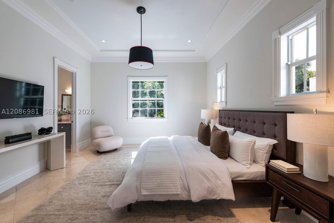
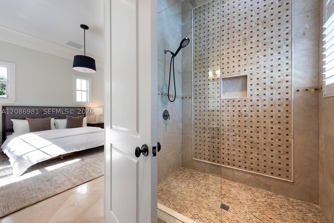
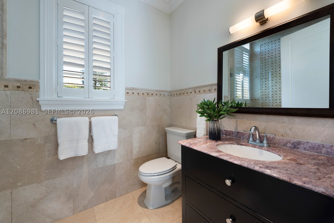
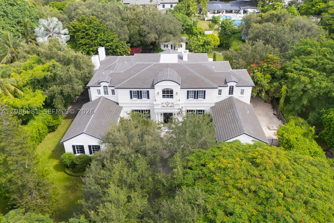
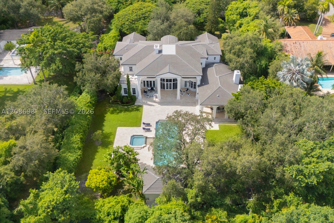
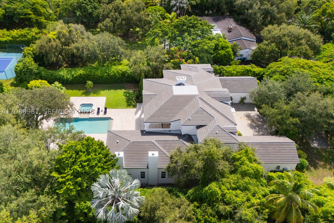
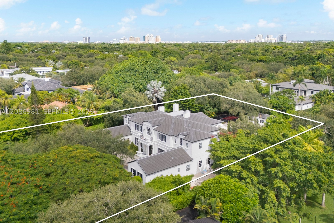
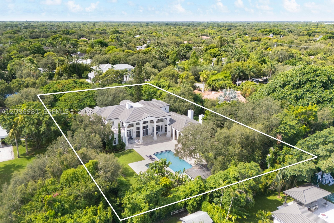
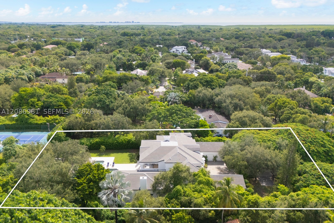
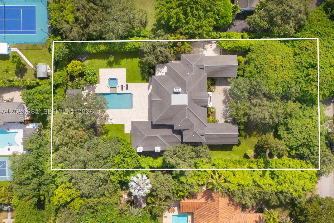
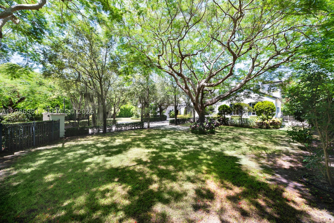
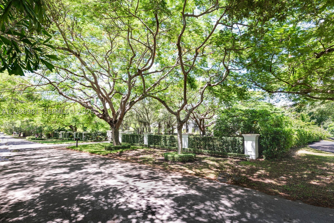
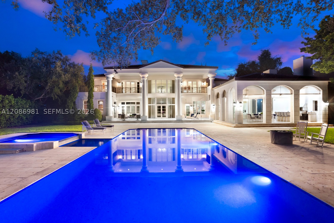
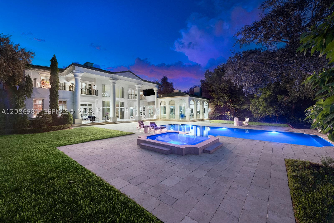
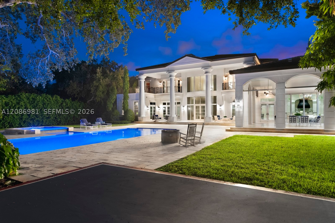
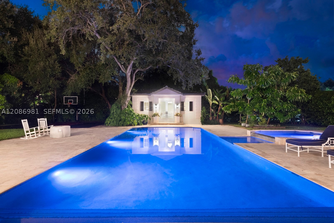
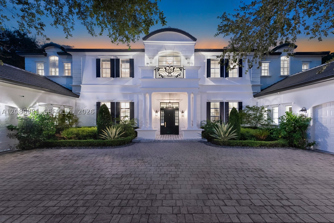
The Absolute Best of Pinecrest! Gorgeous and large 2011-built family home on over an acre with impeccable taste and design on a quiet child-friendly street in Northeast Pinecrest. Gentle European style architecture with copious moldings and volume galore, but with a modern feel and superior design quality and finishes throughout. Fabulous family layout with multiple living areas, signature kitchen-family room, large all en-suite bedrooms, big butler's pantry, home theatre, office, bar and climate-controlled wine closet, elevator, and billiard room. Soaring columns on patio leading to an inviting 52 ft. pool, basketball court, and yard area with an outdoor kitchen and plenty of room for entertainment. Guest house, whole house gas generator, 4-car garage, and more! New 2024 flat-tile roof. Simply the best with EVERYTHING!
Exterior Features
- Waterfront No
- Parking Spaces 4
- Pool Yes
- View Garden, Pool
- Construction Type Block
- Parking Description Circular Driveway, Driveway, Paver Block, Garage Door Opener
- Exterior Features Barbecue, Fence, Security High Impact Doors, Lighting, Outdoor Grill, Patio
- Roof Description Flat, Tile
- Style Single Family Residence
Interior Features
- Adjusted Sqft 9,545Sq.Ft
- Cooling Description Central Air, Electric, Zoned
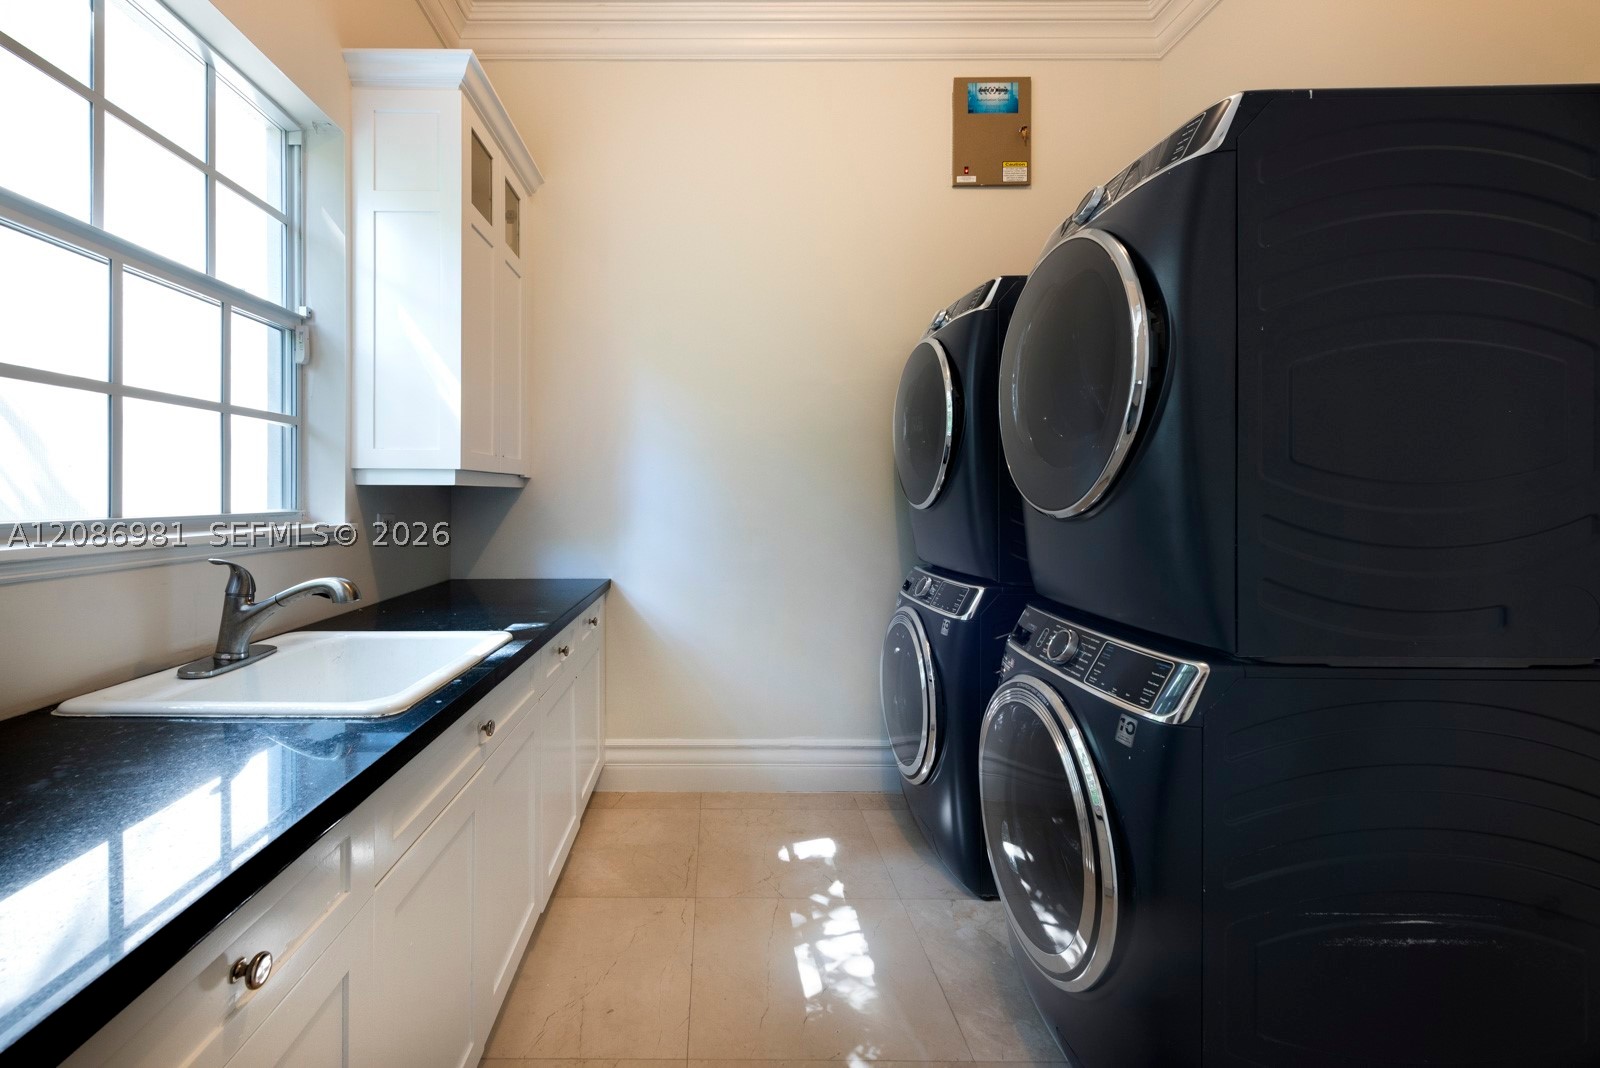
- Equipment Appliances Dryer, Dishwasher, Disposal, Ice Maker, Microwave, Refrigerator, Washer
- Floor Description Marble
- Heating Description Central, Electric, Zoned
- Interior Features Wet Bar, Breakfast Bar, Bidet, Built In Features, Bedroom On Main Level, Closet Cabinetry, Dining Area, Separate Formal Dining Room, Dual Sinks, Entrance Foyer, Eat In Kitchen, First Floor Entry, Fireplace, High Ceilings, Jetted Tub, Kitchen Island, Pantry, Split Bedrooms, Separate Shower, Upper Level Primary, Bar
- Sqft 9,545Sq.Ft
Property Features
- Address 6045 SW 106th St
- Aprox. Lot Size 45,563
- Architectural Style Two Story
- City Pinecrest
- Construction Materials Block
- County Miami- Dade
- Covered Spaces 4
- Direction Faces South
- Furnished Info no
- Garage 4
- Levels Two
- Listing Terms Cash, Conventional
- Lot Features One To Two Acres, Interior Lot
- Occupant Type Call Agent
- Parking Features Circular Driveway, Driveway, Paver Block, Garage Door Opener
- Patio And Porch Features Patio
- Pets Allowed Conditional, Yes
- Pool Features Heated, In Ground, Pool, Pool Spa Combo
- Possession Closing And Funding
- Postal City Pinecrest
- Public Survey Section Two
- Public Survey Township 20
- Roof Flat, Tile
- Sewer Description Septic Tank
- Stories 2
- HOA Fees $0
- Subdivision Complex
- Subdivision Info Helms Country Estates Add
- Tax Amount $62,216
- Tax Legal desc HELMS COUNTRY ESTS ADDN PB 51-64 LOT 6 BLK 3 OR 13137-1035 1286 5 F/A/U 30-5012-004-0320 COC 22594-2819 08 2004 1
- Tax Year 2025
- Terms Considered Cash, Conventional
- Type of Property Single Family Residence
- View Garden, Pool
- Water Source Public
- Window Features Blinds, Impact Glass
- Year Built Details Resale
6045 SW 106th St
Pinecrest, FL 33156Similar Properties ForSale
The multiple listing information is provided by the Miami Association of Realtors® from a copyrighted compilation of listings. The compilation of listings and each individual listing are ©2023-present Miami Association of Realtors®. All Rights Reserved. The information provided is for consumers' personal, noncommercial use and may not be used for any purpose other than to identify prospective properties consumers may be interested in purchasing. All properties are subject to prior sale or withdrawal. All information provided is deemed reliable but is not guaranteed accurate, and should be independently verified. Listing courtesy of: RE/MAX Advance Realty II. tel: 305-251-2127
Real Estate IDX Powered by: TREMGROUP
