
Basic Information
- MLS # A12035193
- Type Single Family Residence
- Status Active
- Subdivision/Complex South Mitchell Manors
- Year Built 2026
- Total Size 40,510 Sq.Ft / 0.93 Acre
- Date Listed 06/11/2026
- Days on Market 121
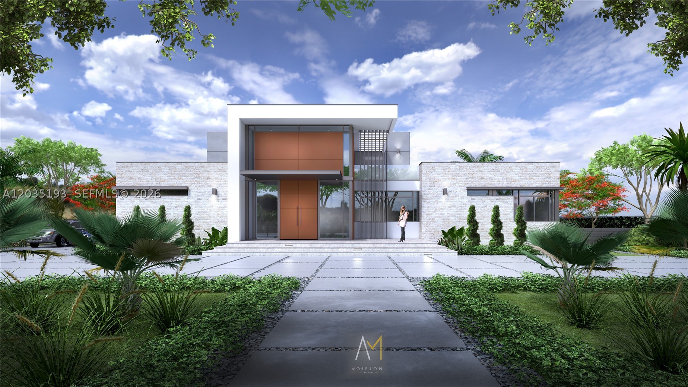
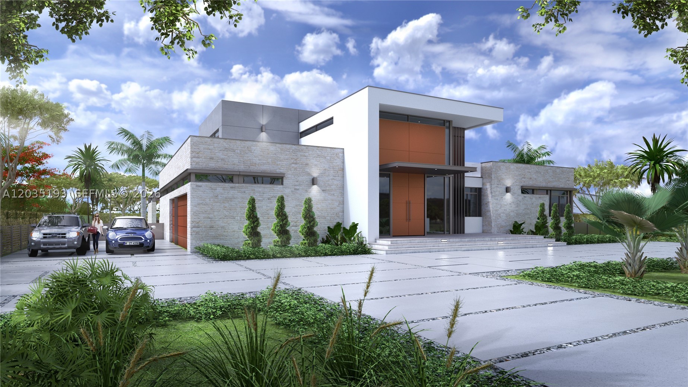
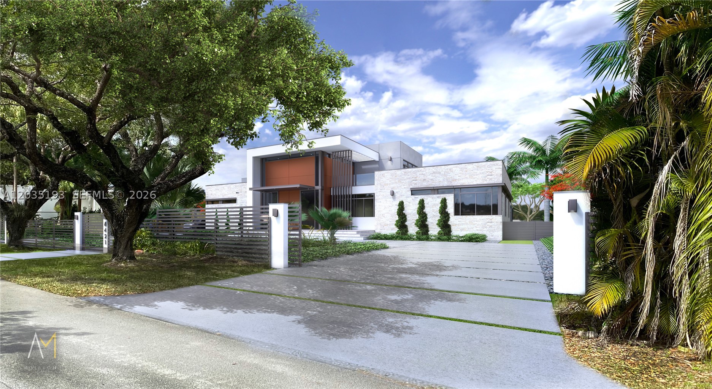
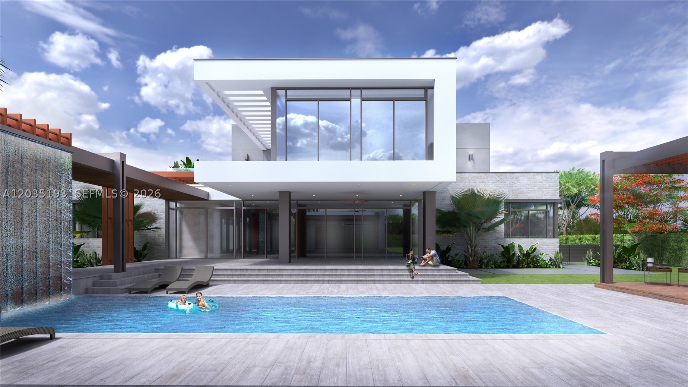
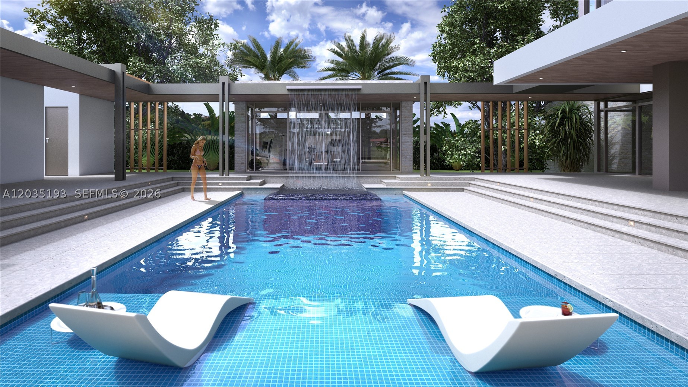
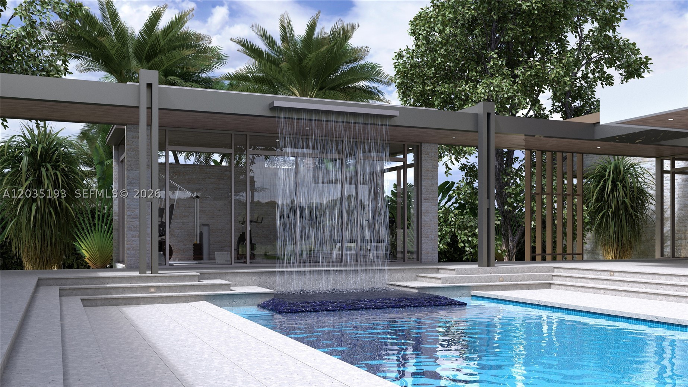
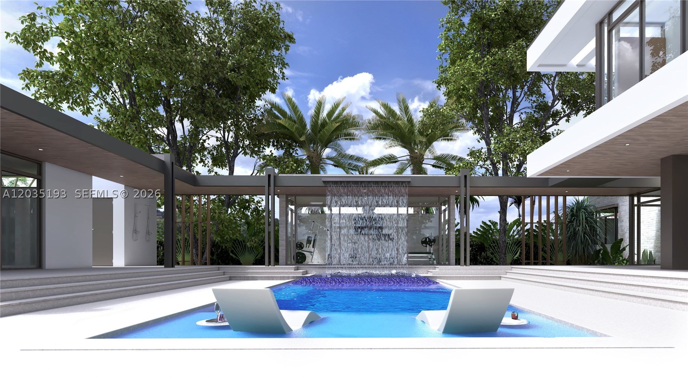
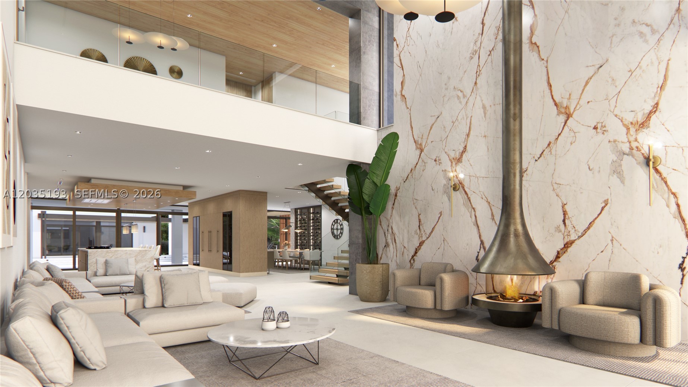
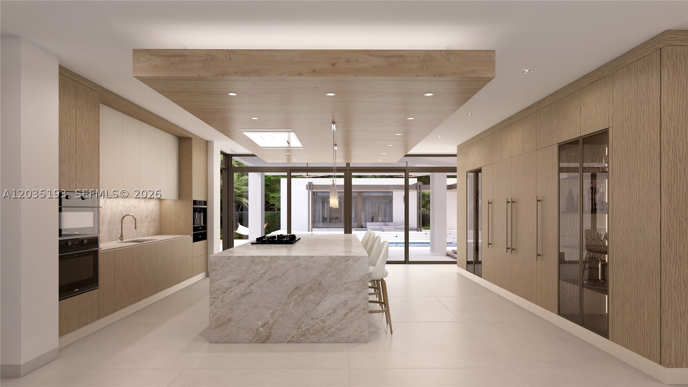
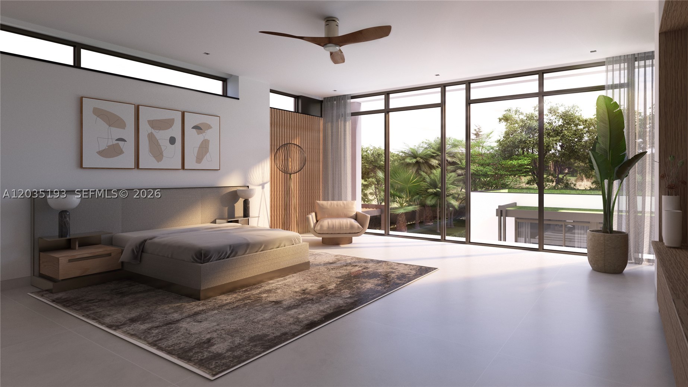
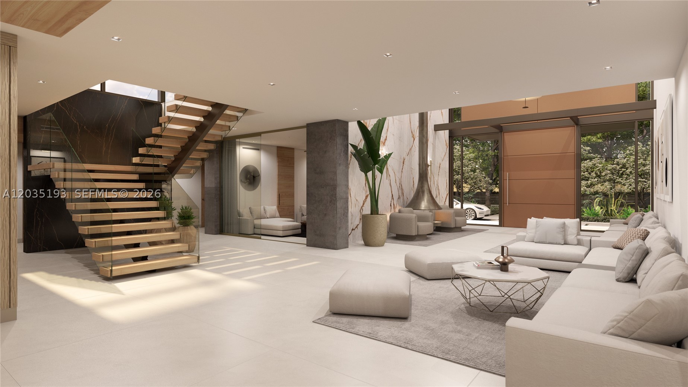
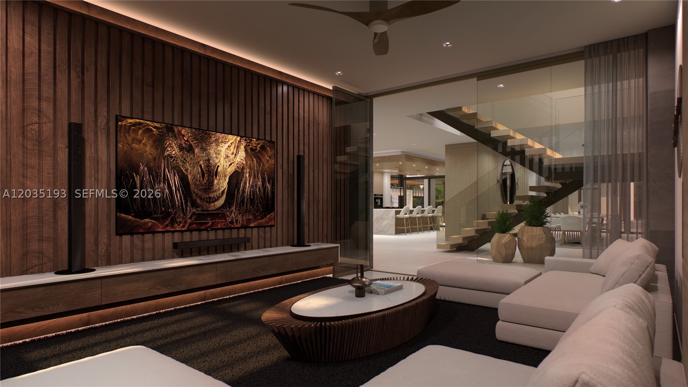
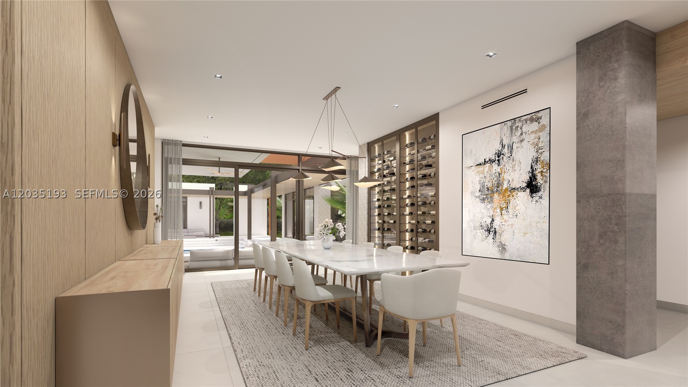
Introducing Villa Xenia, a newly constructed luxury estate in the heart of Pinecrest, set on an expansive 40,510 SF lot. Designed with a refined modern aesthetic and exceptional attention to detail, this residence offers approximately 11,400 SF under roof with 6 bedrooms, 10 bathrooms, a detached guest house, detached climate-controlled private gym, media room, office/library, and a 3-car climate-controlled garage. Interiors feature soaring ceilings, a floating staircase, premium stone finishes, custom concealed bedroom doors, ITALKRAFT kitchen and closets, Wolf/Sub-Zero appliances, panelized Control4 lighting, impact windows and doors, and elegant indoor-outdoor living throughout. The chef’s kitchen includes a walk-in pantry with refrigeration and sink, while a temperature-controlled wine cellar is beautifully integrated within the dining room, creating a striking focal point. The resort-style exterior includes covered terraces, a summer kitchen with motorized louvered roof and rain sensors, pool, spa, outdoor showers, lush landscaping, and a dramatic waterfall feature cascading into the spa. A rare opportunity to own a newly built estate combining scale, design, privacy, and premier finishes in one of Pinecrest’s most desirable locations.
Exterior Features
- Waterfront No
- Parking Spaces 3
- Pool Yes
- View Garden, Other
- Construction Type Block
- Parking Description Attached, Covered, Driveway, Garage, Garage Door Opener
- Exterior Features Barbecue, Deck, Outdoor Grill, Outdoor Shower, Shed
- Roof Description Concrete
- Style Single Family Residence
Interior Features
- Adjusted Sqft 0.93 AcreSq.Ft
- Cooling Description Central Air
- Equipment Appliances Built In Oven, Dryer, Dishwasher, Electric Water Heater, Freezer, Disposal, Gas Range, Gas Water Heater, Ice Maker, Microwave, Other, Refrigerator, Self Cleaning Oven, Wine Cooler, Washer
- Heating Description Central
- Interior Features Built In Features, Bedroom On Main Level, First Floor Entry, Kitchen Island, Custom Mirrors, Other, Pantry, Walk In Closets
- Sqft 0.93 AcreSq.Ft
Property Features
- Address 6421 SW 116th St
- Aprox. Lot Size 40,510
- Architectural Style Contemporary Modern, Detached, Two Story
- Attached Garage 1
- City Pinecrest
- Community Features Other
- Construction Materials Block
- County Miami- Dade
- Covered Spaces 3
- Direction Faces South
- Furnished Info no
- Garage 3
- Levels Two
- Listing Terms Cash, Conventional
- Lot Features One To Two Acres, Sprinklers Automatic
- Occupant Type Vacant
- Parking Features Attached, Covered, Driveway, Garage, Garage Door Opener
- Patio And Porch Features Deck
- Pets Allowed Cats Ok, Dogs Ok, Yes
- Pool Features Automatic Chlorination, Cleaning System, Heated, Outside Bath Access, Other, Pool
- Possession Close Of Escrow
- Postal City Pinecrest
- Public Survey Section Two
- Public Survey Township 20
- Roof Concrete
- Sewer Description Septic Tank
- Stories 2
- HOA Fees $0
- Subdivision Complex
- Subdivision Info South Mitchell Manors
- Tax Amount $24,669
- Tax Legal desc 12 55 40 SOUTH MITCHELL MANORS PB 50-44 LOT 2 BLK 3 LOT SIZE IRREGULAR F/A/U 30-5012-006-0290
- Tax Year 2025
- Terms Considered Cash, Conventional
- Type of Property Single Family Residence
- View Garden, Other
- Water Source Public
- Window Features Impact Glass
- Year Built Details New Construction
6421 SW 116th St
Pinecrest, FL 33156Similar Properties ForSale
The multiple listing information is provided by the Miami Association of Realtors® from a copyrighted compilation of listings. The compilation of listings and each individual listing are ©2023-present Miami Association of Realtors®. All Rights Reserved. The information provided is for consumers' personal, noncommercial use and may not be used for any purpose other than to identify prospective properties consumers may be interested in purchasing. All properties are subject to prior sale or withdrawal. All information provided is deemed reliable but is not guaranteed accurate, and should be independently verified. Listing courtesy of: B & B Real Estate Broker Inc. tel: 305-984-3416
Real Estate IDX Powered by: TREMGROUP
