


Basic Information
- MLS # A12056223
- Type Single Family Residence
- Status Active
- Subdivision/Complex Town & Country Estates
- Year Built 2021
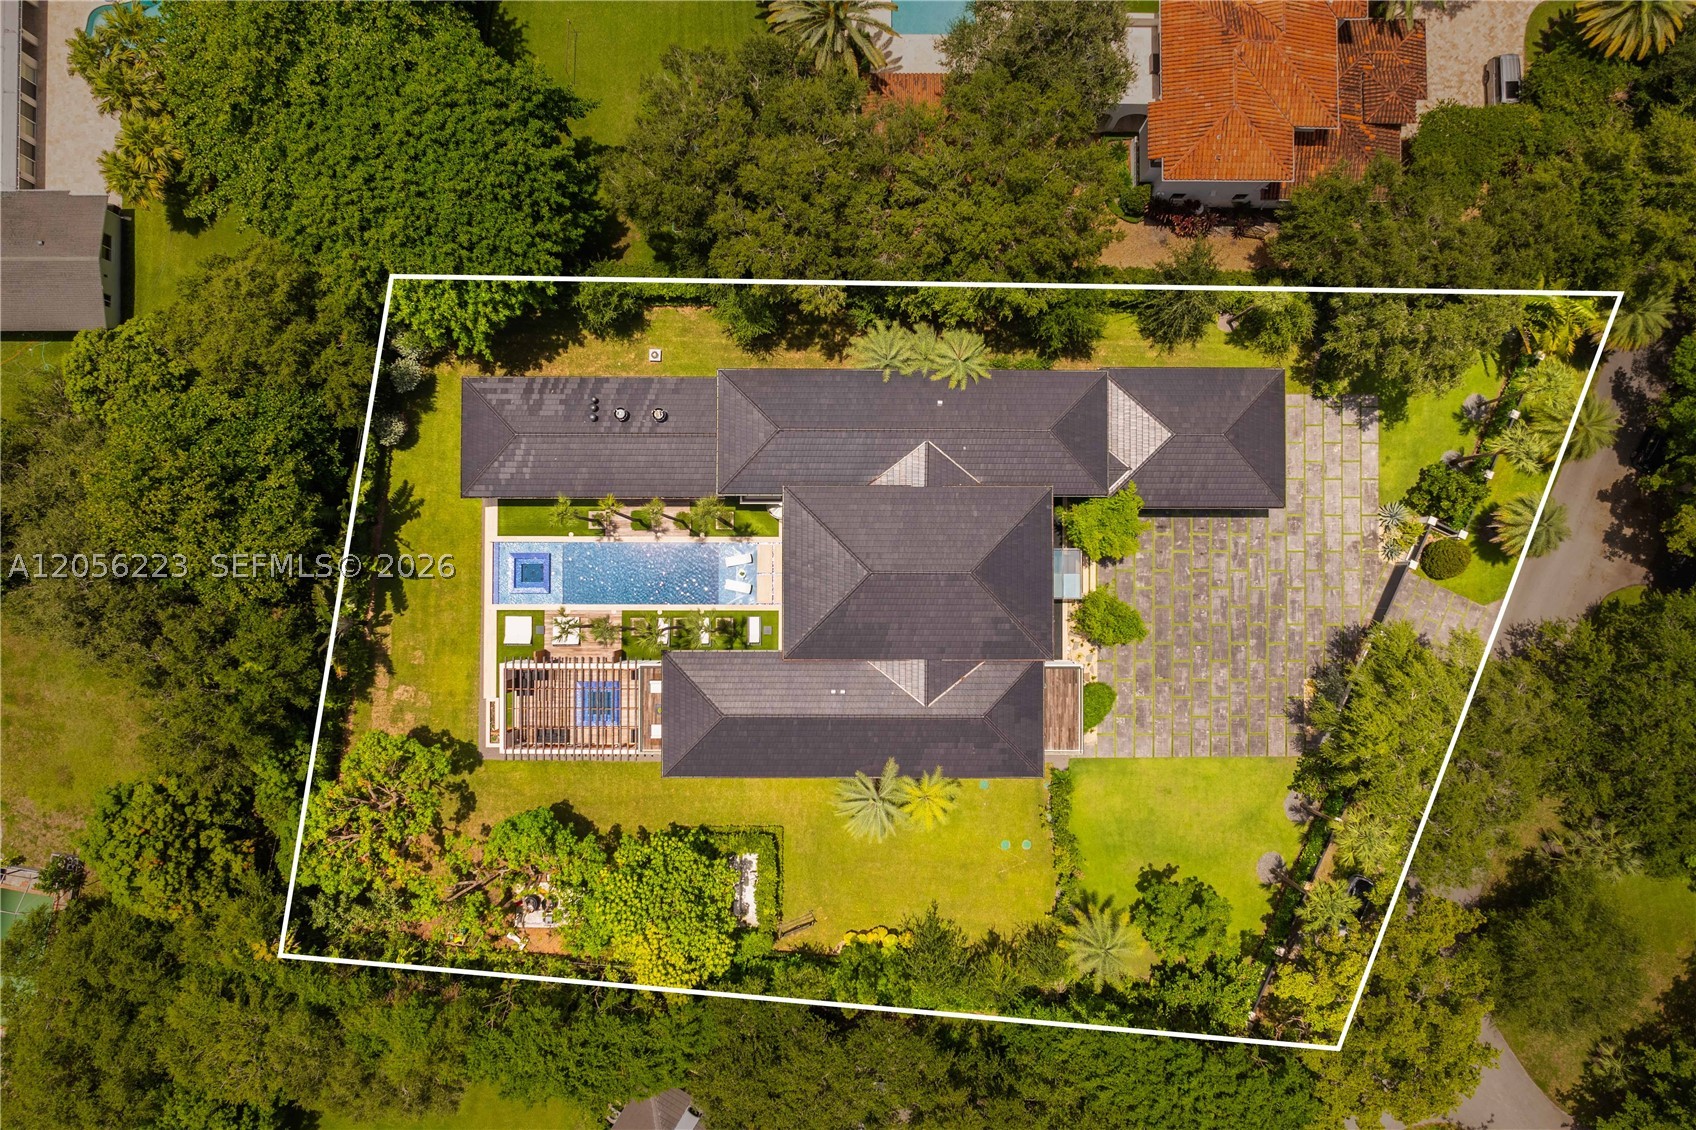
- Total Size 37,026 Sq.Ft / 0.85 Acre
- Date Listed 07/22/2026
- Days on Market 80
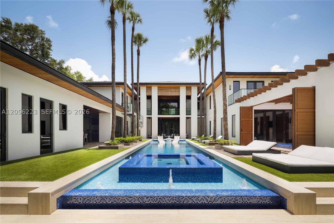
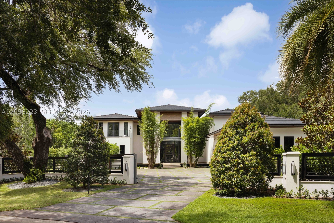
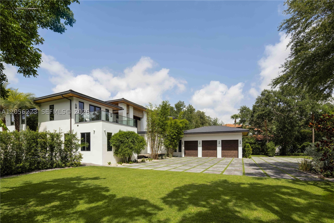
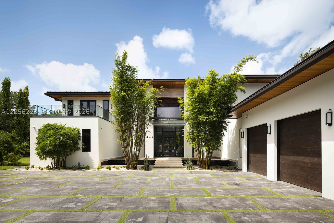
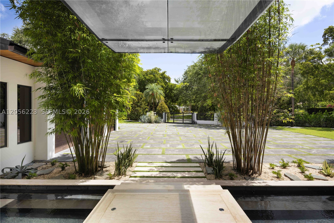
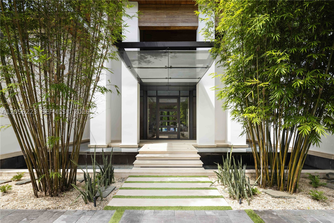
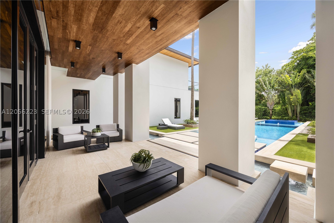
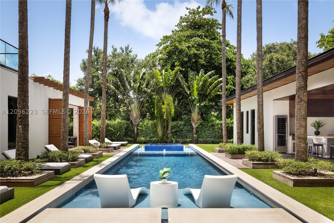
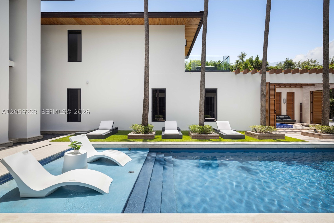
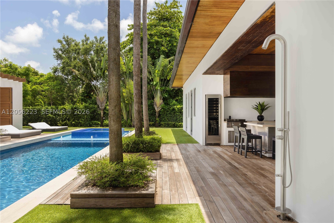
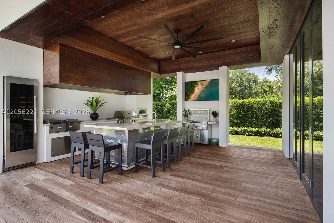
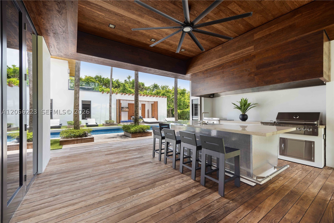
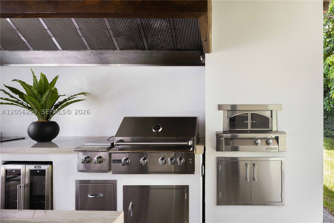
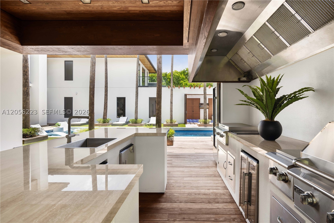
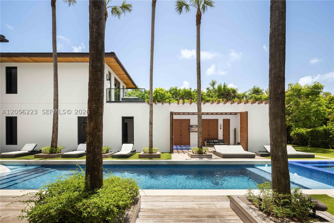
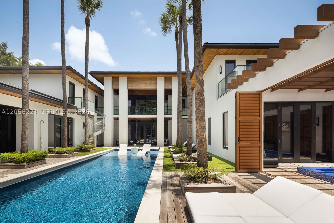
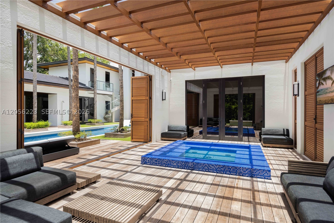
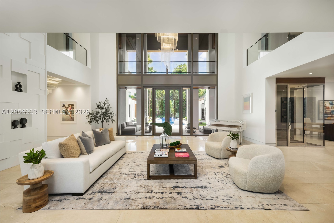
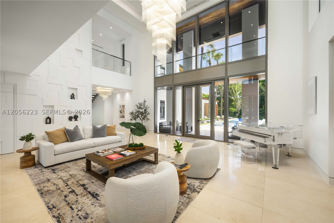
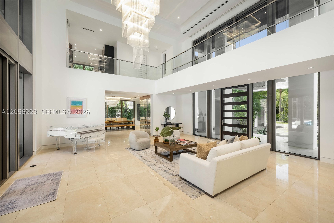
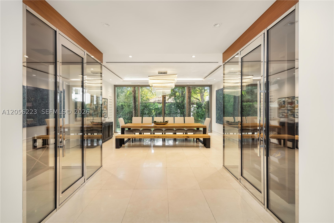
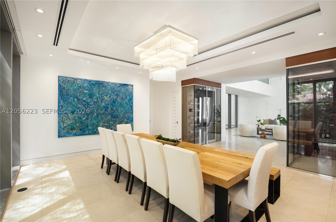
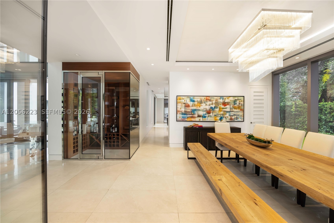
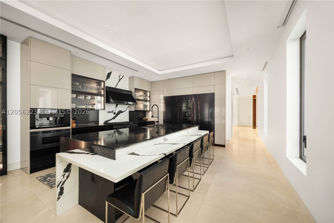
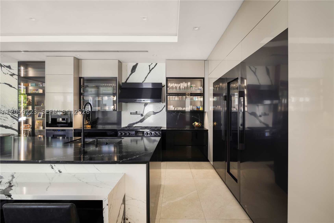
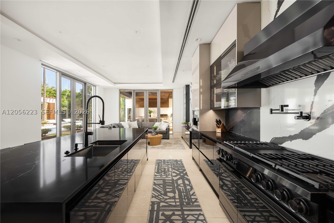
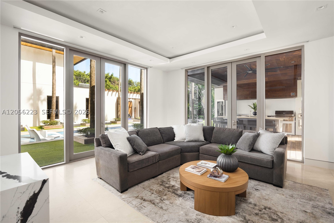
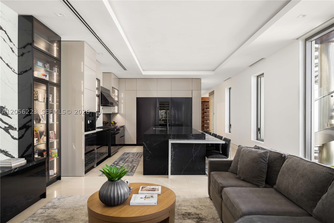
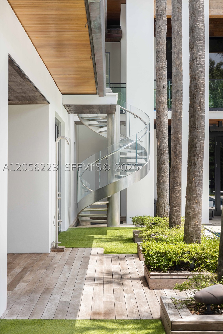
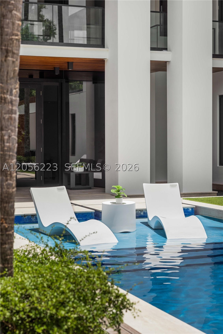
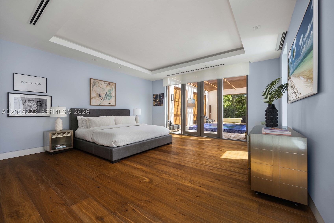
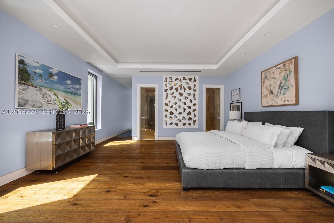
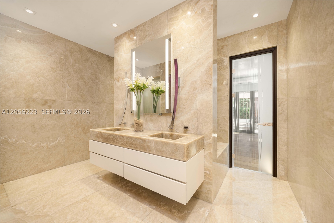
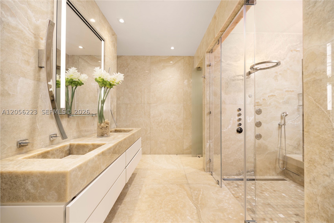
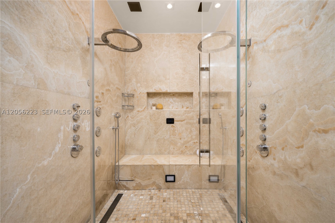
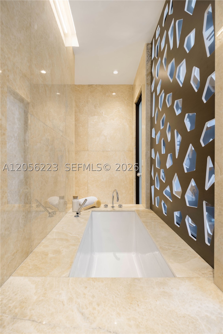
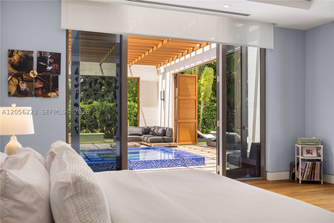
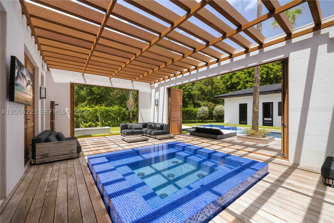
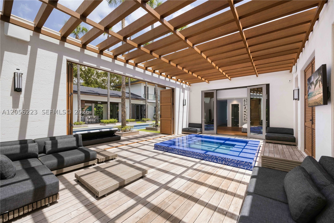
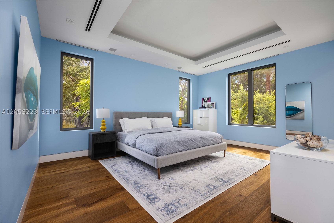
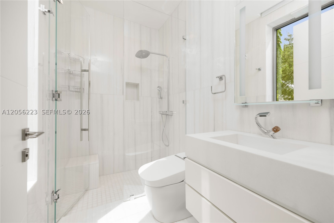
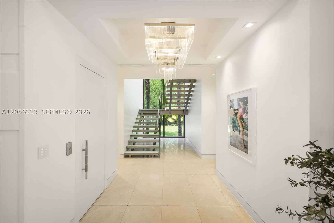
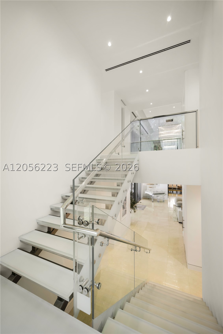
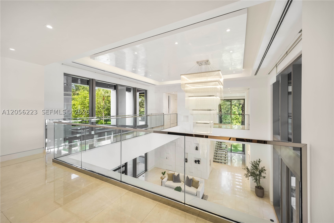
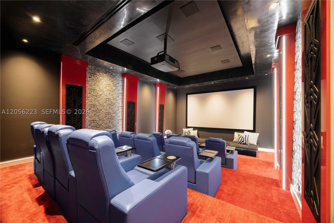
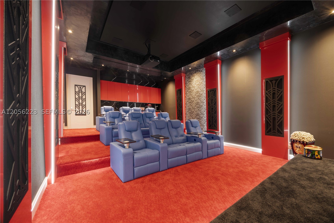
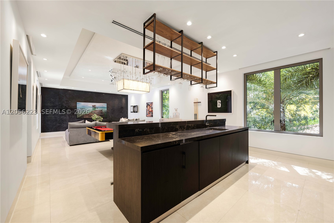
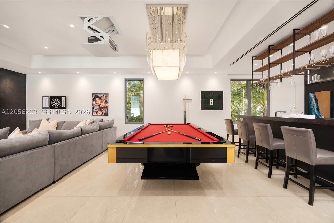
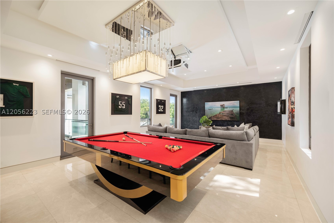
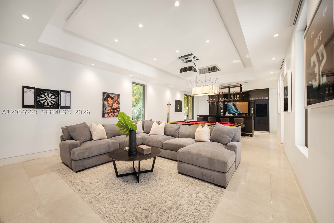
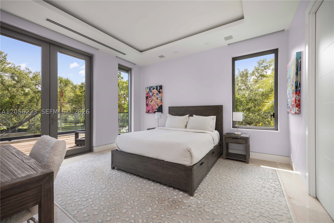
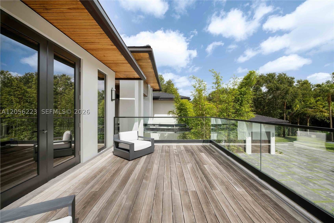
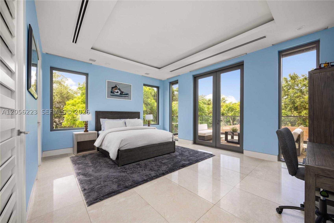
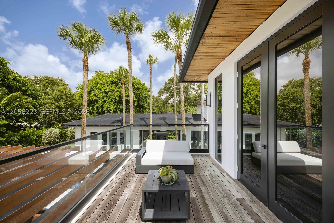
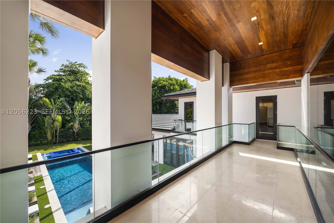
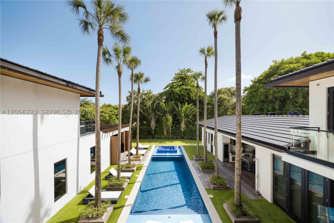
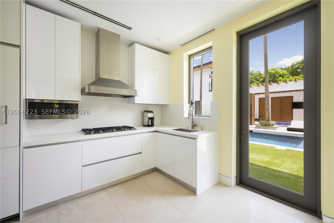
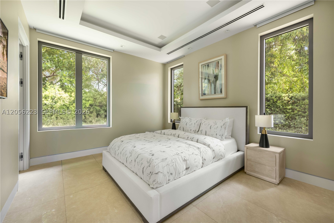
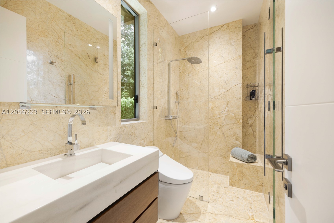
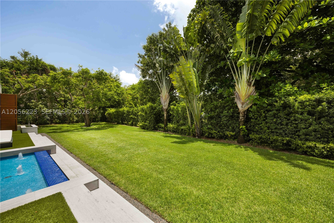
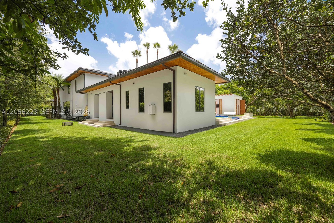
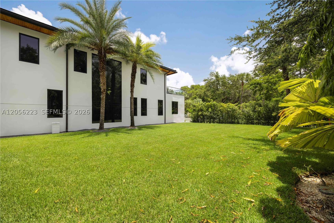
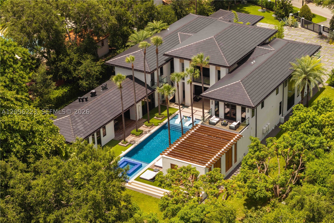
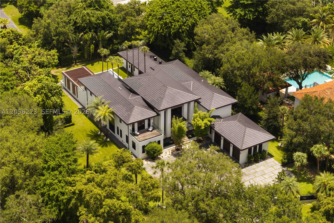
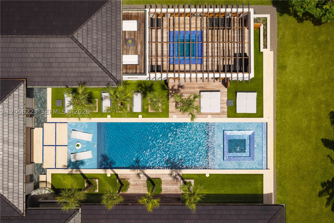
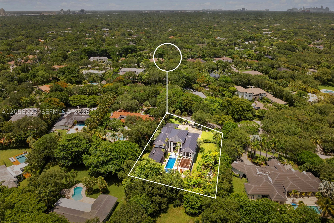
Behind a private gate on nearly an acre in Pinecrest, this tropical modern estate is designed as a private resort. An oversized pivot door opens to a soaring 23-foot foyer framed by floor-to-ceiling impact glass, with a sculptural glass staircase and full-size elevator anchoring the home’s H-shaped design. The main level features a professional-grade chef’s kitchen, butler’s pantry, two wine cellars, humidor, staff room, office, an additional en-suite bedroom, and an expansive primary retreat with a spa-like bath, steam shower, and private Jacuzzi terrace. Upstairs, three en-suite bedrooms are joined by a home theater, bar, and entertainment room. Outdoors, a 75-foot heated infinity pool with beach entry and integrated spa sits at the center of the courtyard, flanked by a covered summer kitchen, pizza oven, fire pit, and fully equipped guest house. A Savant smart-home system, whole-house generator, and air-conditioned three-car garage with lift complete an estate built to deliver privacy, scale, and resort-level living in one of Pinecrest’s most coveted settings.
Exterior Features
- Waterfront No
- Parking Spaces 3
- Pool Yes
- View Garden, Pool
- Construction Type Other
- Parking Description Attached, Driveway, Garage, Paver Block
- Exterior Features Balcony, Security High Impact Doors, Outdoor Grill, Porch, Patio, Storm Security Shutters
- Roof Description Flat, Tile
- Style Single Family Residence
Interior Features
- Adjusted Sqft 7,841Sq.Ft
- Cooling Description Central Air
- Equipment Appliances Built In Oven, Dryer, Dishwasher, Disposal, Ice Maker, Refrigerator, Wine Cooler, Washer
- Floor Description Hardwood, Marble, Wood
- Heating Description Central
- Interior Features Built In Features, Bathtub, Closet Cabinetry, Dining Area, Separate Formal Dining Room, Dual Sinks, Entrance Foyer, Eat In Kitchen, First Floor Entry, High Ceilings, Jetted Tub, Main Level Primary, Pantry, Sitting Area In Primary, Separate Shower, Bar, Walk In Closets, Elevator
- Sqft 7,841Sq.Ft
Property Features
- Address 6540 SW 123rd St
- Aprox. Lot Size 37,026
- Architectural Style Contemporary Modern, Detached, Two Story
- Attached Garage 1
- City Pinecrest
- Construction Materials Other
- County Miami- Dade
- Covered Spaces 3
- Direction Faces Northeast
- Furnished Info no
- Garage 3
- Levels Two
- Listing Terms Cash, Conventional
- Lot Features Less Than One Acre, Flood Zone, Sprinklers Automatic
- Occupant Type Call Agent
- Parking Features Attached, Driveway, Garage, Paver Block
- Patio And Porch Features Balcony, Open, Patio, Porch
- Pool Features Heated, Infinity, In Ground, Pool
- Possession Close Of Escrow
- Postal City Pinecrest
- Public Survey Section Two
- Public Survey Township 20
- Roof Flat, Tile
- Sewer Description Septic Tank
- Stories 2
- HOA Fees $0
- Subdivision Complex
- Subdivision Info Town & Country Estates
- Tax Amount $129,234
- Tax Legal desc 13 55 40 TOWN & COUNTRY ESTATES PB 61-28 LOT 2 BLK 3 LOT SIZE IRREGULAR F/A/U 30-5013-013-0170 COC 24262-0510 02 2006 4
- Tax Year 2025
- Terms Considered Cash, Conventional
- Type of Property Single Family Residence
- View Garden, Pool
- Water Source Public
- Window Features Impact Glass
- Year Built Details Resale
6540 SW 123rd St
Pinecrest, FL 33156Similar Properties ForSale
The multiple listing information is provided by the Miami Association of Realtors® from a copyrighted compilation of listings. The compilation of listings and each individual listing are ©2023-present Miami Association of Realtors®. All Rights Reserved. The information provided is for consumers' personal, noncommercial use and may not be used for any purpose other than to identify prospective properties consumers may be interested in purchasing. All properties are subject to prior sale or withdrawal. All information provided is deemed reliable but is not guaranteed accurate, and should be independently verified. Listing courtesy of: Compass Florida, LLC. tel: 305-697-2904
Real Estate IDX Powered by: TREMGROUP
