
Basic Information
- MLS # A11984142
- Type Single Family Residence
- Status Active
- Subdivision/Complex Helms Country Estates Re-
- Year Built 2026
- Total Size 38,332 Sq.Ft / 0.88 Acre
- Date Listed 03/17/2026
- Days on Market 207
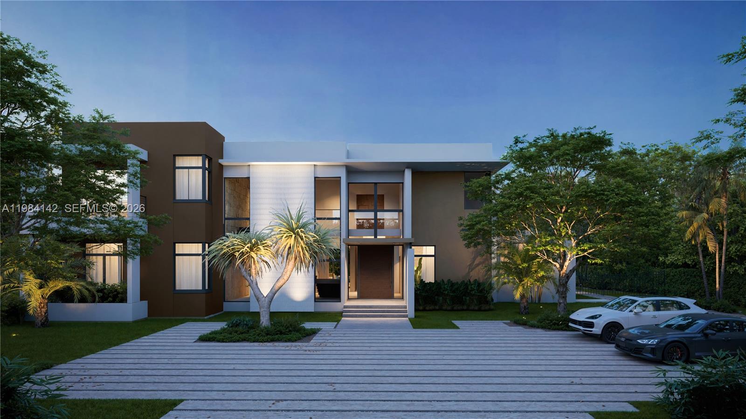
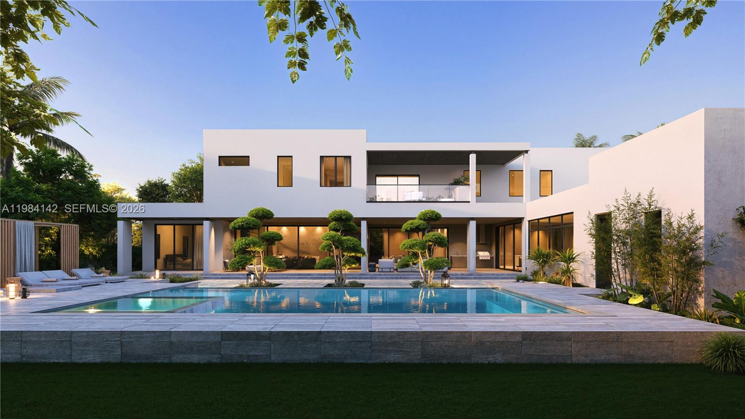
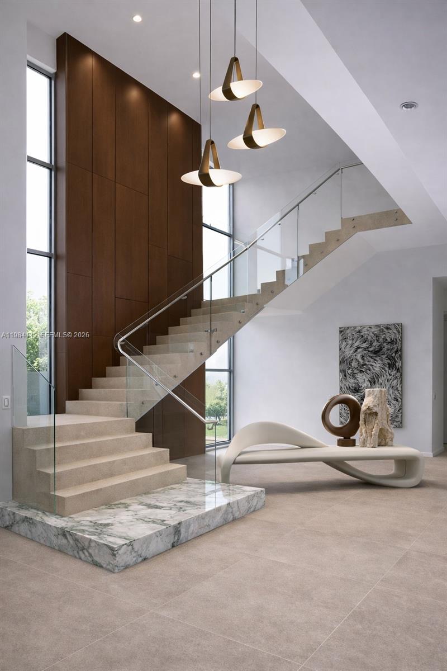
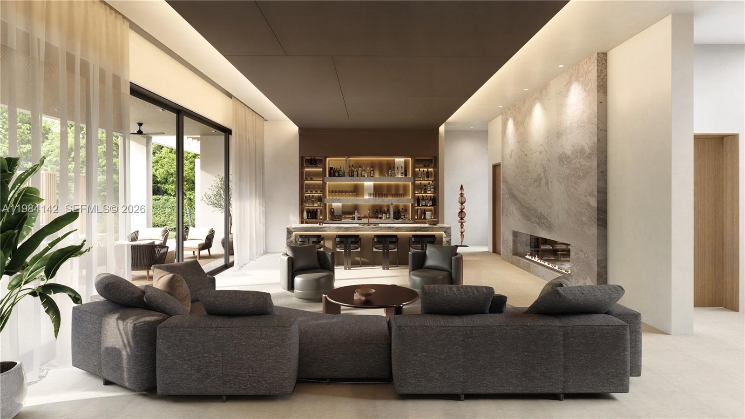
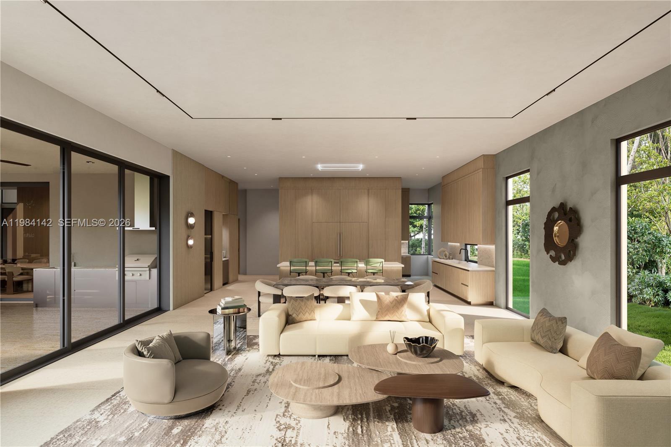
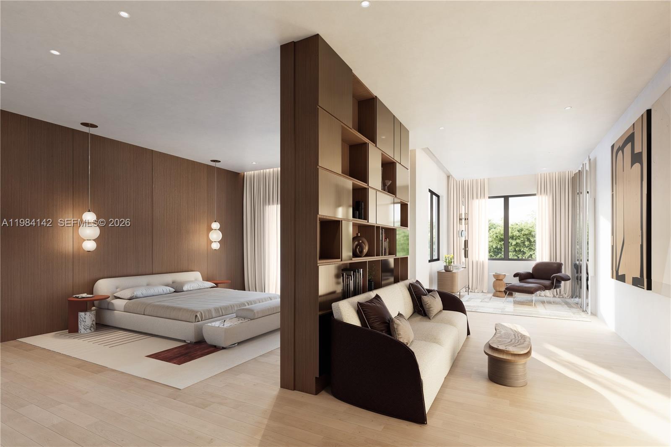

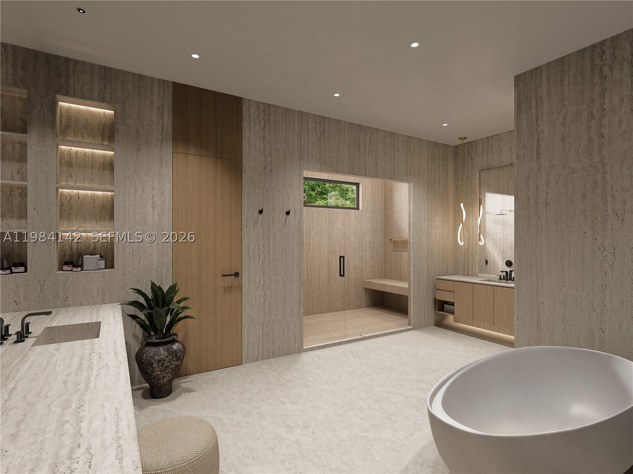
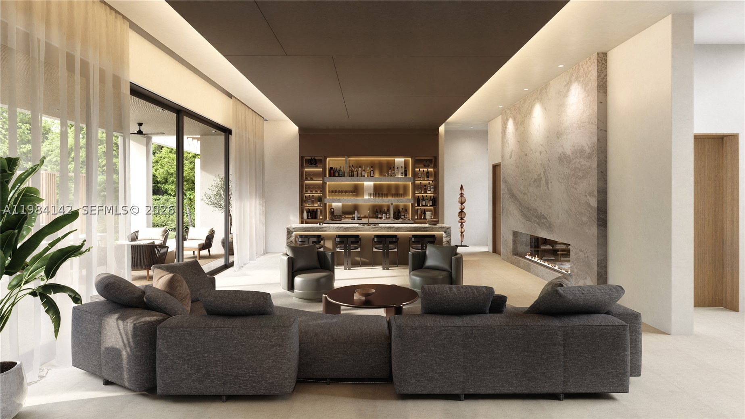
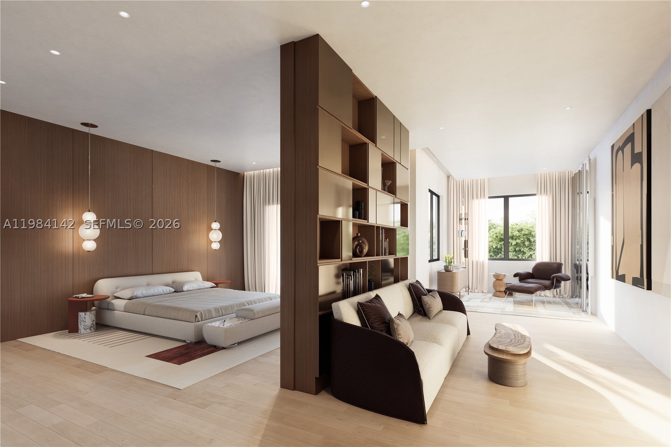
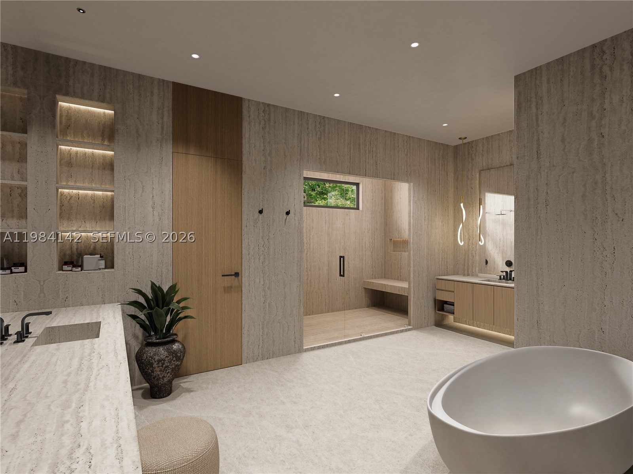
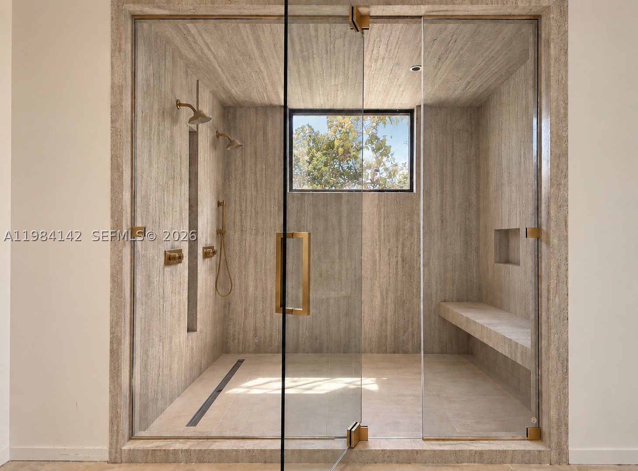
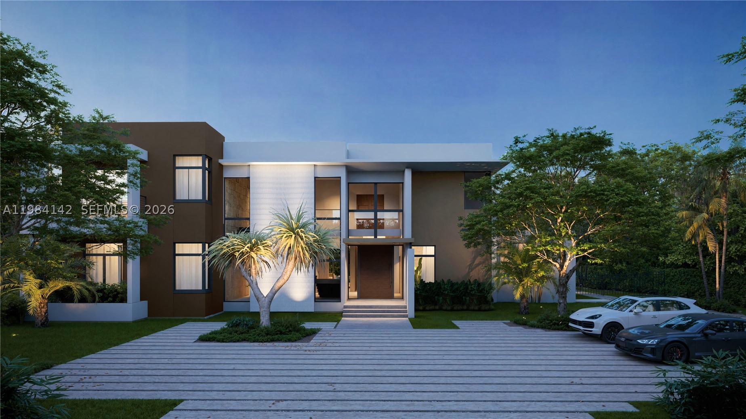
A new home by the holidays!! Currently under construction by award winning Hollub Group, this exceptional estate is set on an acre in beautiful North Pinecrest and captures the essence of California Modern design. Expansive walls of glass, stacked stone, design tiles, and richly toned wood are thoughtfully composed to create a residence that feels both striking and warmly livable. A sculptural floating staircase serves as a dramatic architectural centerpiece, while the home’s open, light-filled interiors are designed for effortless indoor-outdoor living and entertaining. Spanning more than 8,000 square feet, the residence offers 7 bedrooms, 8.5 bathrooms, a 3-car garage, office, loft and 2 laundry rooms. The heart of the home is a custom gourmet kitchen paired with a FULLY EQUIPPED PREP kitchen, seamlessly complemented by a temp.-controlled wine room and a sophisticated clubroom with stone fireplace and full bar overlooking the dramatic infinity edge pool/spa. An elevator and state-of-the-art home automation and Lutron lighting system ensure modern convenience throughout. Outdoors, lushly landscaped gardens surround the summer kitchen perfectly suited for alfresco dining and entertaining with phantom drop down screens. Generator! Blending contemporary architecture with enduring craftsmanship, this estate sets a new benchmark for refined modern living.
Exterior Features
- Waterfront No
- Parking Spaces 3
- Pool Yes
- View Garden, Pool
- Parking Description Driveway, Guest
- Exterior Features Security High Impact Doors, Outdoor Grill
- Roof Description Concrete
- Style Single Family Residence
Interior Features
- Adjusted Sqft 8,367Sq.Ft
- Cooling Description Central Air, Ceiling Fans, Electric, Zoned
- Equipment Appliances Dishwasher, Refrigerator, Washer
- Floor Description Hardwood, Wood
- Heating Description Central
- Interior Features Built In Features, Bedroom On Main Level, Bathtub, Closet Cabinetry, Fireplace, High Ceilings, Kitchen Island, Pantry, Sitting Area In Primary, Bar, Walk In Closets, Elevator
- Sqft 8,367Sq.Ft
Property Features
- Address 6800 SW 106th St
- Aprox. Lot Size 38,332
- Architectural Style Detached, Two Story
- City Pinecrest
- Community Features Bar Lounge, Other
- County Miami- Dade
- Covered Spaces 3
- Direction Faces North
- Furnished Info no
- Garage 3
- Levels Two
- Listing Terms Cash, Conventional
- Lot Features Less Than One Acre
- Occupant Type Vacant
- Parking Features Driveway, Guest
- Pool Features In Ground, Pool
- Possession Closing And Funding
- Postal City Pinecrest
- Public Survey Section Two
- Public Survey Township 20
- Roof Concrete
- Sewer Description Septic Tank
- Stories 2
- HOA Fees $0
- Subdivision Complex
- Subdivision Info Helms Country Estates Re-
- Tax Amount $27,000
- Tax Legal desc HELMS COUNTRY ESTS RE-PLAT PB 50-48 LOT 17 BLK 5 F/A/U 30-5011-005-0590 OR 17680-0480 0697 1
- Tax Year 2025
- Terms Considered Cash, Conventional
- Type of Property Single Family Residence
- View Garden, Pool
- Water Source Public
- Window Features Impact Glass
- Year Built Details Under Construction
6800 SW 106th St
Pinecrest, FL 33156Similar Properties ForSale
The multiple listing information is provided by the Miami Association of Realtors® from a copyrighted compilation of listings. The compilation of listings and each individual listing are ©2023-present Miami Association of Realtors®. All Rights Reserved. The information provided is for consumers' personal, noncommercial use and may not be used for any purpose other than to identify prospective properties consumers may be interested in purchasing. All properties are subject to prior sale or withdrawal. All information provided is deemed reliable but is not guaranteed accurate, and should be independently verified. Listing courtesy of: Compass Florida, LLC. tel: 305-697-2904
Real Estate IDX Powered by: TREMGROUP
