
Basic Information
- MLS # A11949765
- Type Condominium
- Status Active
- Subdivision/Complex La Baia Bay Harbor
- Year Built 2026
- Total Sqft 2,068
- Date Listed 01/23/2026
- Days on Market 265
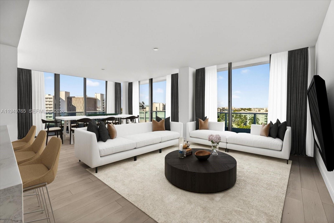
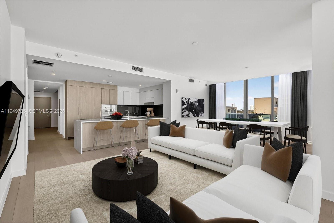
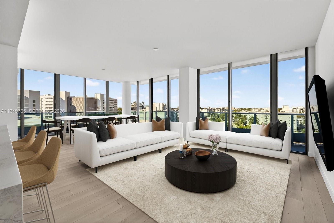
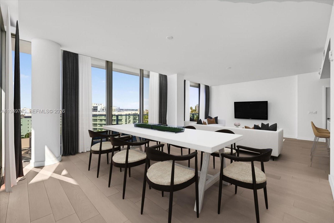
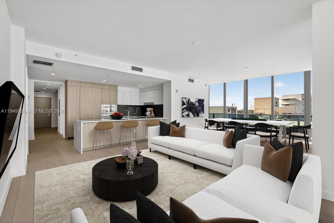
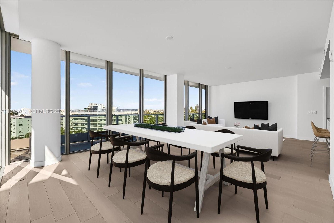

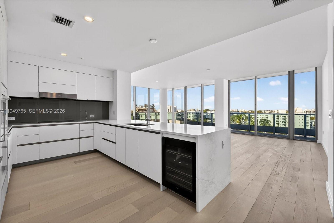

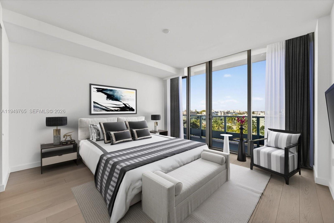

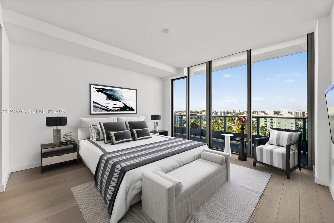
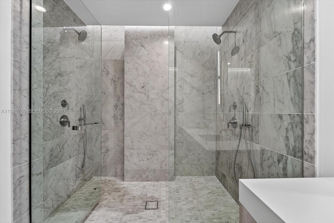
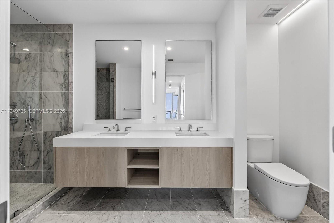
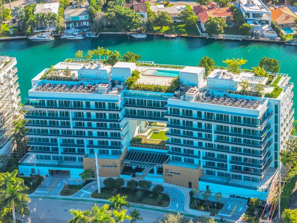
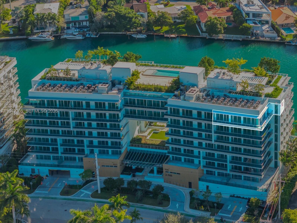
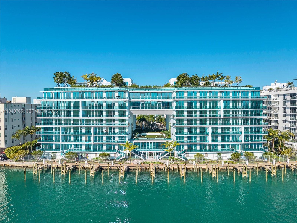
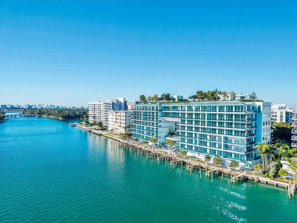
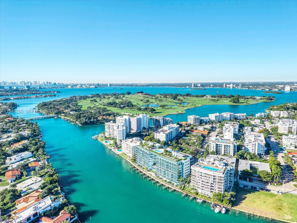
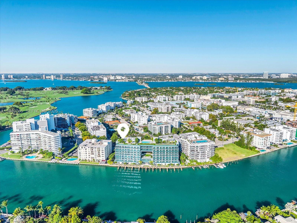
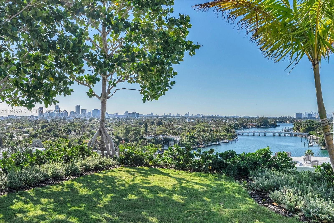
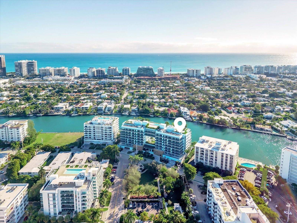
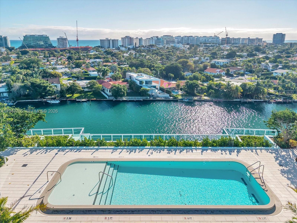
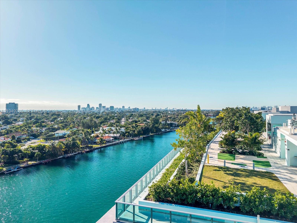
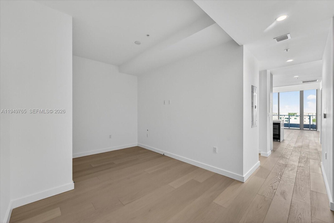
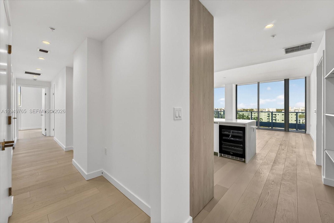
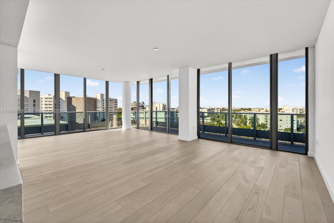
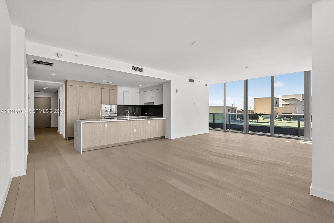
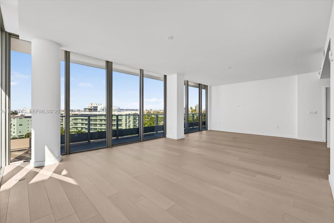
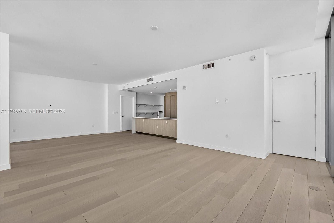
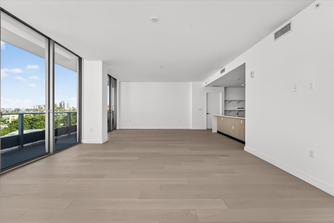
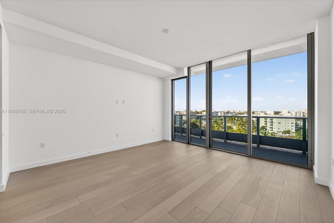
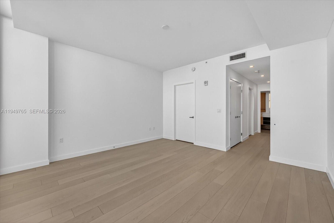
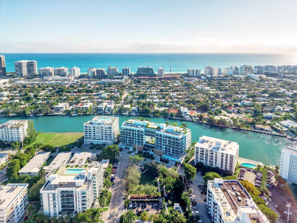
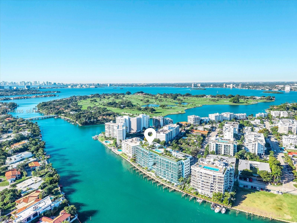
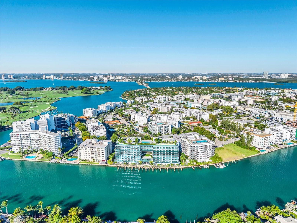
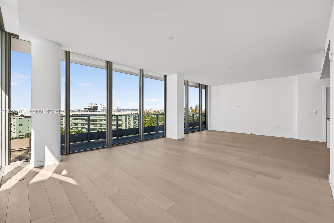
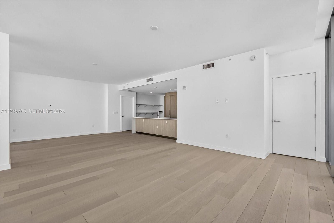
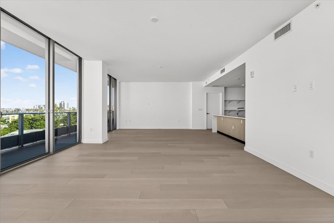
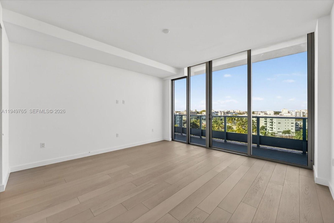
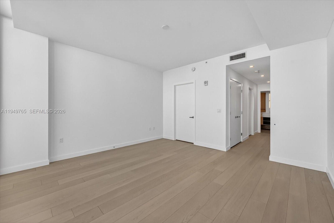
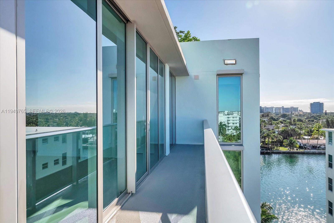
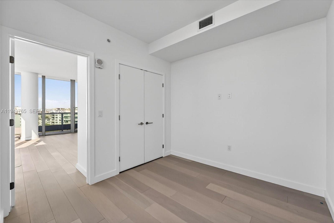

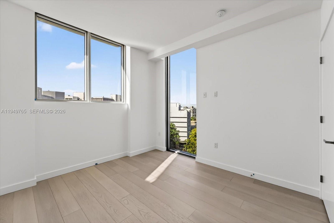
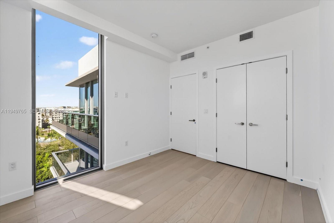
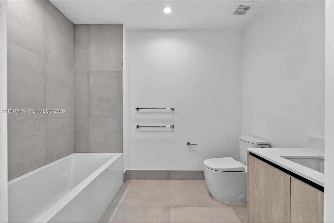
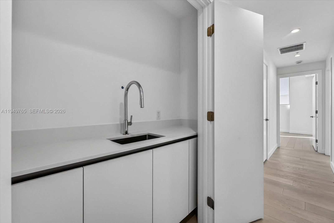
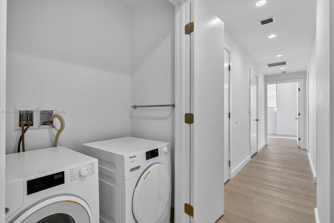
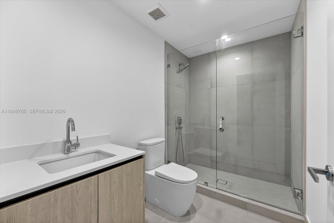
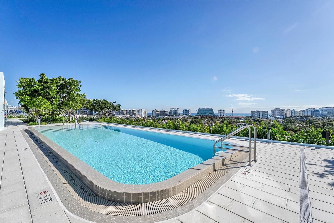
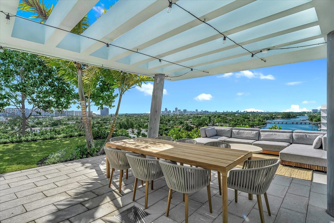
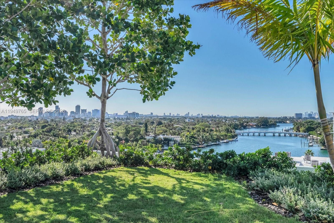
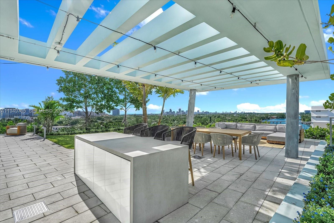
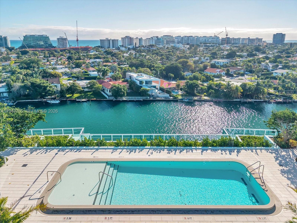
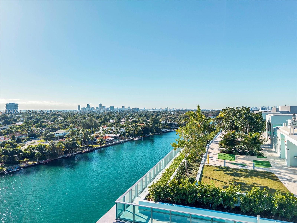
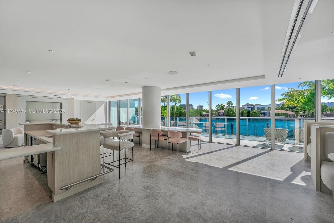
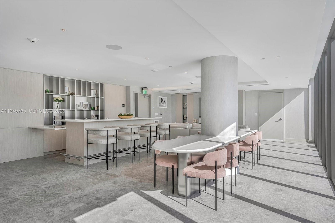
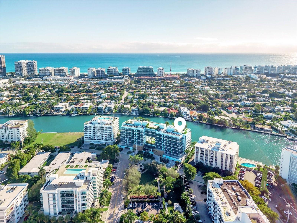
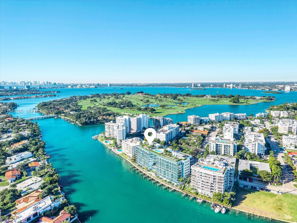
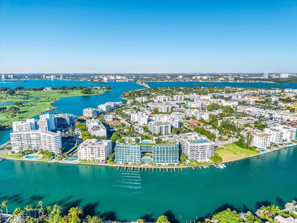

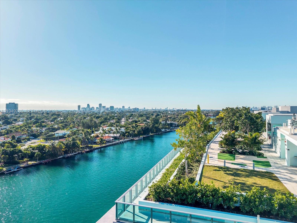
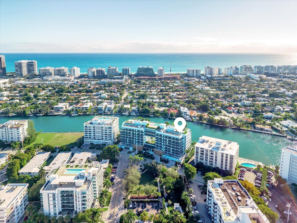
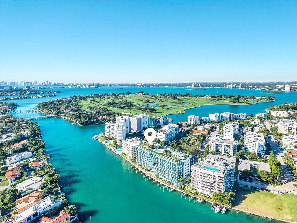
The Parkview Penthouse at La Baia South is a quiet, elevated residence where proportion, materiality, and light shape the design. Located on the eighth floor, this three-bedroom residence with den spans 2,068 interior square feet, complemented by 399 square feet of wraparound private outdoor space. Interiors feature imported European wide-plank wood flooring, ten-foot ceilings, and floor-to-ceiling, impact-resistant glass that brings in natural light and frames park-facing views with select water sight-lines from the terrace. The kitchen is thoughtfully integrated into the living space with custom European cabinetry, quartz stone countertops, a pantry, and a full Miele appliance package. Fixtures and finishes throughout the residence are curated by New York–based Durukan Design, with Hansgrohe fittings providing a refined, modern finish. Bathrooms are appointed with natural marble stone flooring, glass and chrome showers with dual rainfall showerheads, and custom European vanities. In-residence laundry includes a Miele washer and dryer, completing a residence defined by architectural clarity and carefully selected materials. La Baia is the latest project from visionary New York developer Ian Bruce Eichner who is credited with placing Miami Beach’s prestigious South of Fifth neighborhood on the map with the arrival of the Continuum South Beach. Upper Penthouse 02 comes with storage unit. Dock slips available for sale. Sold separately.
Amenities
- Marina
- Cabana
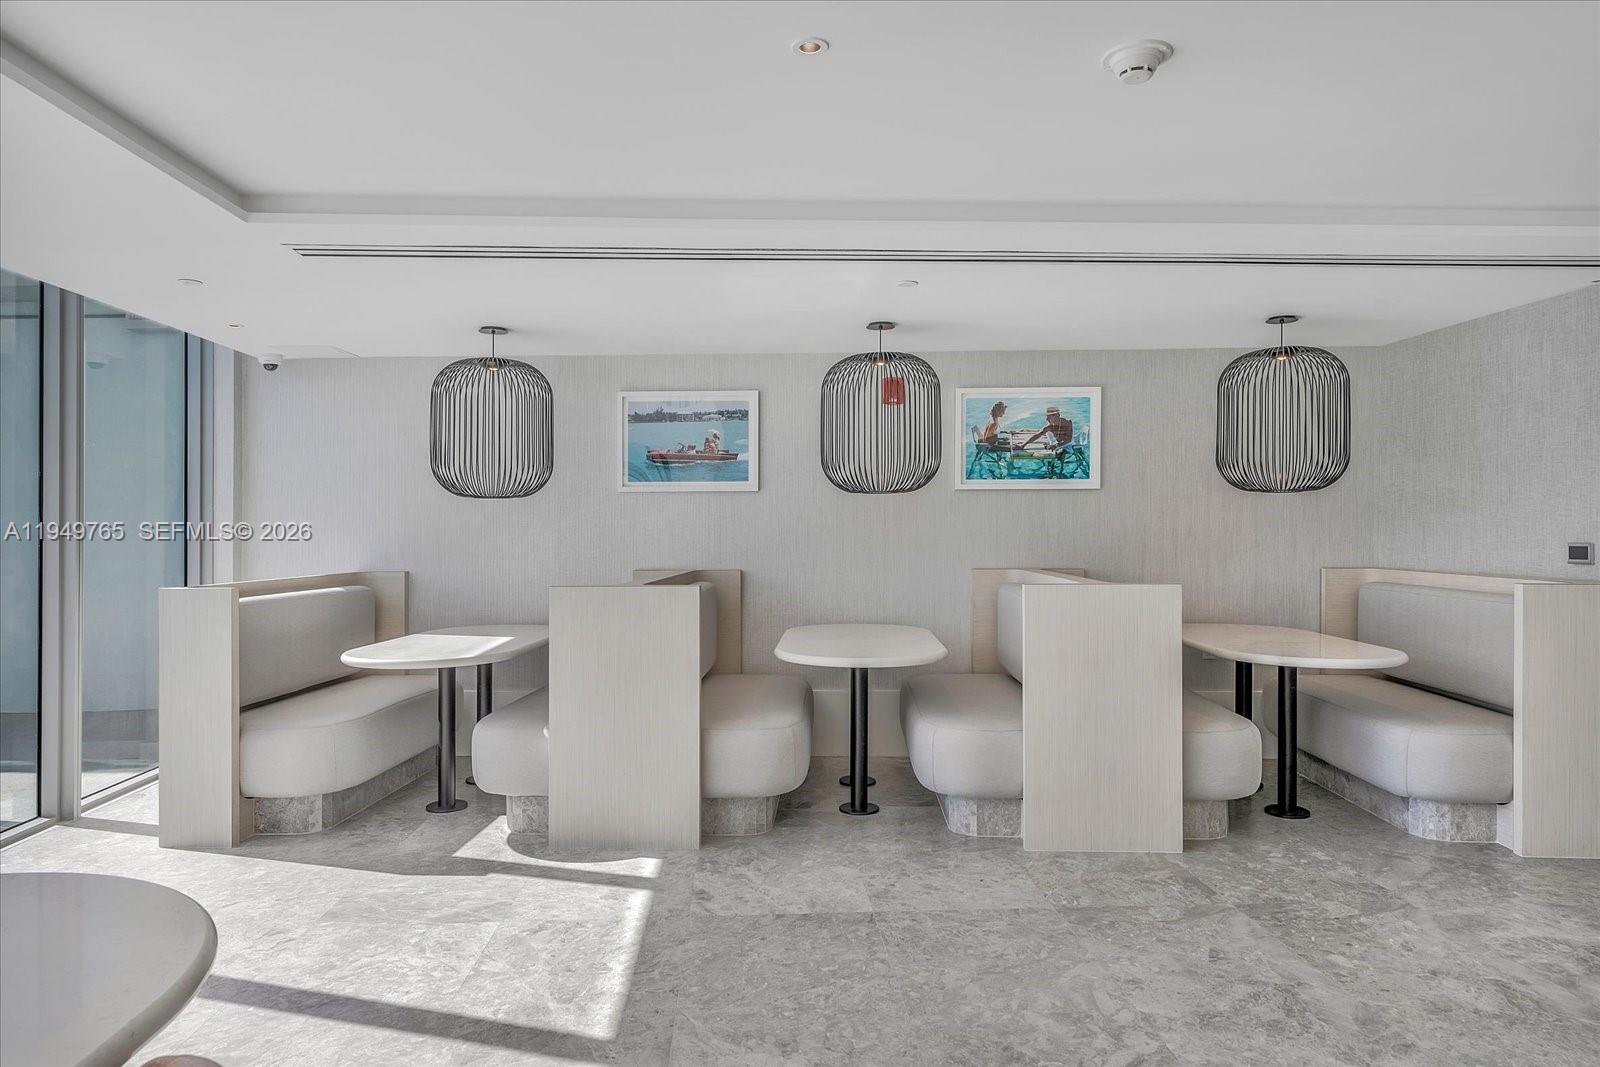
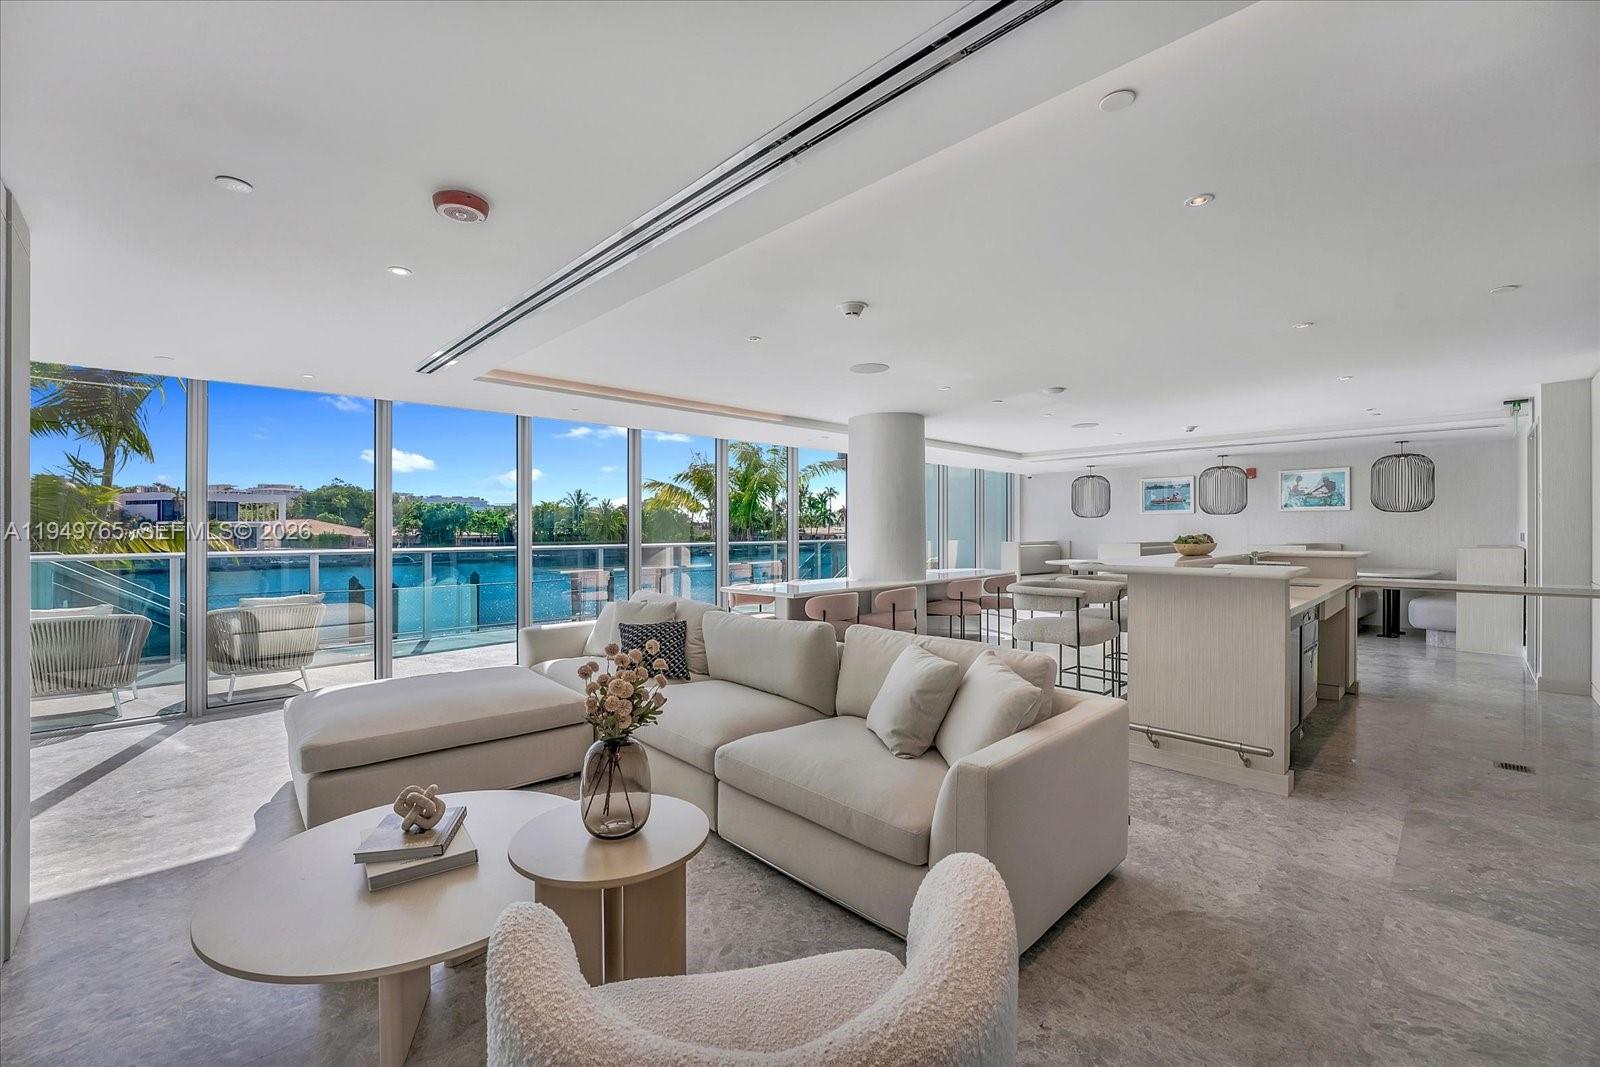
- Clubhouse
- Elevators
- Fitness Center
- Other
- Playground
- Pool
- Spa Hot Tub
Exterior Features
- Waterfront Yes
- Parking Spaces 2
- Pool Yes
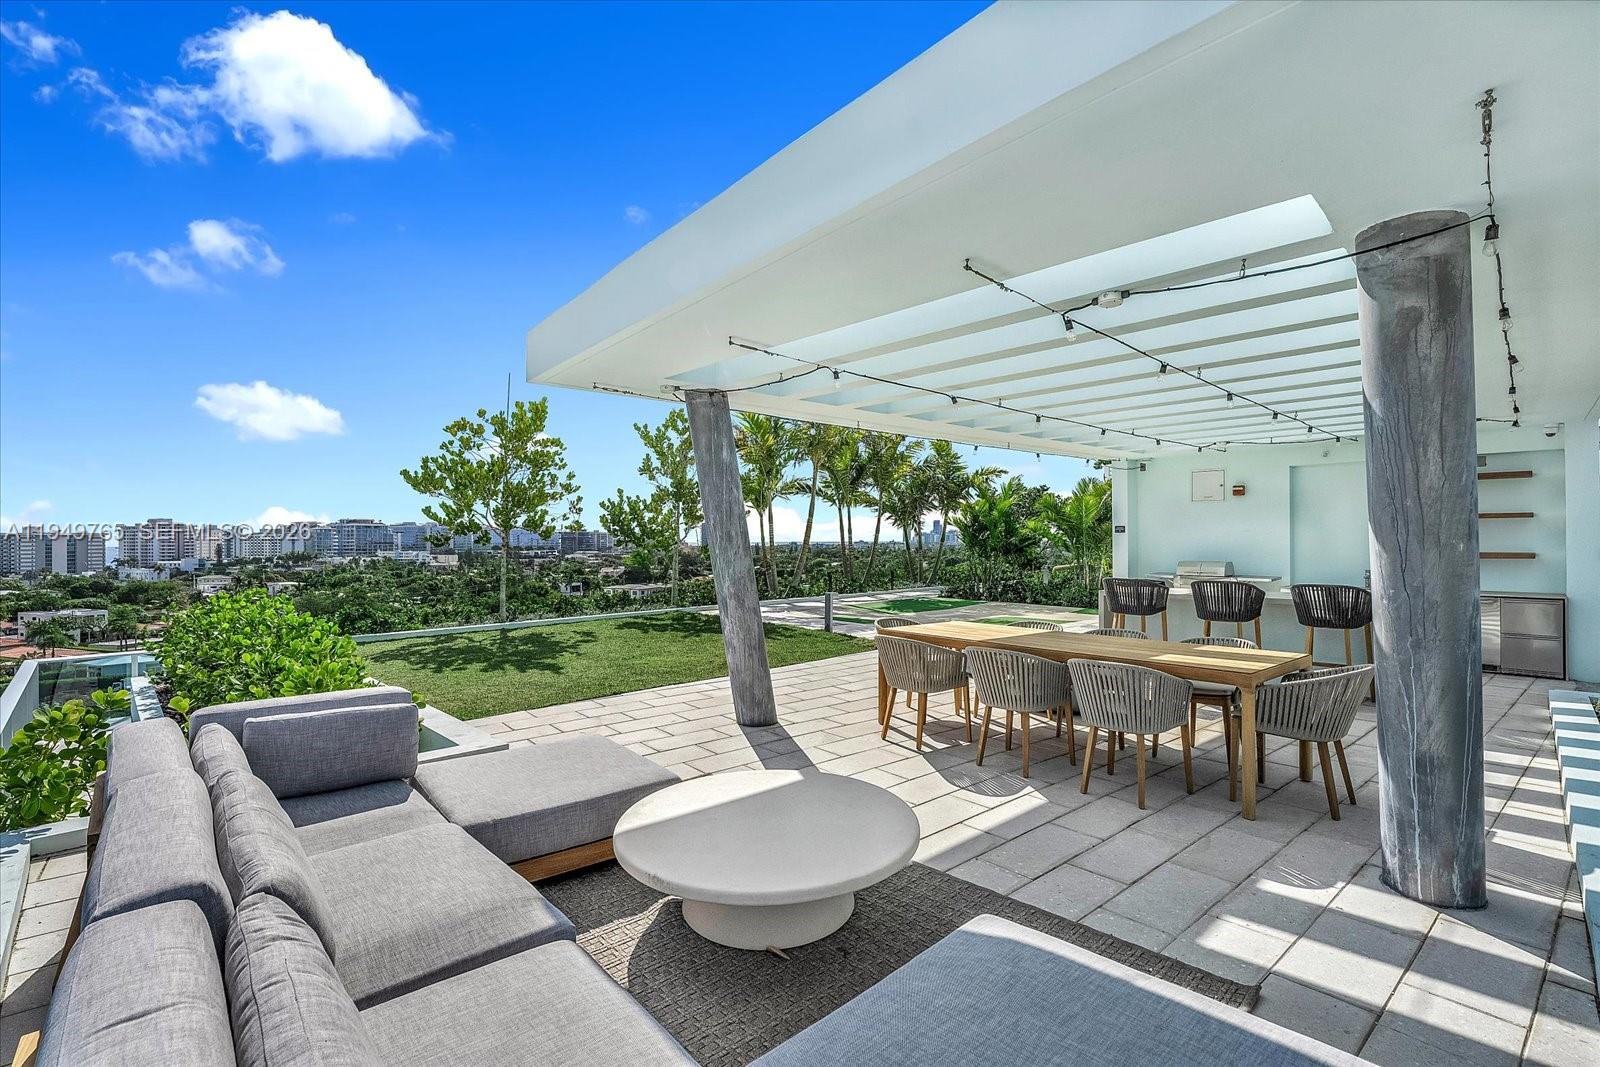
- View Bay, Canal, City, Garden, Other
- Construction Type Block
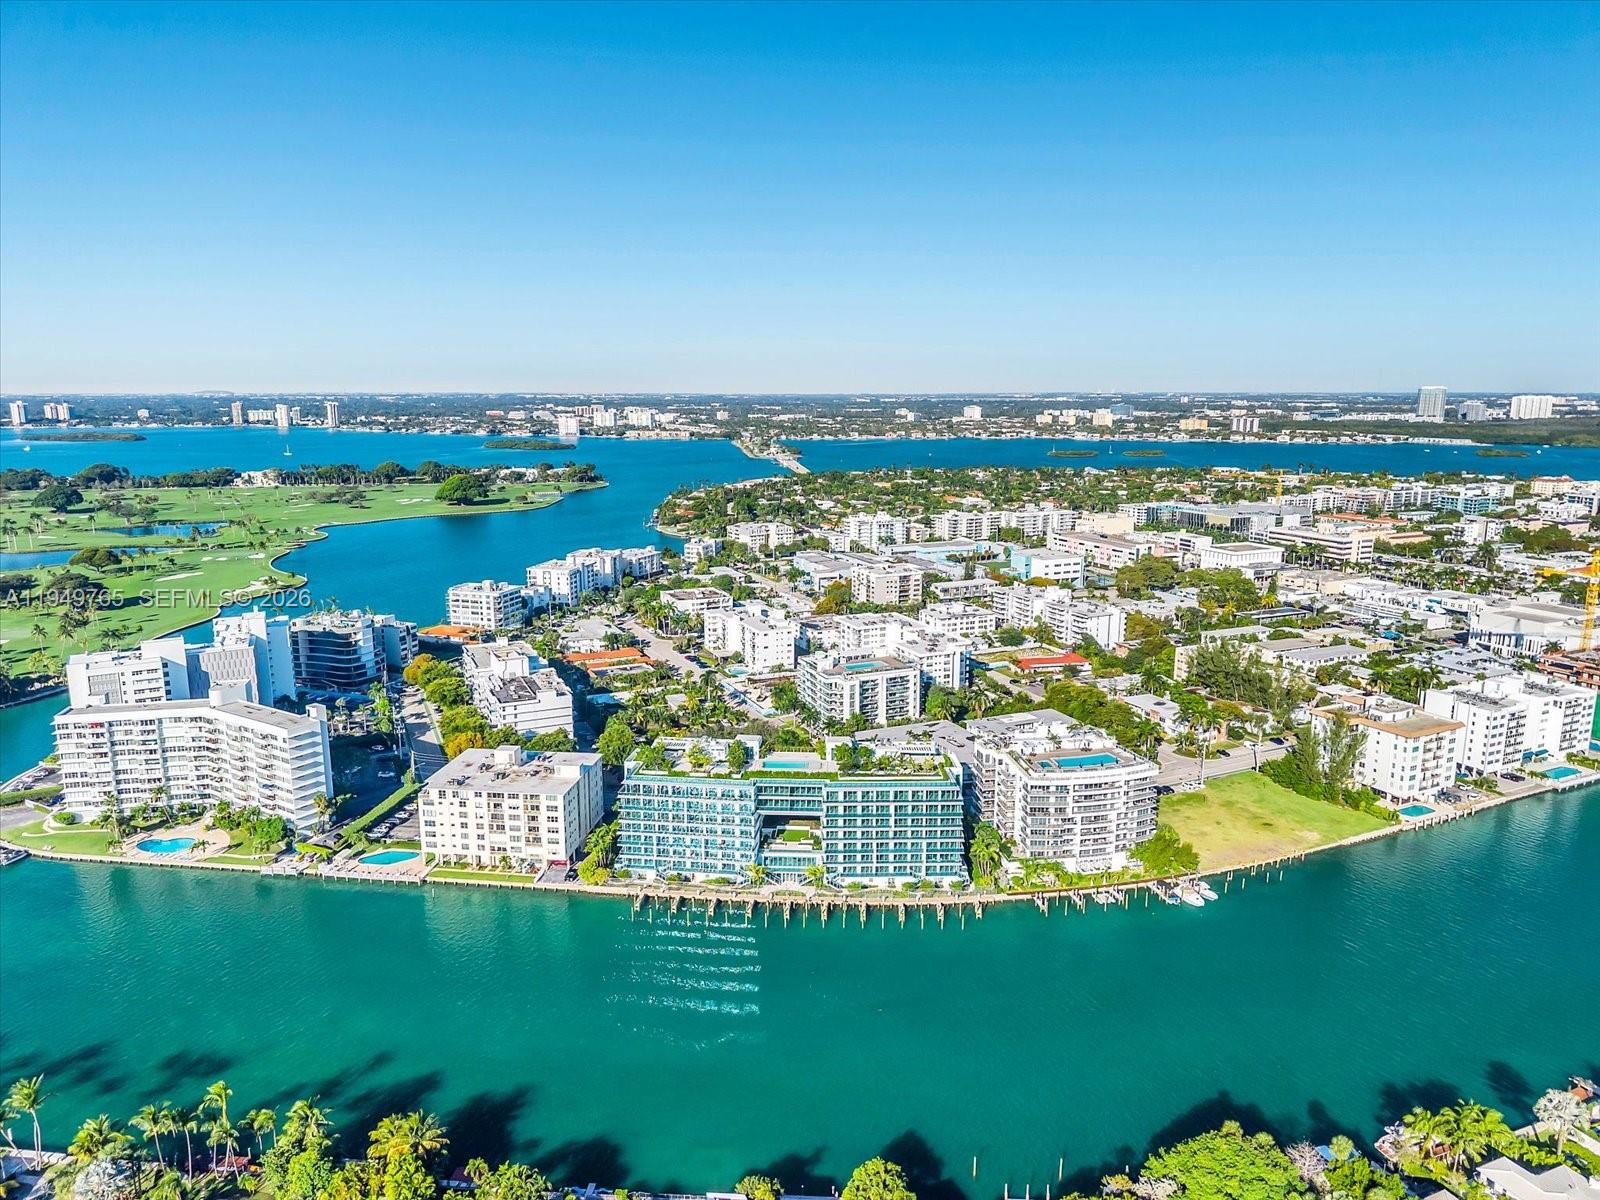
- Waterfront Description Bayfront, Intracoastal Access, Ocean Access, Other
- Parking Description Attached, Garage, Guest, Other, Valet
- Exterior Features Balcony, Other, Security High Impact Doors
- Style Condominium
Interior Features
- Adjusted Sqft 2,068Sq.Ft
- Cooling Description Central Air
- Equipment Appliances Built In Oven, Dryer, Dishwasher, Electric Range, Microwave, Other, Refrigerator, Self Cleaning Oven, Washer
- Floor Description Hardwood, Marble, Other, Wood
- Heating Description Central
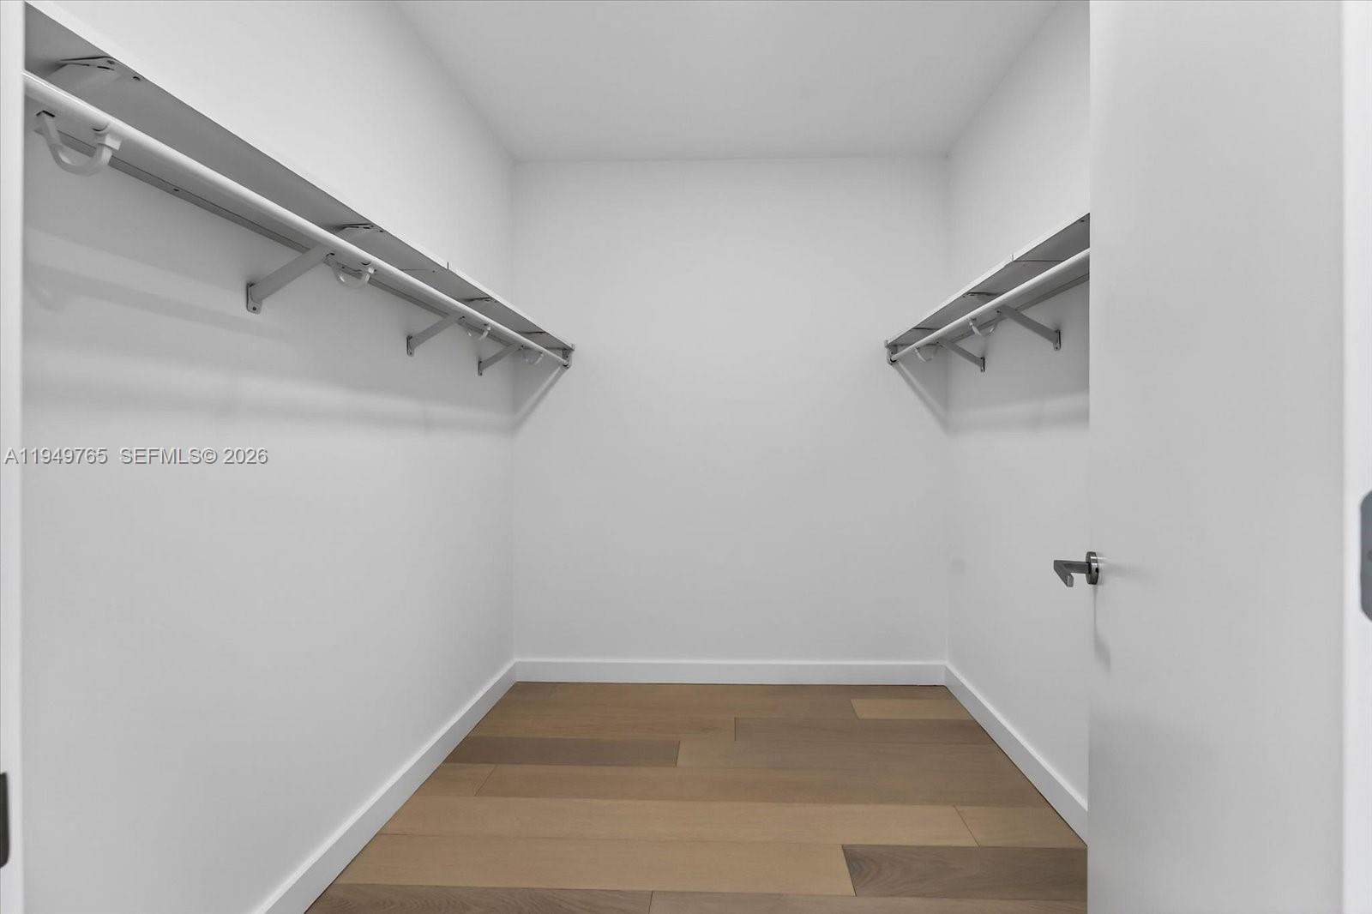
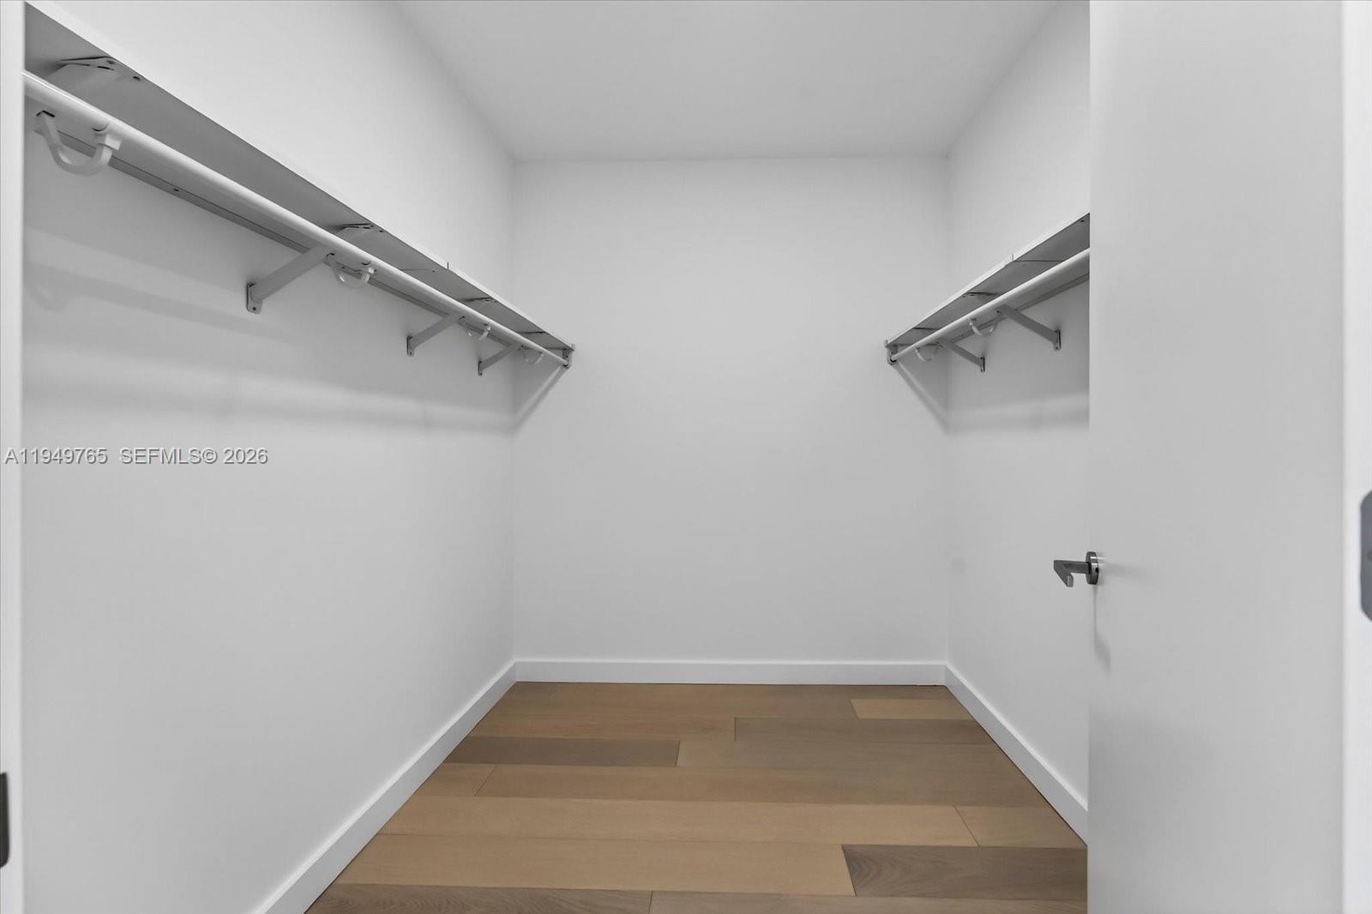
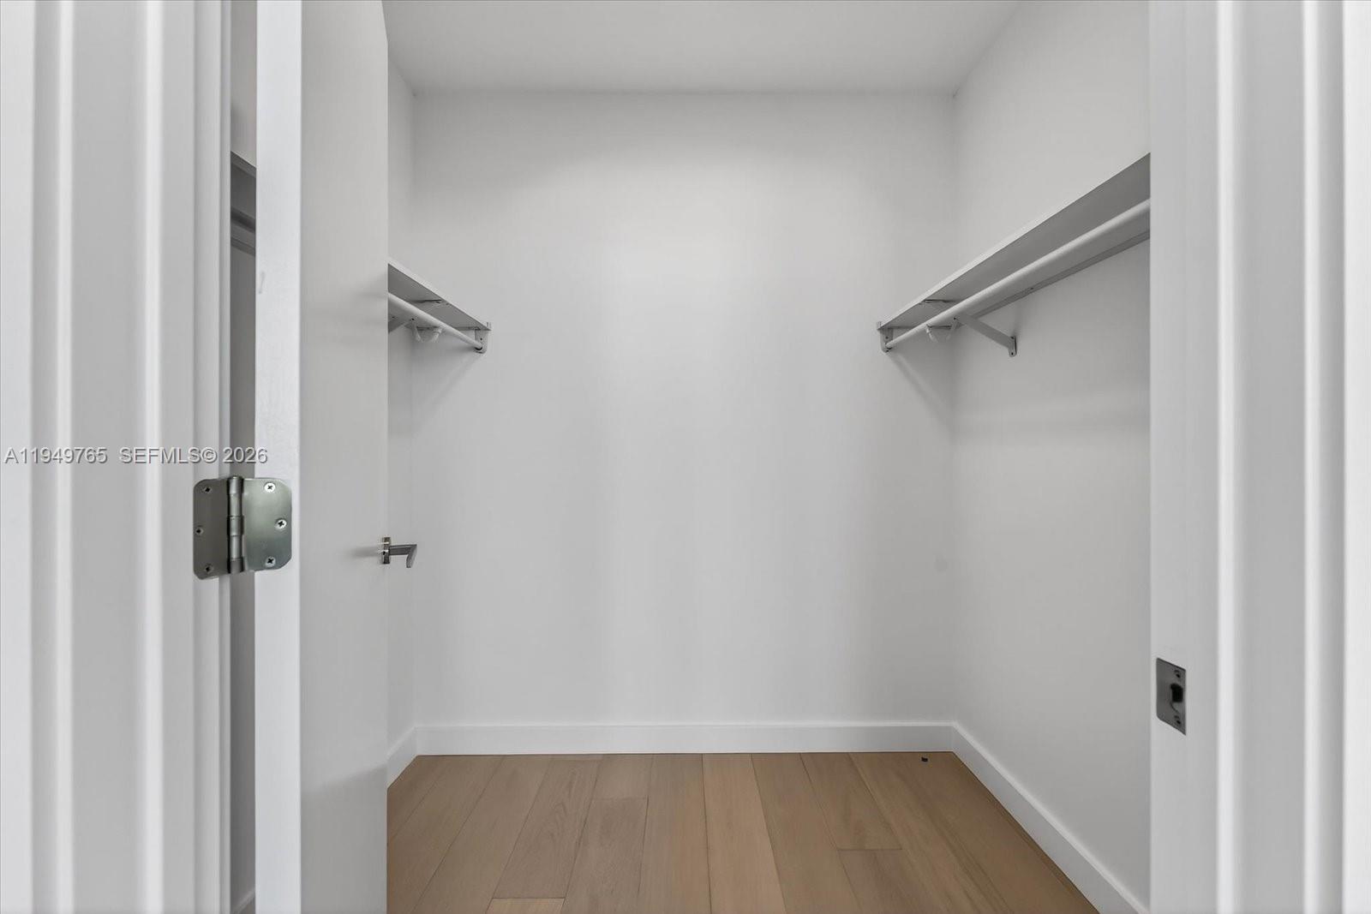
- Interior Features Built In Features, Dual Sinks, Eat In Kitchen, High Ceilings, Kitchen Island, Living Dining Room, Other, Pantry, Shower Only, Walk In Closets
- Sqft 2,068Sq.Ft
Property Features
- Address 9201 E Bay Hbr Dr #UPH02
- Aprox. Lot Size 2,467
- Architectural Style Other, Penthouse
- Association Fee Frequency Monthly
- Attached Garage 1
- City Bay Harbor Islands
- Construction Materials Block
- County Miami- Dade
- Covered Spaces 2
- Direction Faces West
- Furnished Info no
- Garage 2
- Listing Terms Cash, Conventional
- Occupant Type Call Agent
- Parking Features Attached, Garage, Guest, Other, Valet
- Patio And Porch Features Balcony, Open
- Pets Allowed Conditional, Yes
- Pool Features Association
- Possession Closing And Funding
- Postal City Bay Harbor Islands
- Public Survey Township 3
- HOA Fees $3,759
- Subdivision Complex La Baia Bay Harbor
- Subdivision Info La Baia Bay Harbor
- Tax Amount $43,000
- Tax Legal desc 35 52 42 BAY HARBOR ISLAND PB 46-5 LOTS 19 THRU 22 BLK 1 PER UNITY OF TITLE OR 33191-4560 LOT SIZE 45006 SQ FT M/L
- Tax Year 2025
- Terms Considered Cash, Conventional
- Type of Property Condominium
- View Bay, Canal, City, Garden, Other
- Window Features Other, Impact Glass
- Year Built Details Under Construction
- Waterfront Description Bayfront, Intracoastal Access, Ocean Access, Other
9201 E Bay Hbr Dr #UPH02
Bay Harbor Islands, FL 33154Similar Properties ForSale
The multiple listing information is provided by the Miami Association of Realtors® from a copyrighted compilation of listings. The compilation of listings and each individual listing are ©2023-present Miami Association of Realtors®. All Rights Reserved. The information provided is for consumers' personal, noncommercial use and may not be used for any purpose other than to identify prospective properties consumers may be interested in purchasing. All properties are subject to prior sale or withdrawal. All information provided is deemed reliable but is not guaranteed accurate, and should be independently verified. Listing courtesy of: Douglas Elliman. tel: 305-695-6300
Real Estate IDX Powered by: TREMGROUP
