
Basic Information
- MLS # A12018036
- Type Single Family Residence
- Status Pending
- Subdivision/Complex Biscayne Island Resub
- Year Built 2024
- Total Sqft 6,000
- Date Listed 05/13/2026
- Days on Market 157
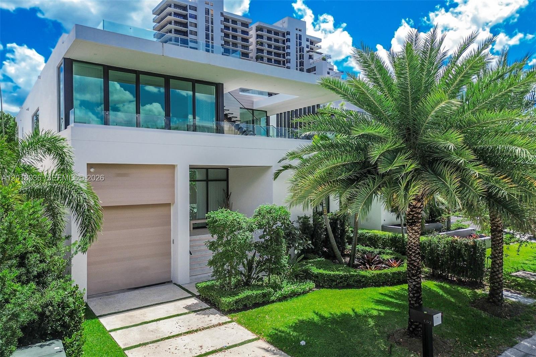
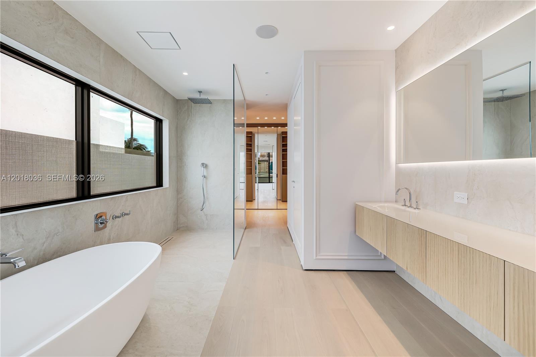
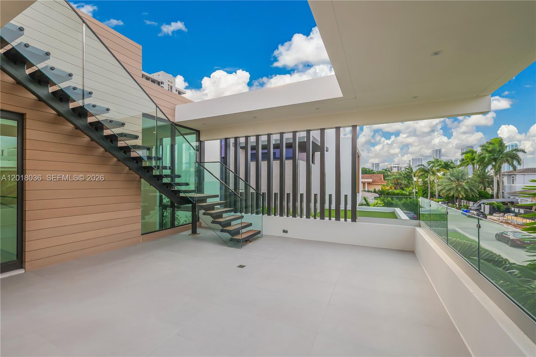
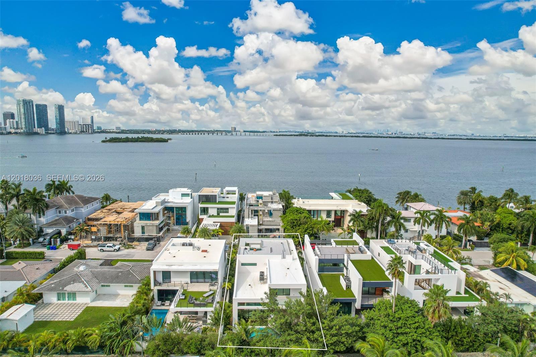
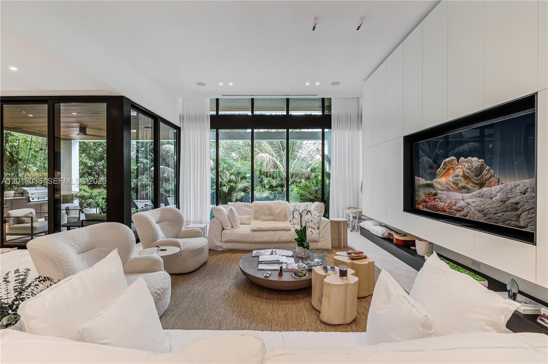
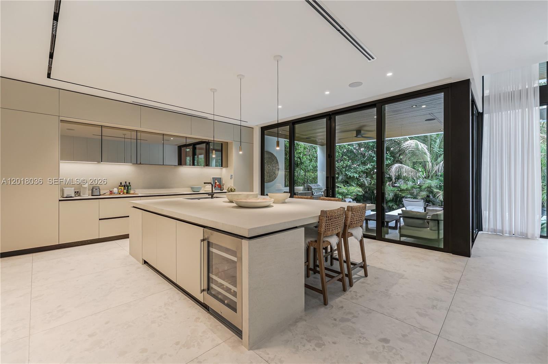
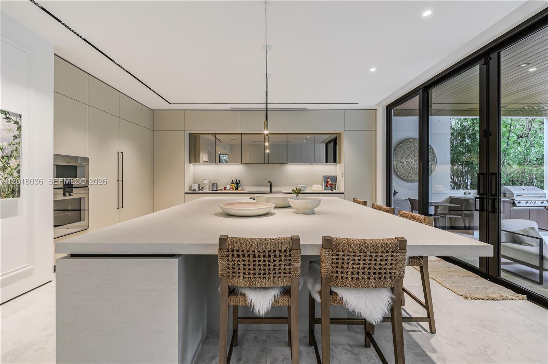
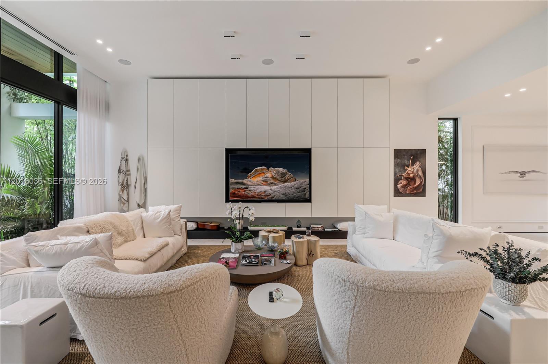
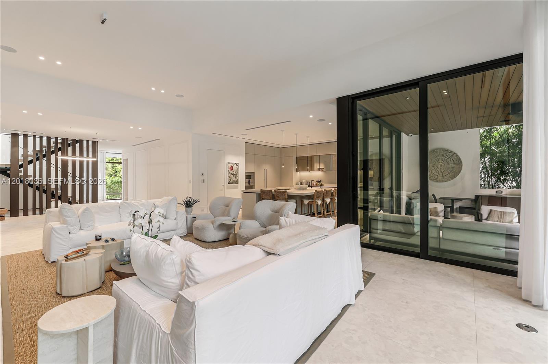
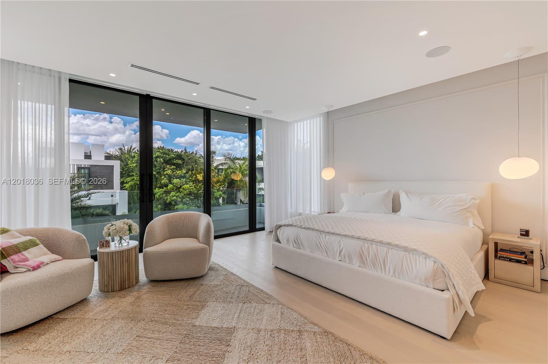
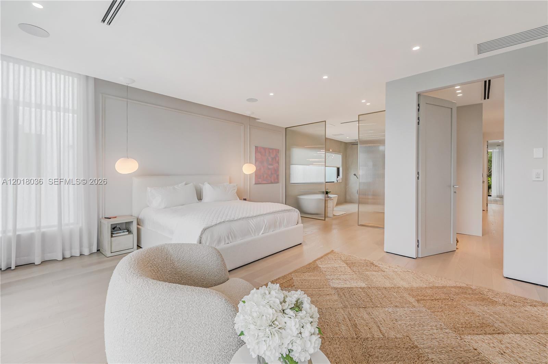
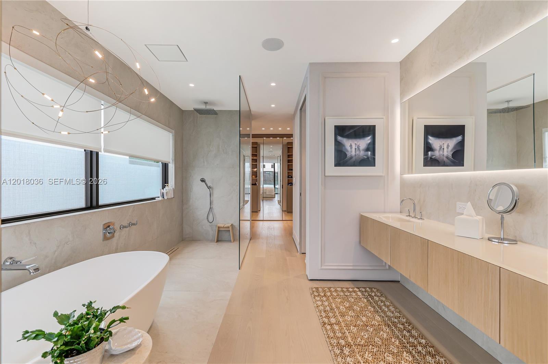
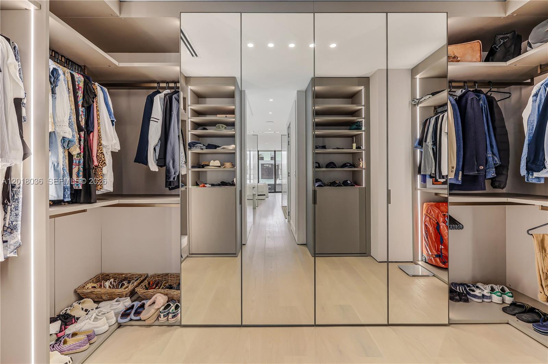
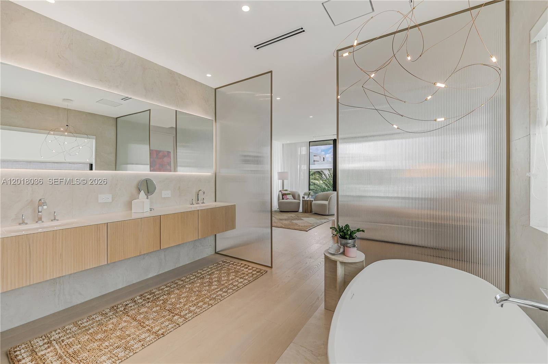
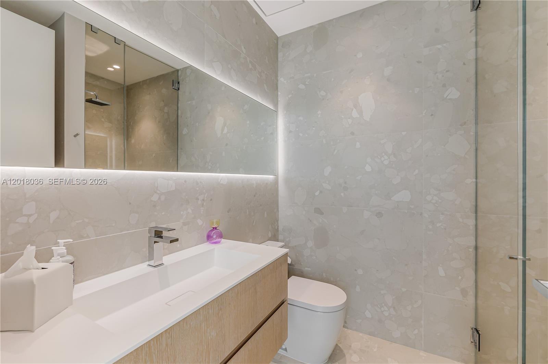
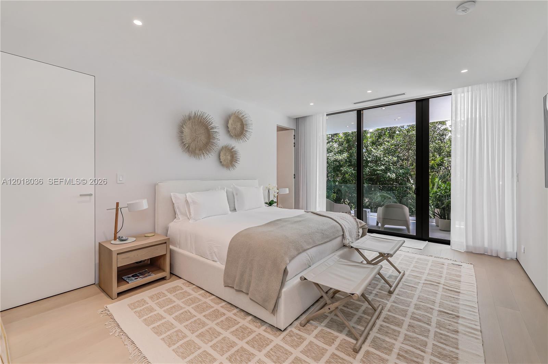
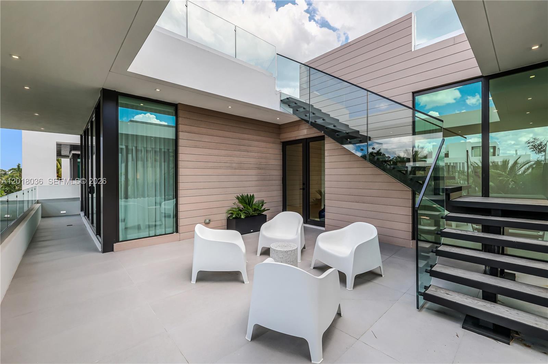
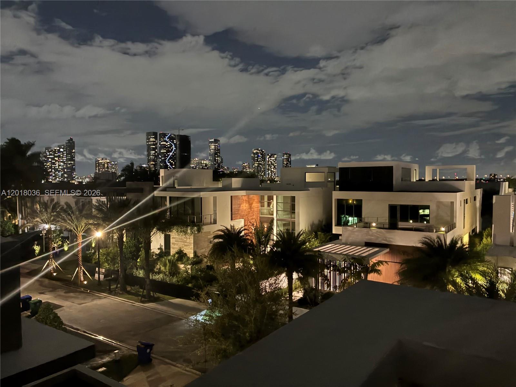
Discover elevated luxury living in the heart of the exclusive Venetian Islands. Tucked away on a quiet cul-de-sac, this exceptional 4-bedroom / 4.5-bathroom contemporary residence showcases sophisticated modern design, premium finishes, and effortless indoor-outdoor living. Thoughtfully designed for both comfort and entertaining, the home features a stunning Italian chef’s kitchen equipped with top-of-the-line appliances, sleek custom cabinetry, and designer built-ins throughout. Expansive living spaces are filled with natural light, creating a seamless blend of elegance and warmth. The private 2-car garage plus a car lift for added convenience and luxury. Above it all, the expansive rooftop terrace offers breathtaking 360-degree views of Biscayne Bay and the Miami skyline — an unforgettable setting for entertaining, sunset gatherings, or quiet relaxation. Ideally located just minutes from Miami’s world-renowned beaches, Sunset Harbor, Edgewater, and the Design District, this residence offers the perfect balance of privacy, sophistication, and access to the city’s best dining, shopping, and nightlife.
Exterior Features
- Waterfront No
- Parking Spaces 2
- Pool Yes
- View Pool
- Construction Type C B S Concrete Block Structure, Block
- Parking Description Paver Block, Garage Door Opener
- Exterior Features Balcony, Security High Impact Doors, Lighting, Outdoor Grill
- Roof Description Concrete
- Style Single Family Residence
Interior Features
- Adjusted Sqft 3,650Sq.Ft
- Cooling Description Electric
- Equipment Appliances Built In Oven, Dryer, Dishwasher, Disposal, Gas Range, Refrigerator, Washer
- Floor Description Hardwood, Tile, Wood
- Heating Description Electric
- Interior Features Built In Features, Bedroom On Main Level, Closet Cabinetry, Entrance Foyer, Eat In Kitchen, First Floor Entry, Kitchen Island, Upper Level Primary, Walk In Closets
- Sqft 3,650Sq.Ft
Property Features
- Address 1092 N Venetian Dr
- Aprox. Lot Size 6,000
- Architectural Style Contemporary Modern, Detached
- City Miami
- Construction Materials C B S Concrete Block Structure, Block
- County Miami- Dade
- Covered Spaces 2
- Direction Faces North
- Furnished Info no
- Garage 2
- Levels Three Or More
- Listing Terms Cash
- Lot Features Flood Zone, Less Than Quarter Acre
- Occupant Type Call Agent
- Parking Features Paver Block, Garage Door Opener
- Patio And Porch Features Balcony, Open
- Pets Allowed No, Yes
- Pool Features Above Ground, Pool
- Possession Closing And Funding, Close Of Escrow
- Postal City Miami
- Public Survey Section Three Or More
- Public Survey Township 1
- Roof Concrete
- Sewer Description Public Sewer
- HOA Fees $0
- Subdivision Complex
- Subdivision Info Biscayne Island Resub
- Tax Amount $78,959
- Tax Legal desc BISCAYNE ISLAND ESTATES PB 174-008 T-24075 LOT 2 BLK 1 LOT SIZE 6000 SQ FT M/L FAU 01-3231-026-0300
- Tax Year 2025
- Terms Considered Cash
- Type of Property Single Family Residence
- View Pool
- Water Source Public
- Year Built Details Effective Year Built
1092 N Venetian Dr
Miami, FL 33139Similar Properties ForSale
The multiple listing information is provided by the Miami Association of Realtors® from a copyrighted compilation of listings. The compilation of listings and each individual listing are ©2023-present Miami Association of Realtors®. All Rights Reserved. The information provided is for consumers' personal, noncommercial use and may not be used for any purpose other than to identify prospective properties consumers may be interested in purchasing. All properties are subject to prior sale or withdrawal. All information provided is deemed reliable but is not guaranteed accurate, and should be independently verified. Listing courtesy of: Compass Florida, LLC. tel: 305-697-5402
Real Estate IDX Powered by: TREMGROUP
