
Basic Information
- MLS # A12018359
- Type Condominium
- Status Active
- Subdivision/Complex Coral Gables Country Club
- Year Built 2021
- Total Sqft 2,685
- Date Listed 05/13/2026
- Days on Market 156
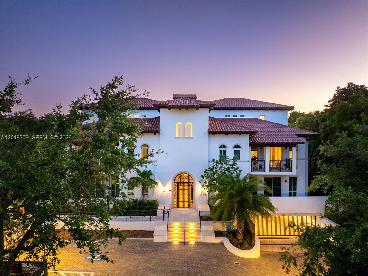
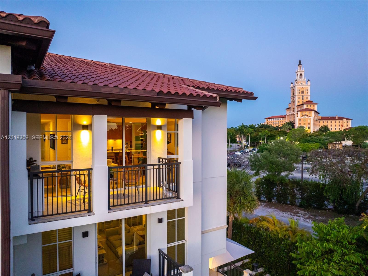
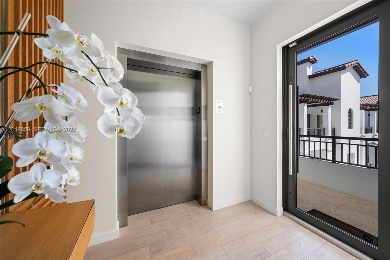
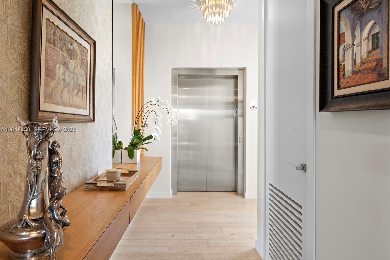
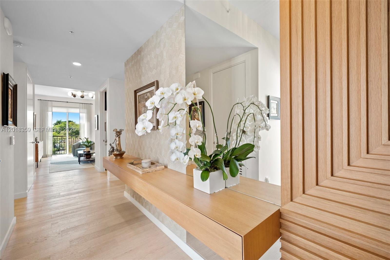
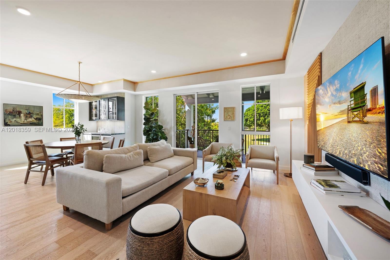
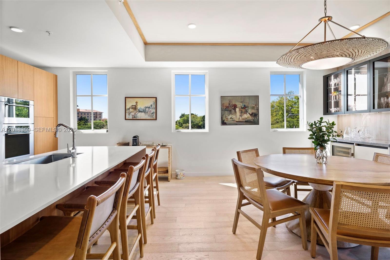
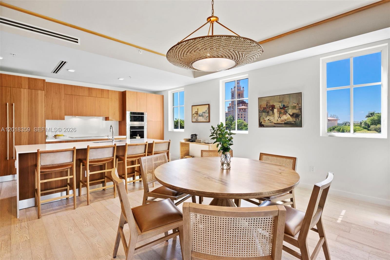
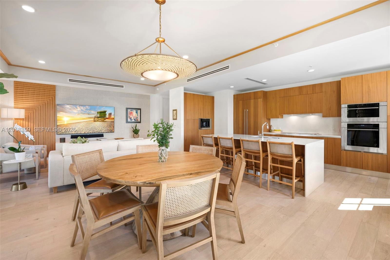
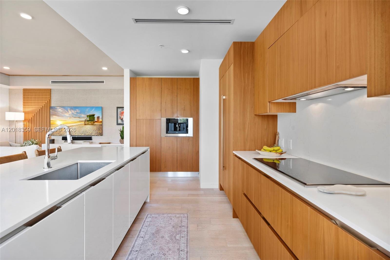
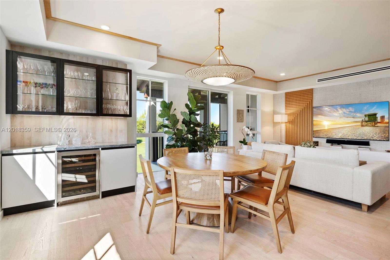
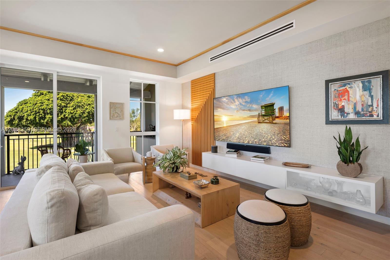
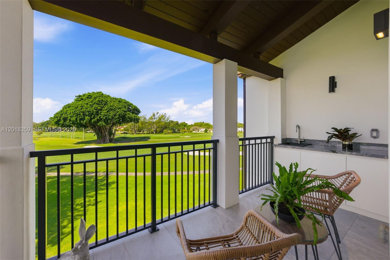
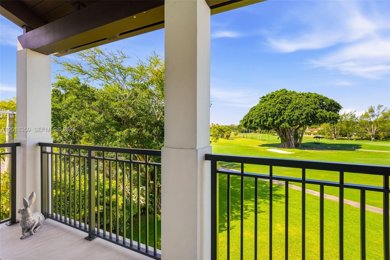
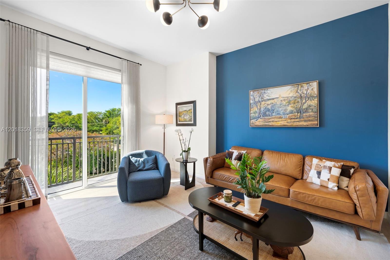
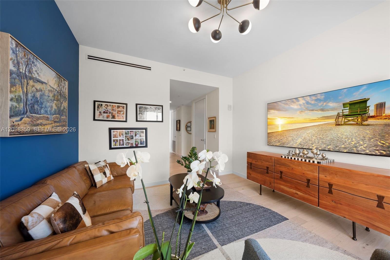
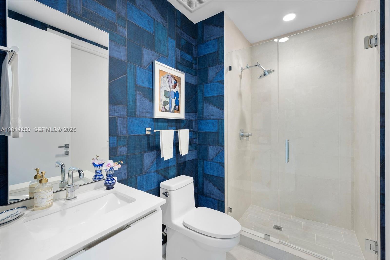
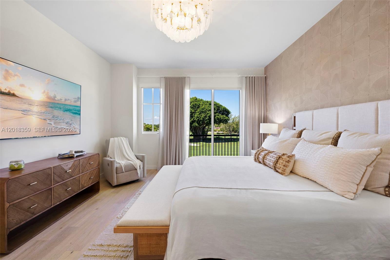
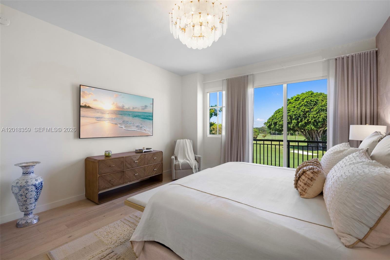
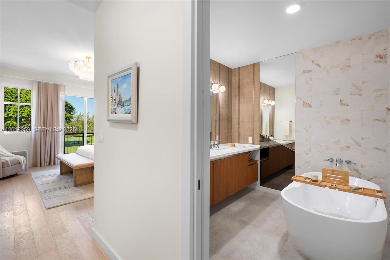
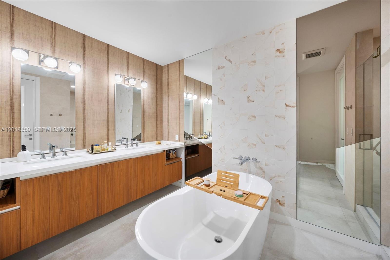
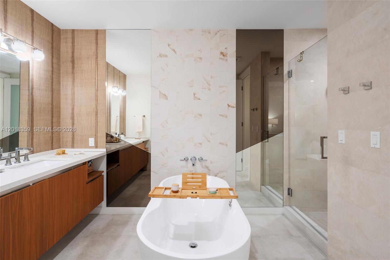
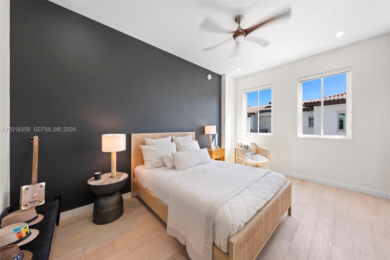
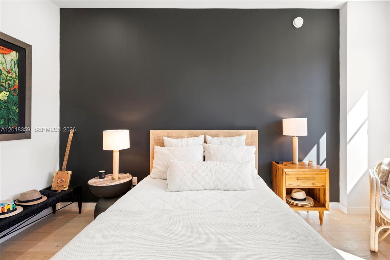
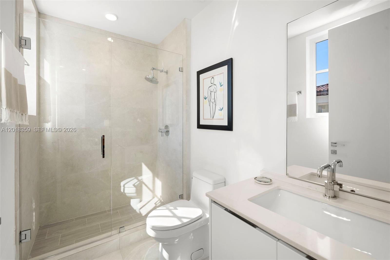
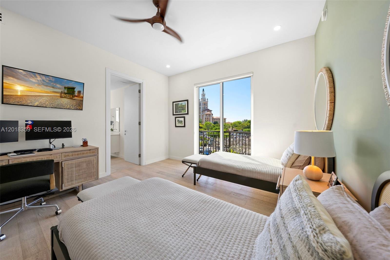
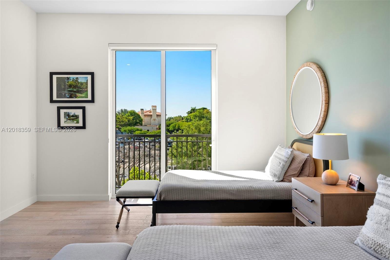
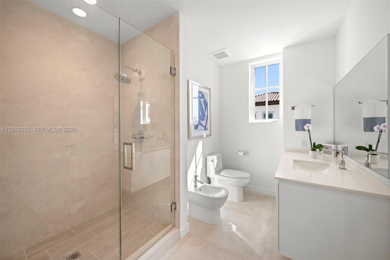
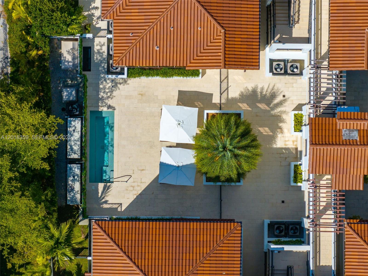
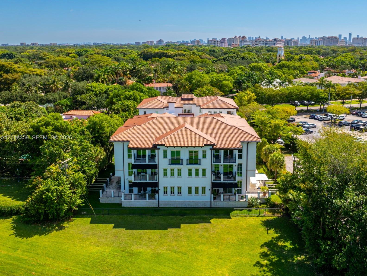
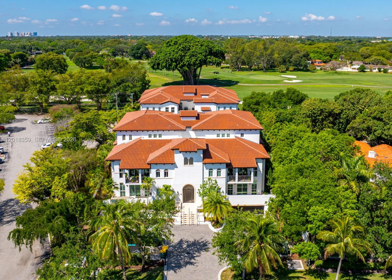
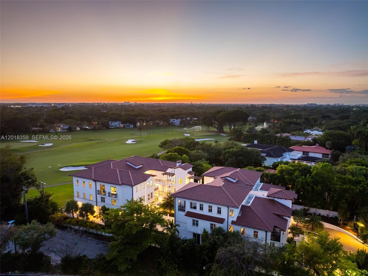
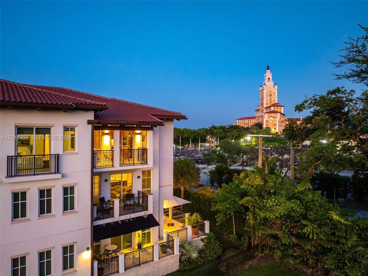
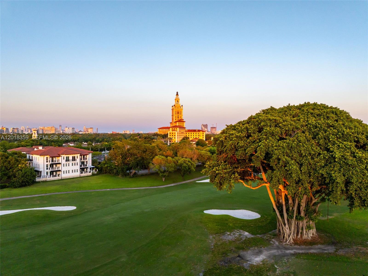
Set beside the legendary Biltmore Hotel and overlooking the spectacular Biltmore Golf Course, this newly updated 3 BD, 4 BA plus den penthouse residence offers an exceptional blend of luxury, privacy, and timeless Coral Gables elegance. Built in 2021 and located within an exclusive boutique building of just 11 residences, PH304 spans 2,720 SF of refined living space and delivers the comfort of a single-family home with the ease of lock-and-leave condominium living — all within one of Coral Gables’ most prestigious residential neighborhoods. Updated within the past 1.5 years, this residence showcases sophisticated contemporary interiors, new hardwood floors, and extraordinary views from a generous balcony and large impact windows and doors. A private elevator opens directly into the home, where expansive living and dining spaces flow seamlessly for both elegant entertaining and everyday living. The custom Mia Cucina kitchen is beautifully appointed with quartz countertops, Wolf and Sub-Zero appliances and wine cooler. A striking built-in bar further elevates the entertaining experience, while spacious bedrooms offer privacy and comfort, including a luxurious primary suite with spa-like bath and generous walk-in closet. Residents enjoy a secured building with covered parking garage, serene courtyard and pool, landscaping, 3 assigned parking spaces, and storage unit.
Amenities
- Pool
- Storage
- Elevators
Exterior Features
- Waterfront No
- Parking Spaces 3
- Pool Yes
- View Golf Course, Garden
- Construction Type C B S Concrete Block Structure, Block
- Parking Description Assigned, Attached, Covered, Garage, Two Or More Spaces, Garage Door Opener
- Exterior Features Barbecue
- Style Condominium
Interior Features
- Adjusted Sqft 2,685Sq.Ft
- Cooling Description Central Air, Electric
- Equipment Appliances Built In Oven, Dryer, Dishwasher, Electric Range, Electric Water Heater, Disposal, Microwave, Refrigerator, Washer
- Floor Description Hardwood, Tile, Wood
- Heating Description Central, Electric
- Interior Features Breakfast Bar, Built In Features, Bedroom On Main Level, Closet Cabinetry, Dual Sinks, Entrance Foyer, Living Dining Room, Main Living Area Entry Level, Split Bedrooms, Separate Shower, Bar, Elevator
- Sqft 2,685Sq.Ft
Property Features
- Address 1228 Anastasia Ave #304
- Aprox. Lot Size 2,720
- Architectural Style Penthouse
- Association Fee Frequency Monthly
- Attached Garage 1
- City Coral Gables
- Construction Materials C B S Concrete Block Structure, Block
- County Miami- Dade
- Covered Spaces 3
- Furnished Info no
- Garage 3
- Listing Terms Cash, Conventional
- Lot Features On Golf Course
- Occupant Type Call Agent
- Parking Features Assigned, Attached, Covered, Garage, Two Or More Spaces, Garage Door Opener
- Pets Allowed Conditional, Yes
- Pool Features Association
- Possession Closing And Funding
- Postal City Coral Gables
- Public Survey Township 3
- HOA Fees $2,992
- Subdivision Complex Villa Biltmore Condo
- Subdivision Info Coral Gables Country Club
- Tax Amount $26,776
- Tax Legal desc VILLA BILTMORE CONDO UNIT 304 UNDIV 0.093217 INT IN COMMON ELEMENTS OFF REC 32472-4751
- Tax Year 2025
- Terms Considered Cash, Conventional
- Type of Property Condominium
- View Golf Course, Garden
- Window Features Blinds, Casement Windows, Impact Glass
- Year Built Details Resale
1228 Anastasia Ave #304
Coral Gables, FL 33134Similar Properties ForSale
The multiple listing information is provided by the Miami Association of Realtors® from a copyrighted compilation of listings. The compilation of listings and each individual listing are ©2023-present Miami Association of Realtors®. All Rights Reserved. The information provided is for consumers' personal, noncommercial use and may not be used for any purpose other than to identify prospective properties consumers may be interested in purchasing. All properties are subject to prior sale or withdrawal. All information provided is deemed reliable but is not guaranteed accurate, and should be independently verified. Listing courtesy of: BHHS EWM Realty. tel: 305-960-2400
Real Estate IDX Powered by: TREMGROUP
