
Basic Information
- MLS # A12002746
- Type Single Family Residence
- Status Active
- Subdivision/Complex Tropical Isle Homes Sub 4
- Year Built 1953
- Total Sqft 7,778
- Date Listed 05/04/2026
- Days on Market 166
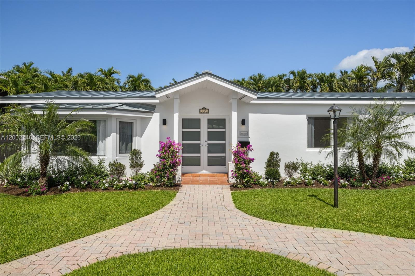
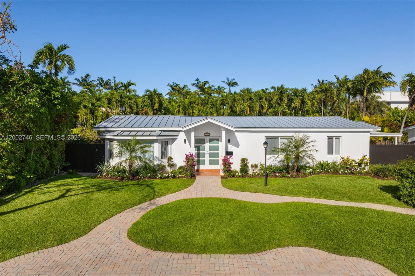
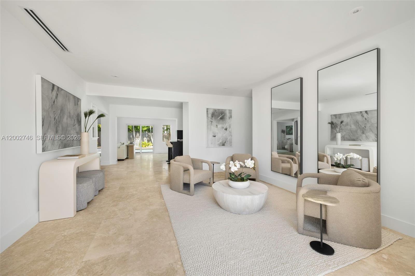
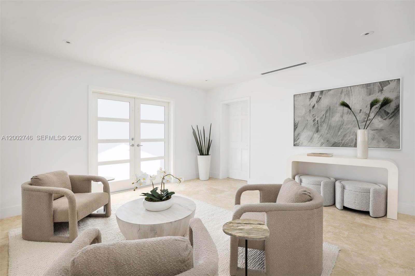
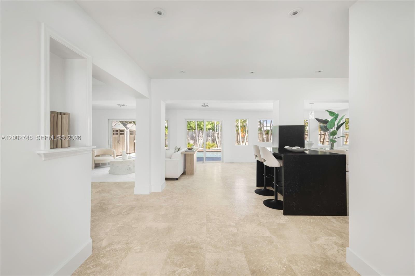
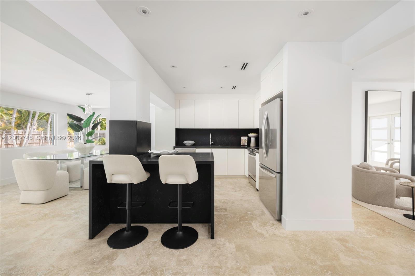
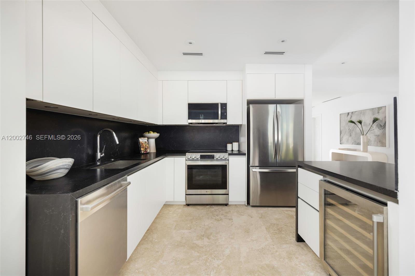
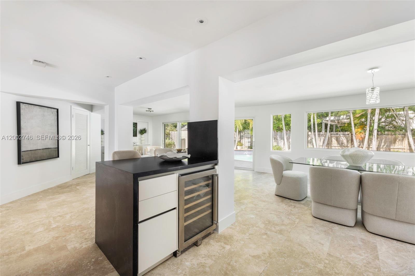
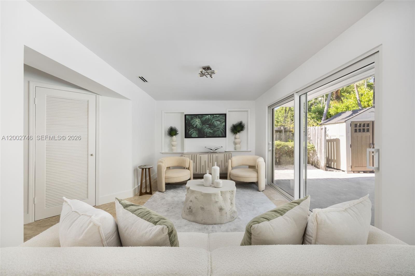
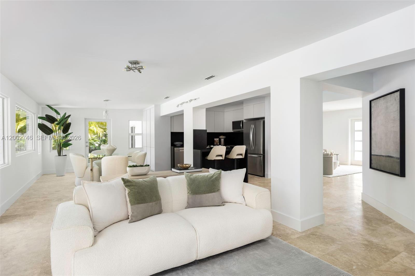
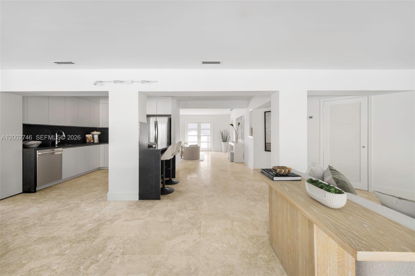
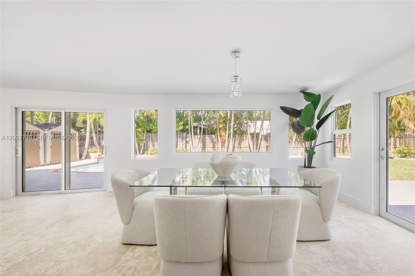
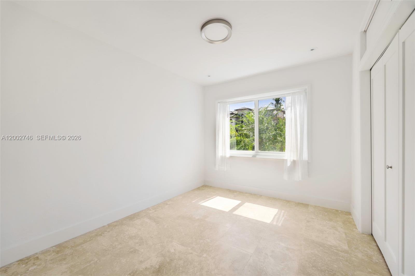
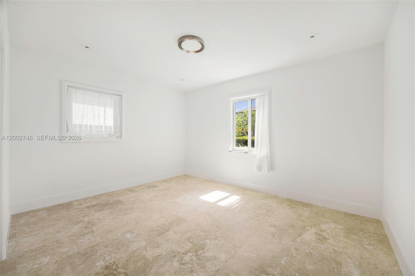
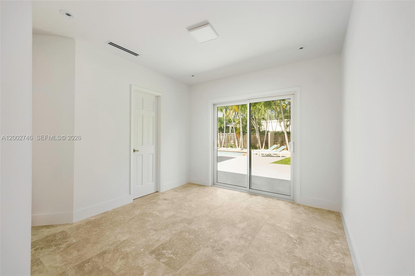
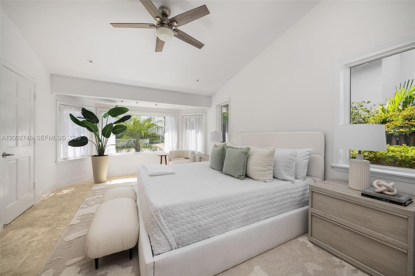
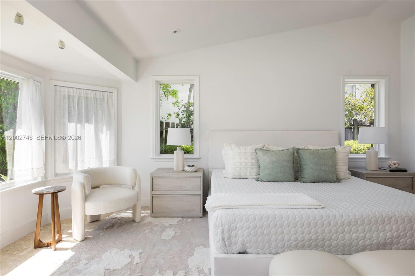
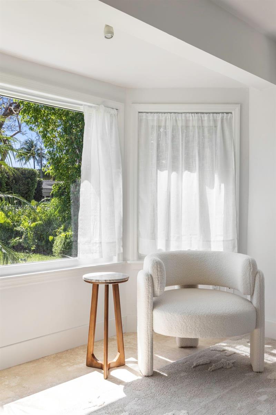
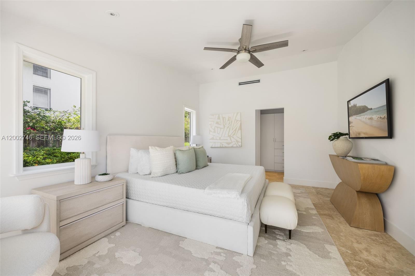
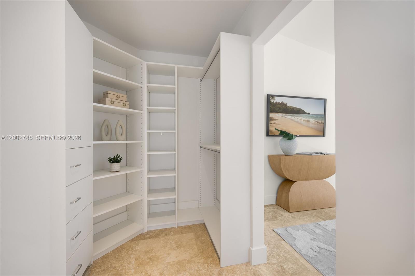
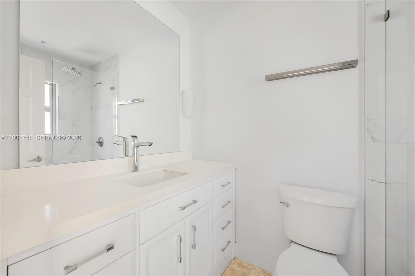
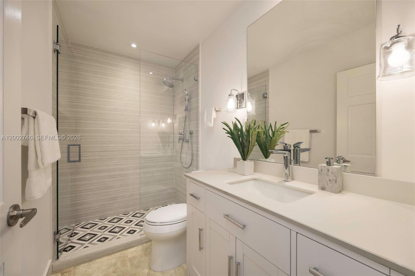
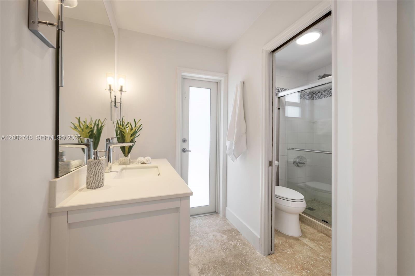
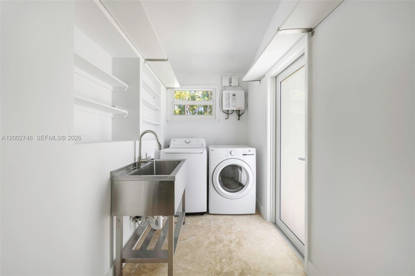
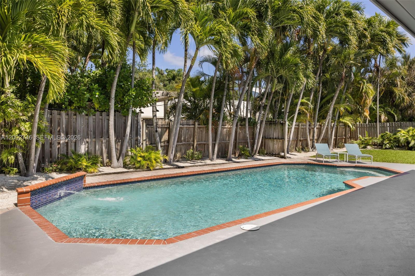
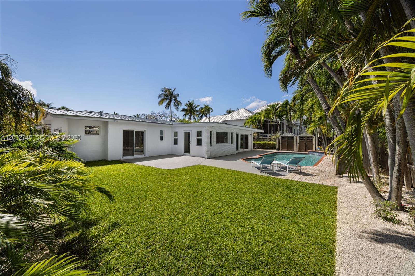
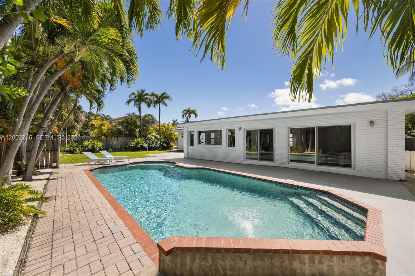
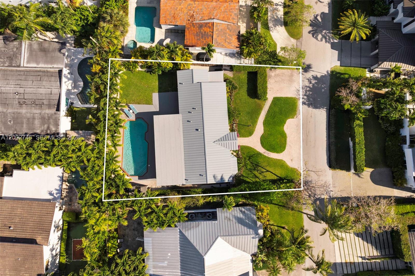
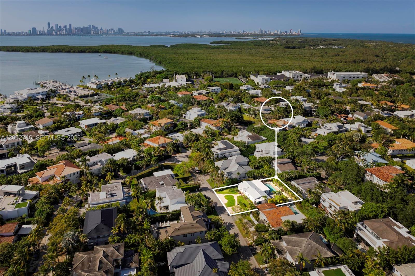
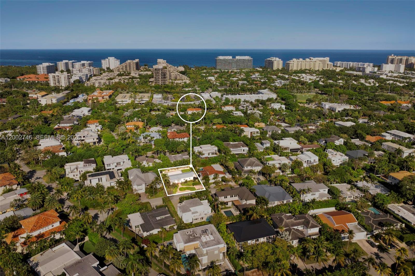
A beautifully remodeled residence offering a refined blend of style, comfort, and seamless indoor-outdoor living. Recently upgraded with impact windows and doors installed in February with warranty, the light-filled interiors showcase travertine flooring, fresh paint, and updated lighting throughout. The renovated kitchen features stainless steel appliances, a wine cooler, and flows effortlessly into expansive living spaces, including a formal living room and a spacious dining and family area overlooking the pool and garden. A thoughtful split floor plan enhances privacy, highlighted by a generous primary suite with a custom walk-in closet and direct pool access, along with a secondary bedroom featuring its own bath and pool entry. Additional improvements include updated bathrooms, new AC ductwork with linear vents, an upgraded electrical panel, and a tankless water heater. Outdoors, a palm-lined yard surrounds the pool within fully fenced grounds with dual aluminum gates. A new aluminum roof installed in September 2024, two AC systems, sprinkler system, and ample parking complete this well-appointed home.
Exterior Features
- Waterfront No
- Parking Spaces 0
- Pool Yes
- View Pool
- Construction Type C B S Concrete Block Structure, Block
- Parking Description Driveway, Paver Block
- Exterior Features Security High Impact Doors, Patio
- Roof Description Aluminum
- Style Single Family Residence
Interior Features
- Adjusted Sqft 2,177Sq.Ft
- Cooling Description Central Air
- Equipment Appliances Dryer, Dishwasher, Electric Range, Disposal, Microwave, Refrigerator, Washer
- Floor Description Ceramic Tile
- Heating Description Electric
- Interior Features Breakfast Bar, Bedroom On Main Level, Dining Area, Separate Formal Dining Room, First Floor Entry, Sitting Area In Primary
- Sqft 2,177Sq.Ft
Property Features
- Address 255 Ridgewood Rd
- Aprox. Lot Size 7,778
- Architectural Style Detached, One Story
- City Key Biscayne
- Community Features Sidewalks
- Construction Materials C B S Concrete Block Structure, Block
- County Miami- Dade
- Direction Faces Southwest
- Furnished Info no
- Listing Terms Cash, Conventional
- Lot Features Flood Zone, Less Than Quarter Acre
- Occupant Type Call Agent
- Parking Features Driveway, Paver Block
- Patio And Porch Features Patio
- Pets Allowed Dogs Ok, Yes
- Pool Features In Ground, Pool
- Possession Closing And Funding
- Postal City Key Biscayne
- Public Survey Township 24
- Roof Aluminum
- Sewer Description Public Sewer
- Stories 1
- HOA Fees $0
- Subdivision Complex
- Subdivision Info Tropical Isle Homes Sub 4
- Tax Amount $37,495
- Tax Legal desc TROPICAL ISLE HOMES SUB 4TH ADDN PB 53-39 LOT 29 BLK 23 LOT SIZE 77.780 X 100 OR 15062-2387 0691 1
- Tax Year 2025
- Terms Considered Cash, Conventional
- Type of Property Single Family Residence
- View Pool
- Water Source Public
- Window Features Impact Glass
- Year Built Details Resale
255 Ridgewood Rd
Key Biscayne, FL 33149Similar Properties ForSale
The multiple listing information is provided by the Miami Association of Realtors® from a copyrighted compilation of listings. The compilation of listings and each individual listing are ©2023-present Miami Association of Realtors®. All Rights Reserved. The information provided is for consumers' personal, noncommercial use and may not be used for any purpose other than to identify prospective properties consumers may be interested in purchasing. All properties are subject to prior sale or withdrawal. All information provided is deemed reliable but is not guaranteed accurate, and should be independently verified. Listing courtesy of: Compass Florida, LLC.. tel: 305-851-2820
Real Estate IDX Powered by: TREMGROUP
