
Basic Information
- MLS # A11994710
- Type Condominium
- Status Active
- Subdivision/Complex Gables Club Tower II
- Year Built 2003
- Total Sqft 10,190
- Date Listed 04/06/2026
- Days on Market 193
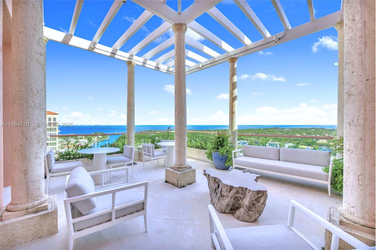
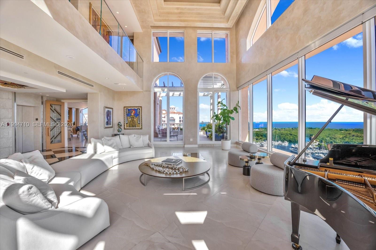
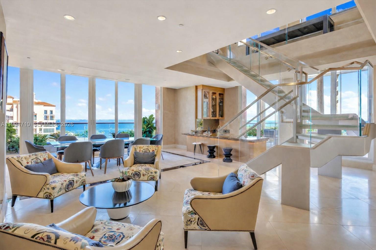
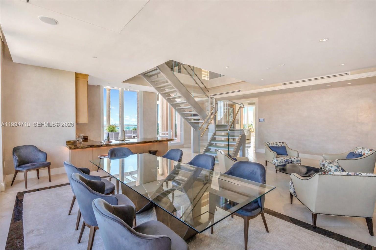

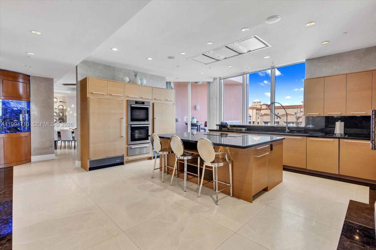
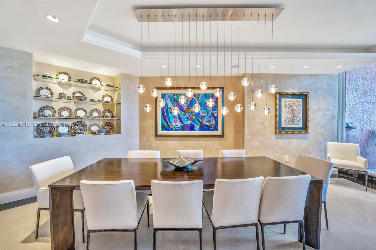
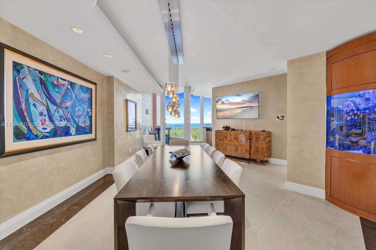
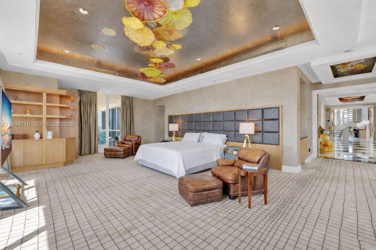
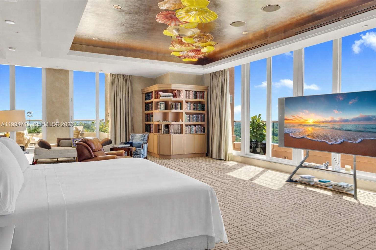
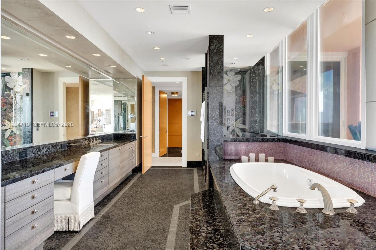
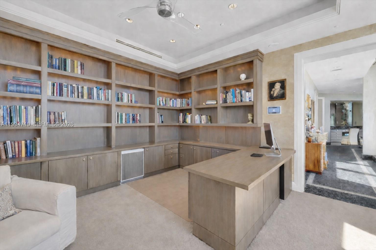
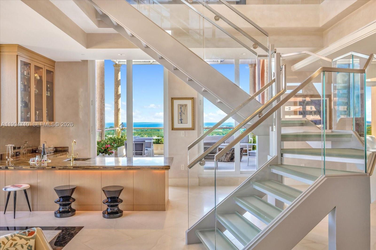
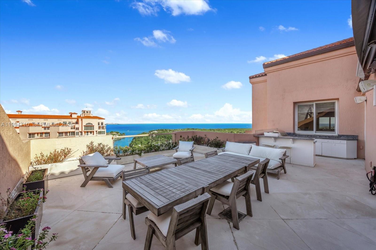
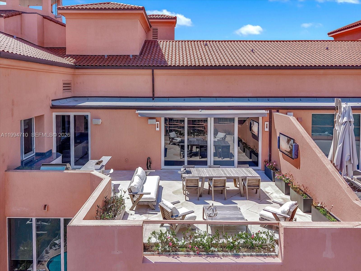
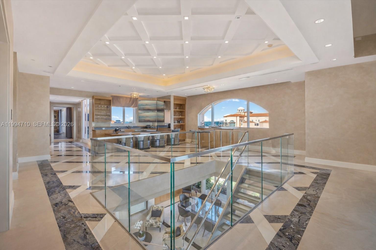
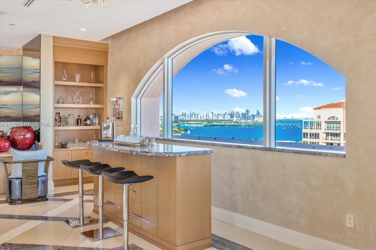
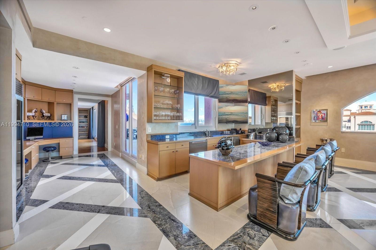
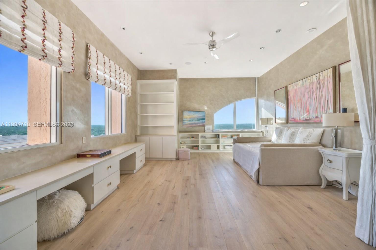
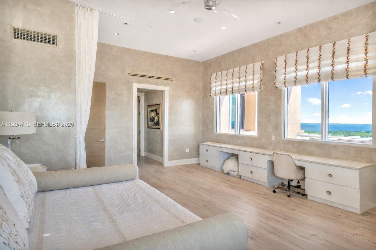
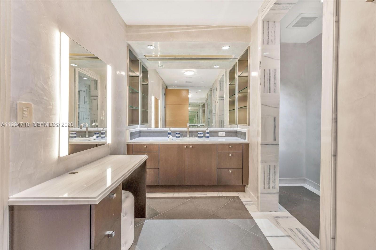
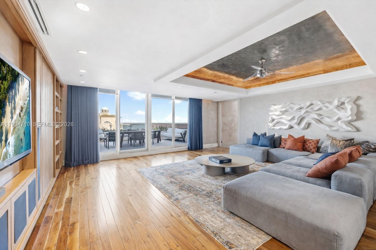
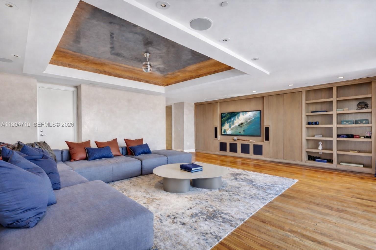
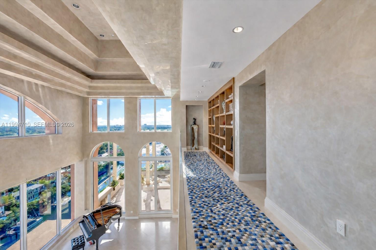
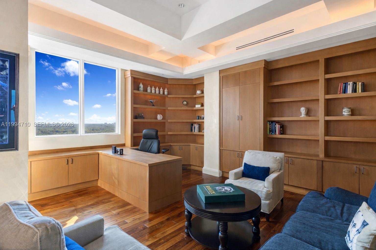
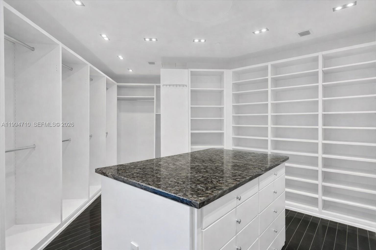
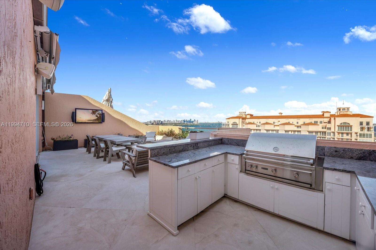
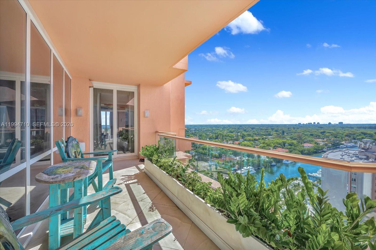
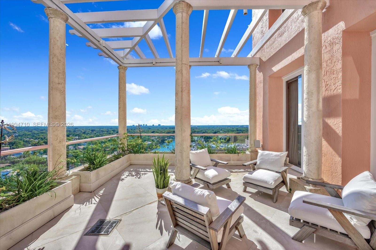
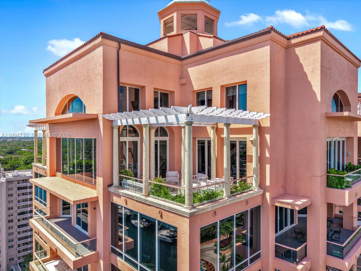
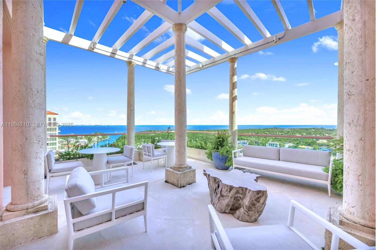
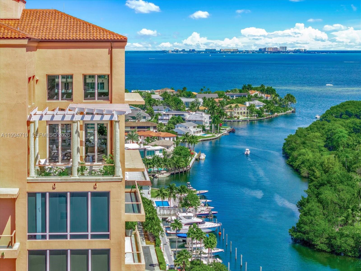
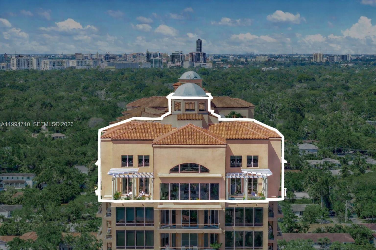
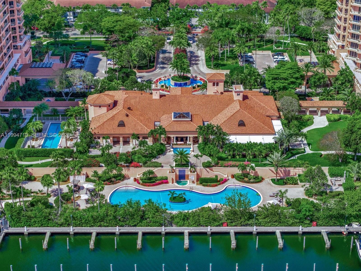
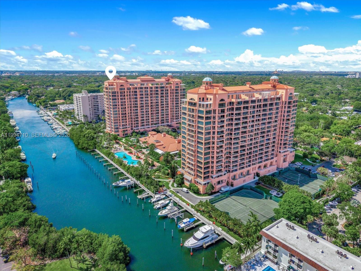
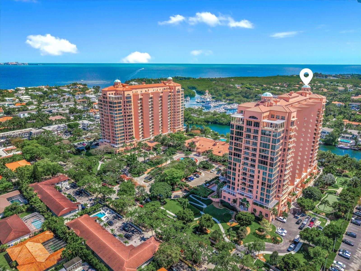
Rare two-story Tower Suite penthouse at The Gables Club offering breathtaking panoramic views of Biscayne Bay & the Miami skyline. Featuring 5 beds, 6.5 baths, & over 10,190 SF of interior space plus 2,600+ SF of expansive terraces, this exceptional residence showcases a private elevator entry, dramatic 30-foot ceilings, formal dining room, gourmet kitchen with butler’s pantry & secondary kitchen, as well as a loft-style entertainment level complete with bars, media room, and two private offices. The primary suite is a private retreat featuring dual bathrooms & oversized walk-in closets, complemented by five additional en-suite bedrooms. Finishes include limestone flooring, Venetian plaster walls, custom built-ins, and striking Chihuly-style ceiling artwork. A Crestron smart home system, surround sound, & impact windows provide modern comfort & security. Multiple terraces, including one with a built-in BBQ, offer seamless indoor-outdoor living. This offering includes three assigned parking spaces, one of which is located in a private air-conditioned garage, additional storage, & an approximately 70-foot boat slip. Residents of The Gables Club enjoy an exclusive, resort-style lifestyle with access to a private marina, multiple swimming pools and spa areas, state-of-the-art fitness centers, lighted clay tennis courts, a waterfront clubhouse with dining & social spaces, 24/7 concierge, valet, & gated security, all within one of Coral Gables’ most prestigious waterfront community.
Amenities
- Boat Dock
- Clubhouse
- Fitness Center
- Pool
- Spa Hot Tub
- Tennis Courts
- Elevators
Exterior Features
- Waterfront Yes
- Parking Spaces 3
- Pool Yes
- View Bay, Canal, Ocean
- Construction Type C B S Concrete Block Structure, Block
- Waterfront Description Bayfront, Canal Front, Ocean Access, Seawall
- Parking Description Assigned, Two Or More Spaces
- Exterior Features Balcony, Security High Impact Doors
- Style Condominium
Interior Features
- Adjusted Sqft 10,190Sq.Ft
- Cooling Description Central Air
- Equipment Appliances Built In Oven, Dryer, Dishwasher, Electric Range, Disposal, Microwave, Refrigerator, Self Cleaning Oven, Wine Cooler, Washer
- Floor Description Hardwood, Marble, Tile, Wood
- Heating Description Central
- Interior Features Built In Features, Bedroom On Main Level, Closet Cabinetry, Entrance Foyer, First Floor Entry, High Ceilings, Kitchen Island, Living Dining Room, Pantry, Bar, Central Vacuum
- Sqft 10,190Sq.Ft
Property Features
- Address 60 Edgewater Dr #TS-A
- Aprox. Lot Size 10,190
- Architectural Style Penthouse
- Association Fee Frequency Monthly
- City Coral Gables
- Construction Materials C B S Concrete Block Structure, Block
- County Miami- Dade
- Covered Spaces 3
- Furnished Info no
- Garage 3
- Listing Terms Cash, Conventional
- Lot Features Flood Zone
- Occupant Type Owner
- Parking Features Assigned, Two Or More Spaces
- Patio And Porch Features Balcony, Open
- Pets Allowed No, Yes
- Pool Features Association
- Possession Close Of Escrow
- Postal City Coral Gables
- Public Survey Township 3
- HOA Fees $4,554
- Subdivision Complex Gables Club Tower II
- Subdivision Info Gables Club Tower II
- Tax Amount $131,635
- Tax Legal desc THE GABLES CONDO UNIT TS-A PHASE TWO UNDIV 1/198 INT IN COMMON ELEMENTS OFF REC 17318-1665 COC 24594-2123 06 2006 1
- Tax Year 2025
- Terms Considered Cash, Conventional
- Type of Property Condominium
- View Bay, Canal, Ocean
- Year Built Details Resale
- Waterfront Description Bayfront, Canal Front, Ocean Access, Seawall
60 Edgewater Dr #TS-A
Coral Gables, FL 33133Similar Properties ForSale
The multiple listing information is provided by the Miami Association of Realtors® from a copyrighted compilation of listings. The compilation of listings and each individual listing are ©2023-present Miami Association of Realtors®. All Rights Reserved. The information provided is for consumers' personal, noncommercial use and may not be used for any purpose other than to identify prospective properties consumers may be interested in purchasing. All properties are subject to prior sale or withdrawal. All information provided is deemed reliable but is not guaranteed accurate, and should be independently verified. Listing courtesy of: One Sotheby's International Realty. tel: 305-503-5275
Real Estate IDX Powered by: TREMGROUP
