



Continuum North Tower: The Pinnacle of South of Fifth Luxury
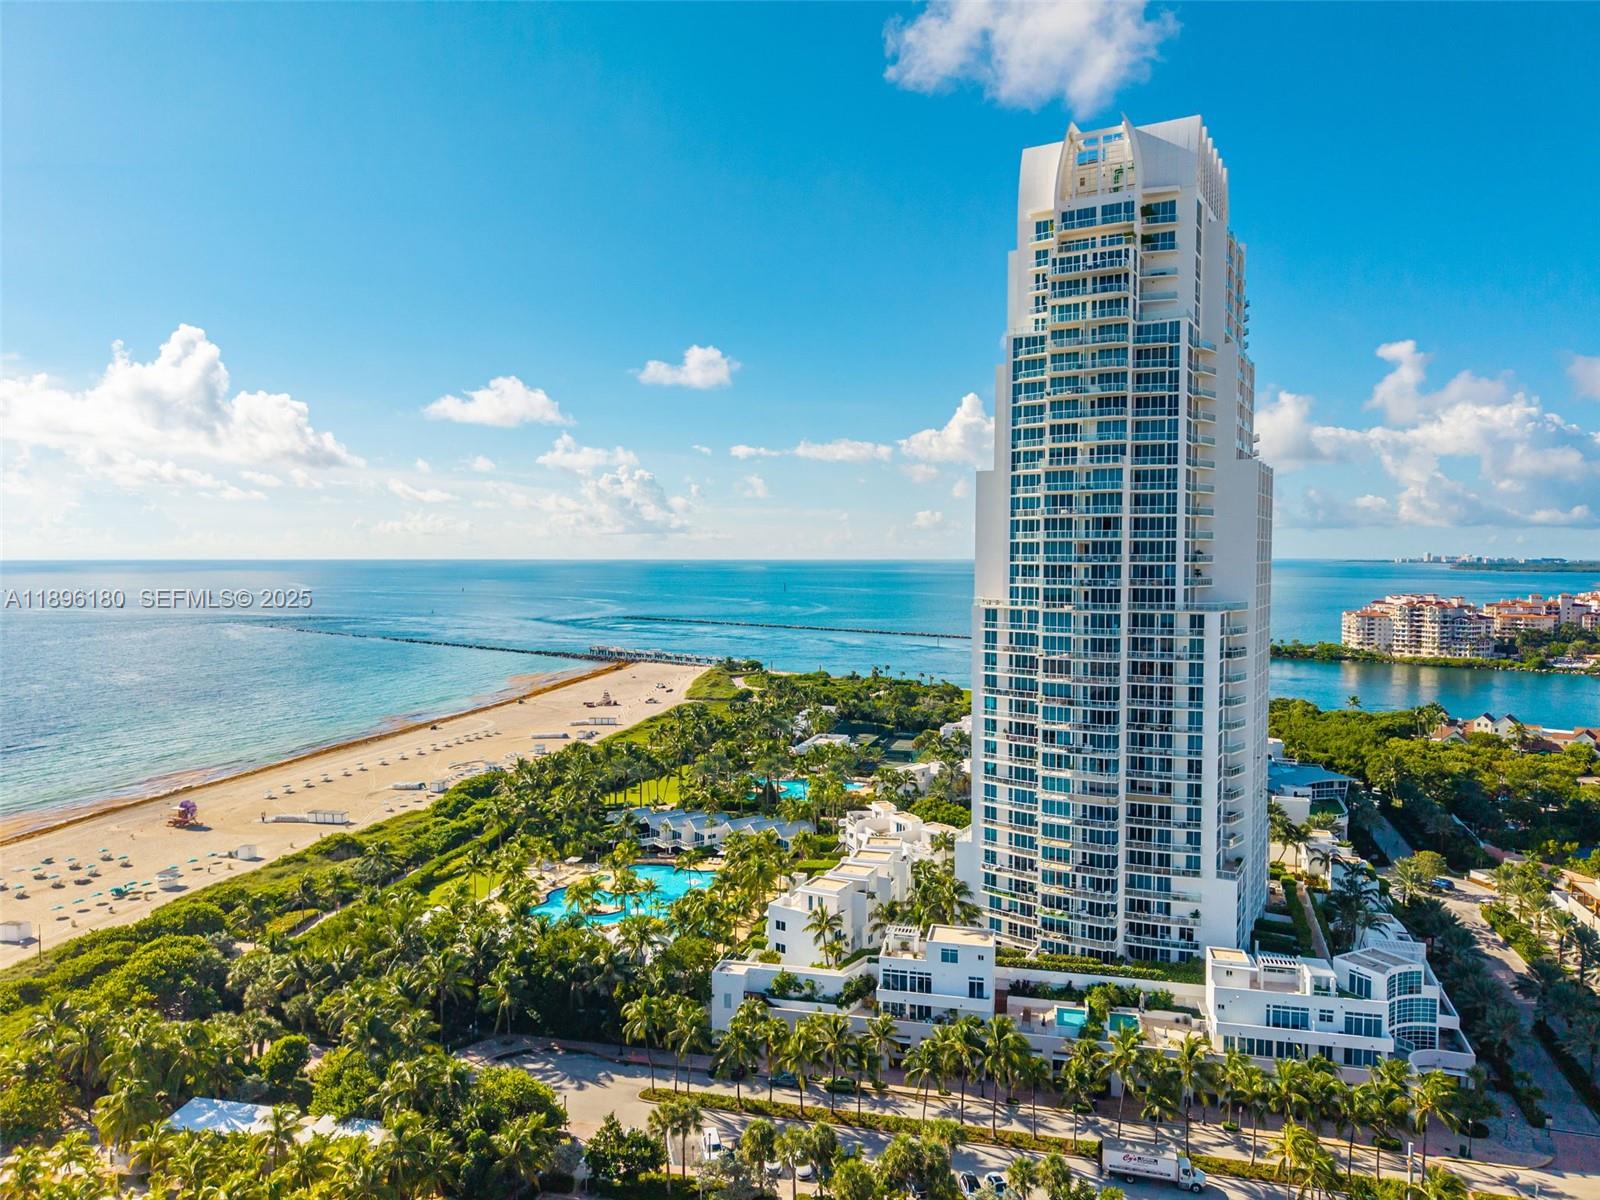
The Continuum North Tower represents the peak of sophisticated living in the world-famous South of Fifth neighborhood. As the second phase of the legendary Continuum enclave, this 37-story tower stands on a massive 12-acre private site. Developed by the visionary Bruce Eichner and designed by Fullerton-Diaz Architects, the tower mirrors the natural beauty of the Atlantic Ocean. Specifically, residents enjoy a rare level of seclusion that is simply unmatched elsewhere in Miami Beach. Consequently, this private world has become the most sought-after address for global leaders and discerning investors.
Sophisticated Architecture and Grand Design
The architectural profile of the Continuum North Tower creates a striking landmark on the Miami skyline. The building features 203 luxury residences that range from studios to massive 6,700-square-foot estates. Every part of the design focuses on the light and the water. Indeed, the floor-to-ceiling glass walls allow the sunrise to become a central part of your daily life. Furthermore, the two-story lobby provides a grand sense of arrival that sets the tone for the five-star service found throughout the property.
The Residences: European Style and Modern Tech
Every home within the Continuum North Tower offers high-end finishes and smart technology. The developer ensured that each home feels like a private sanctuary in the sky. Buyers can choose from 1 to 5-bedroom plans with 10-foot ceilings as a standard feature. Specifically, the kitchens feature custom European cabinetry and a full Miele and Sub-Zero appliance suite. Similarly, the master bathrooms serve as private spas with imported marble and whirlpool tubs. Therefore, your move from the city to your home is completely seamless.
A 12-Acre Private Resort Experience
Life at the Continuum North Tower centers on an outdoor lifestyle that feels like a permanent vacation. The property sits on 1,000 feet of direct beachfront. For instance, the private Beach Club provides towels and cabanas just for residents. Similarly, the 12-acre grounds feature lush gardens and paths that are perfect for a morning jog. If you are exploring other prestigious enclaves, you can view our Aria Reserve Miami page for a comparison of waterfront amenities.

World-Class Amenities and Wellness
The amenities at Continuum North Tower are designed to nourish the body and soul. The centerpiece of the social life here is the three-story Sporting Club and Spa. Residents enjoy a state-of-the-art gym, a rooftop lap pool, and a healthy smoothie bar. Furthermore, the tower offers three clay tennis courts that are lit for night play. The wellness lounges include eucalyptus steam rooms and redwood saunas to help you recharge after a long day. If you enjoy this resort style, explore our guide to Villa Miami Residences for similar high-service living.
The South of Fifth Lifestyle Advantage
Living at Continuum North Tower places you at the very tip of the Miami Beach peninsula. This area is the most peaceful pocket of South Beach. Specifically, you are just steps away from South Pointe Park, where you can watch the cruise ships sail. Furthermore, you can walk to world-class dining like Joe's Stone Crab and Prime 112 in minutes. Ultimately, this location offers the perfect balance of city energy and island peace.
Contact us today to receive the floor plans and current prices for Continuum North Tower!
- BedroomsStudio a 4
- Year Built2008
- Units207
- Stories37
- Average Price SqFt$0
- Average Days on Market0
- CityMiami Beach
Amenities at Continuum North Tower
- 1,000 ft of direct beach front access
- 24-hour guest valet
- 24-hour welcome desk with concierge
- Business Center
- Elegant resident club room
- Health club & spa
- Lagoon-style pools
- Lush and manicured landscape
- Luxury Health spa with sauna, steam room
- Restricted beach club with concierge
- State-of-the-Art gym
- Stunning landmark architecture
- Tennis Courts
- Two story lobby designed by Wilson & Associates
Continuum North Tower Floorplans
-

Continuum North Tower Floor 5
-

Continuum North Tower Floor 6
-

Continuum North Tower Lofts & TH
-

Continuum North Tower Residence B Line 03
-

Continuum North Tower Residence C Line 05
-

Continuum North Tower Residence C mod Line 04
-

Continuum North Tower Residence C mod Line 04
-

Continuum North Tower Residence D rev Line 01
-

Continuum North Tower Residence E Line 02
-

Continuum North Tower Residence E mod Line 06
-

Continuum North Tower Residence E mod rev Line 05
-

Continuum North Tower Residence E mod
-

Continuum North Tower Residence E rev Line 01
-

Continuum North Tower Residence E rev
-

Continuum North Tower Residence F Line 02
-

Continuum North Tower Residence G Line 01
-

Continuum North Tower Residence G Line 02
-

Continuum North Tower Residence H Line 03
-

Continuum North Tower Residence H Line 07
-

Continuum North Tower Residence H rev Line 04
-

Continuum North Tower Residence H rev Line 08
-

Continuum North Tower Residence H
-

Continuum North Tower Residence I Line 03
-

Continuum North Tower Residence I rev Line 04
-

Continuum North Tower Townhouse Residence E1
-

Continuum North Tower Townhouse Residence E3
-

Continuum North Tower Townhouse Residence F4
-

Continuum North Tower Townhouse Residence F5
-

Continuum North Tower Townhouse Residence F7
-

Continuum North Tower Key Plan
