
Basic Information
- MLS # A12094441
- Type Condominium
- Status Active
- Subdivision/Complex Arlen House East
- Year Built 1975
- Total Sqft 1,357
- Date Listed 10/21/2026
- Days on Market 0
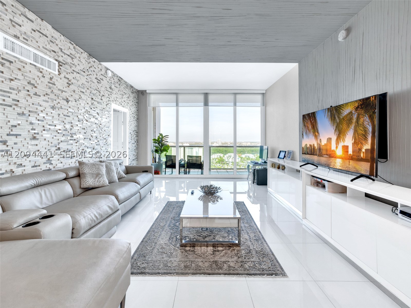
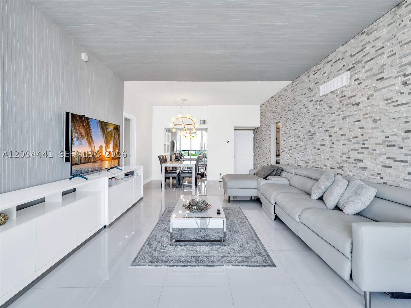
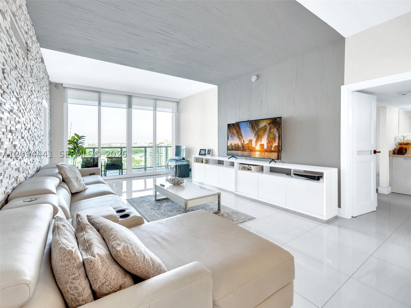
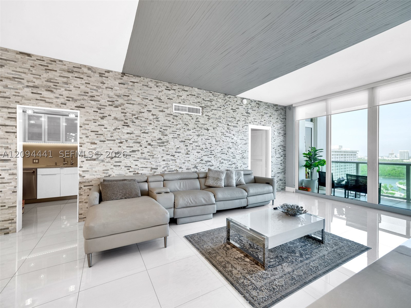
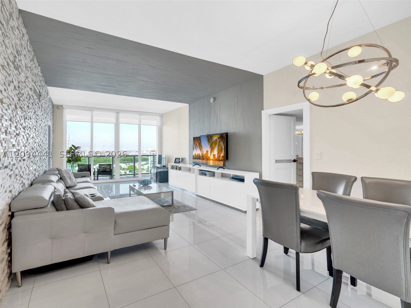
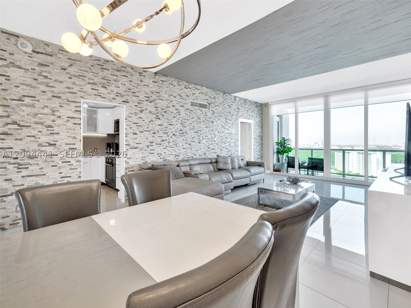
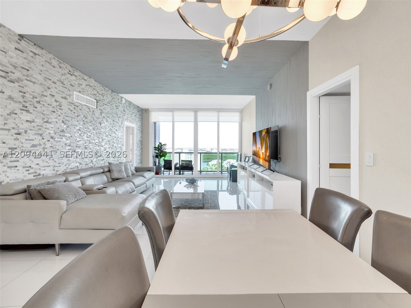
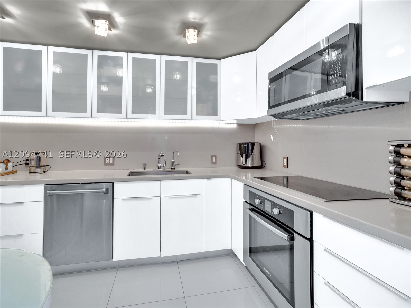
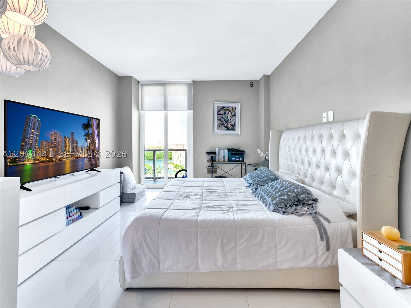
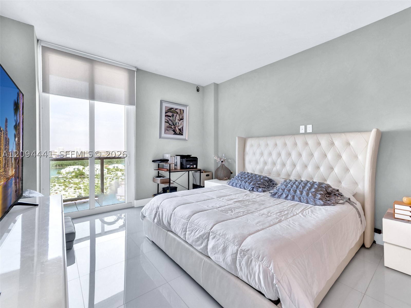
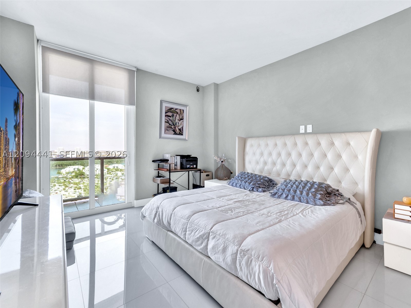
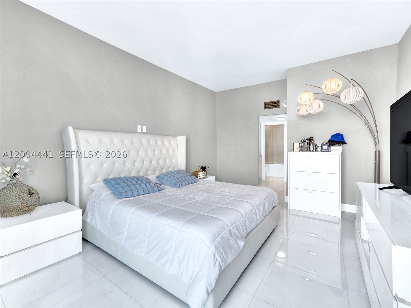
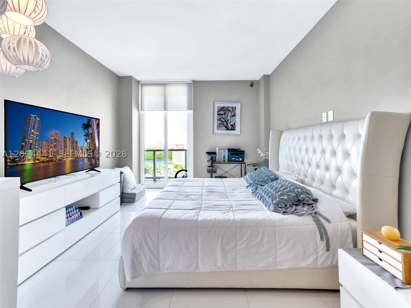
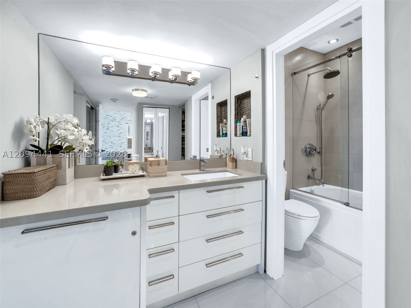
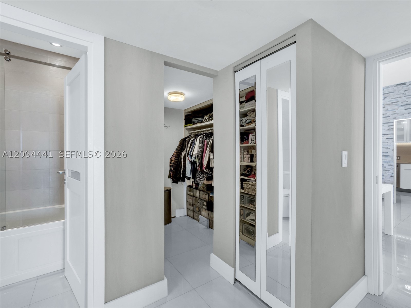
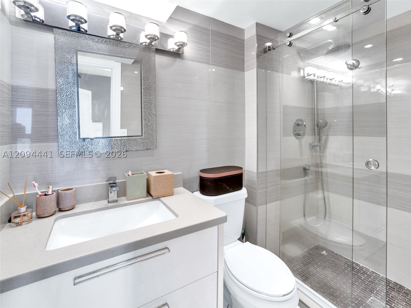
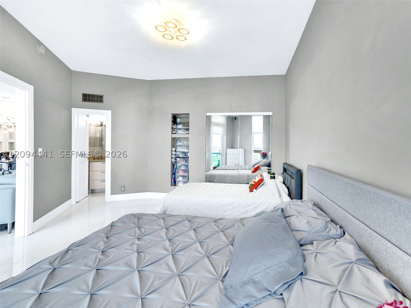
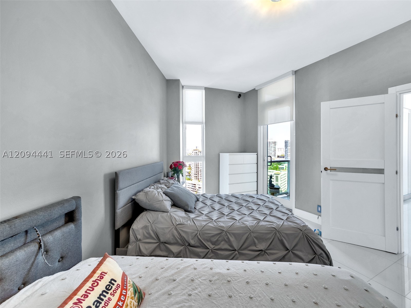
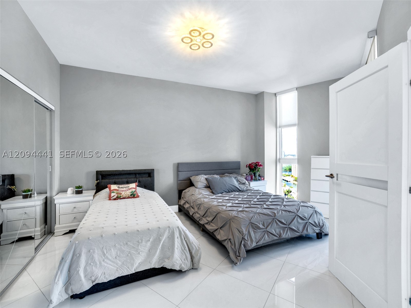
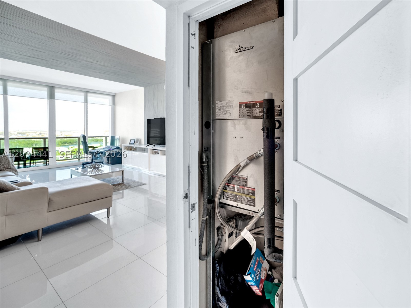
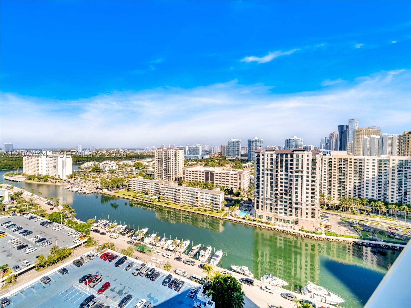
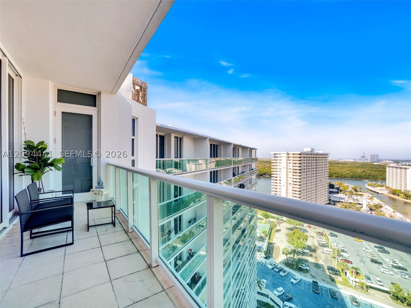
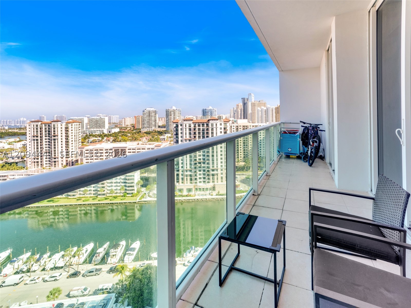
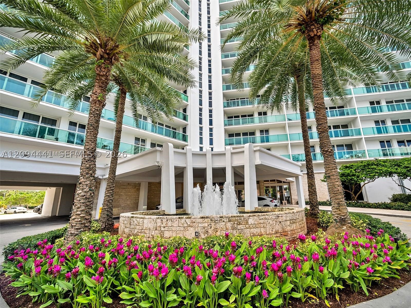
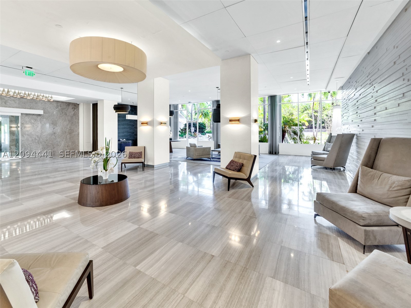
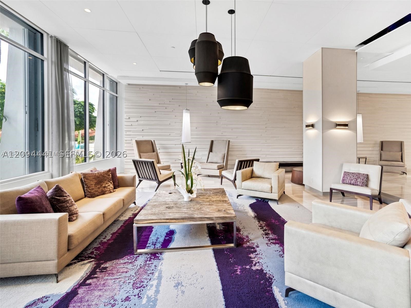
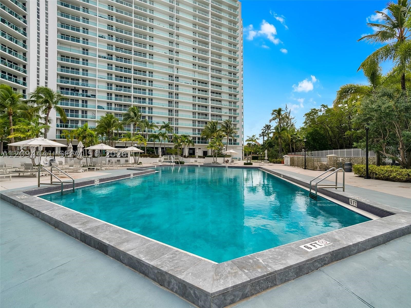
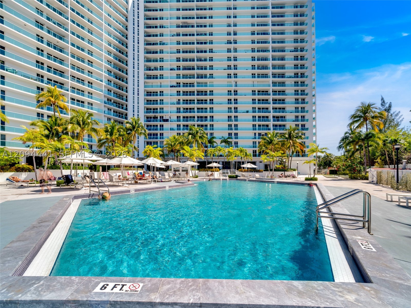
PRICED TO SELL!!! Welcome to your dream home in the sky! This exquisitely remodeled 2-bedroom, 2-bathroom penthouse offers luxury living with spectacular, unobstructed views of the Miami skyline. Featuring soaring 10-foot ceilings, a bright and spacious open floor plan, and a generous private balcony, this stunning residence is perfect for enjoying breathtaking sunsets and the best of the Miami lifestyle. Ideally located in a highly desirable area, this penthouse is an exceptional opportunity for both personal enjoyment and investment potential. Residents enjoy an impressive selection of amenities, including a heated pool, fitness centers, tennis courts, jacuzzi, library, and BBQ area. Just steps from the beach and minutes from Aventura Mall, South Beach, world-class shopping, fine dining, parks, and entertainment, this residence offers the perfect combination of luxury, location, and lifestyle. Don’t miss this opportunity—schedule your private showing today!
Amenities
- Business Center
- Clubhouse
- Fitness Center
- Laundry
- Barbecue
- Picnic Area
- Pool
- Sauna
- Spa Hot Tub
- Storage
- Tennis Courts
- Trash
- Transportation Service
- Elevators
Exterior Features
- Waterfront Yes
- Parking Spaces 2
- Pool Yes
- View Bay, Intercoastal, Water
- Construction Type C B S Concrete Block Structure, Block
- Waterfront Description Bayfront, Intracoastal Access, Intersecting Canal, Ocean Access
- Parking Description Assigned, Covered, Detached, Other, Two Or More Spaces, Valet, Garage Door Opener
- Exterior Features Balcony, Barbecue, Security High Impact Doors
- Style Condominium
Interior Features
- Adjusted Sqft 1,357Sq.Ft
- Cooling Description Central Air
- Equipment Appliances Dishwasher, Electric Range, Electric Water Heater, Disposal, Ice Maker, Microwave, Refrigerator, Self Cleaning Oven
- Floor Description Ceramic Tile, Porcelain Tile
- Heating Description Central, Electric
- Interior Features Bedroom On Main Level, Dining Area, Separate Formal Dining Room, Eat In Kitchen, French Doors Atrium Doors, First Floor Entry, Kitchen Dining Combo, Living Dining Room, Elevator
- Sqft 1,357Sq.Ft
Property Features
- Address 100 Bayview Dr #PH01
- Aprox. Lot Size 1,357
- Architectural Style High Rise
- Association Fee Frequency Monthly
- City Sunny Isles Beach
- Construction Materials C B S Concrete Block Structure, Block
- County Miami- Dade
- Covered Spaces 2
- Furnished Info yes
- Garage 2
- Listing Terms Cash, Conventional
- Lot Features Flood Zone
- Occupant Type Call Agent
- Parking Features Assigned, Covered, Detached, Other, Two Or More Spaces, Valet, Garage Door Opener
- Patio And Porch Features Balcony, Open
- Pets Allowed Conditional, Cats Ok, Dogs Ok, Yes
- Pool Features Association, Heated
- Possession Closing And Funding
- Postal City Sunny Isles Beach
- Public Survey Township 31
- HOA Fees $1,155
- Subdivision Complex Arlen House East
- Subdivision Info Arlen House East
- Tax Amount $7,564
- Tax Legal desc ARLEN HOUSE EAST CONDO UNIT PH-01 UNDIV .1705 INT IN COMMON ELEMENTS CLERKS FILE 75R160889 F/A/U 30-2214-018-5710 COC 22356-2761 22356-2761
- Tax Year 2026
- Terms Considered Cash, Conventional
- Type of Property Condominium
- View Bay, Intercoastal, Water
- Window Features Sliding, Impact Glass
- Year Built Details Effective Year Built
- Waterfront Description Bayfront, Intracoastal Access, Intersecting Canal, Ocean Access
100 Bayview Dr #PH01
Sunny Isles Beach, FL 33160Similar Properties ForSale
The multiple listing information is provided by the Miami Association of Realtors® from a copyrighted compilation of listings. The compilation of listings and each individual listing are ©2023-present Miami Association of Realtors®. All Rights Reserved. The information provided is for consumers' personal, noncommercial use and may not be used for any purpose other than to identify prospective properties consumers may be interested in purchasing. All properties are subject to prior sale or withdrawal. All information provided is deemed reliable but is not guaranteed accurate, and should be independently verified. Listing courtesy of: United Realty Group Inc. tel: 954-450-2000
Real Estate IDX Powered by: TREMGROUP